Votre e-mail a été envoyé.
Units 2 & 3 Broom Ln Industriel/Logistique | 187–374 m² | 4 étoiles | À louer | Norwich NR9 5FG
Certaines informations ont été traduites automatiquement.
Informations principales
- Part of the 100 acre Food Enterprise Park
- Easy access to the A11 and A11/M11 connections to London and Cambridge
- Well connected via nearby A47
Caractéristiques
Tous les espaces disponibles(2)
Afficher les loyers en
- Espace
- Surface
- Durée
- Loyer
- Type de bien
- Aménagement
- Disponible
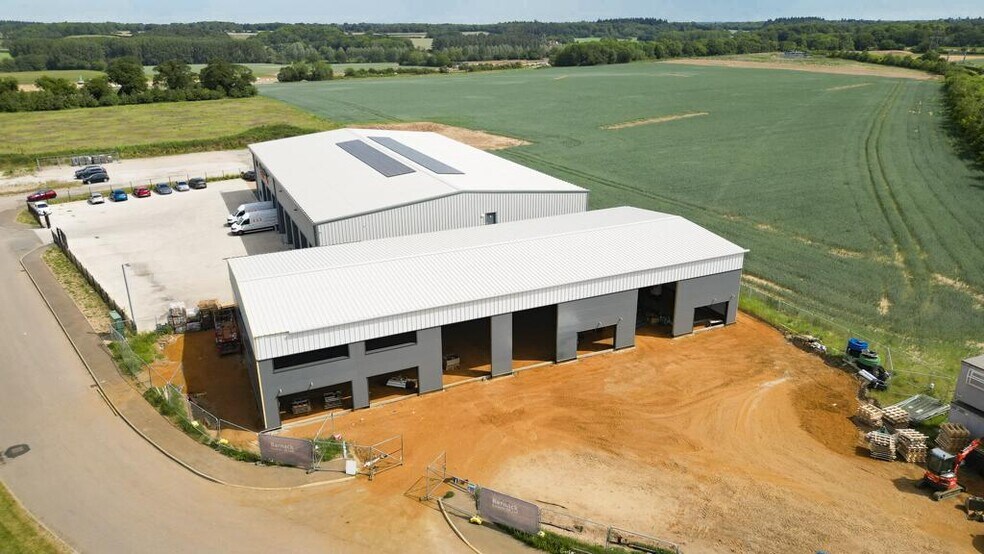
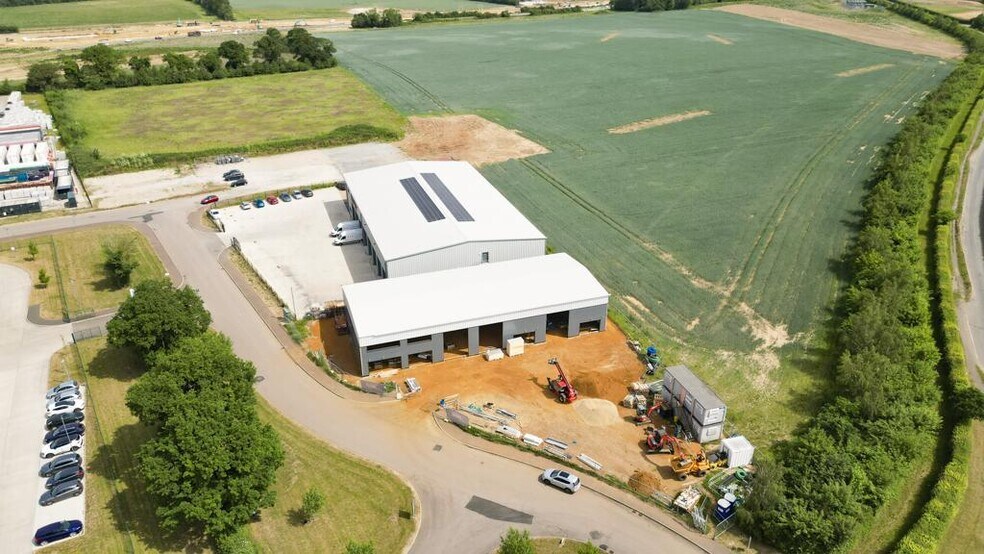
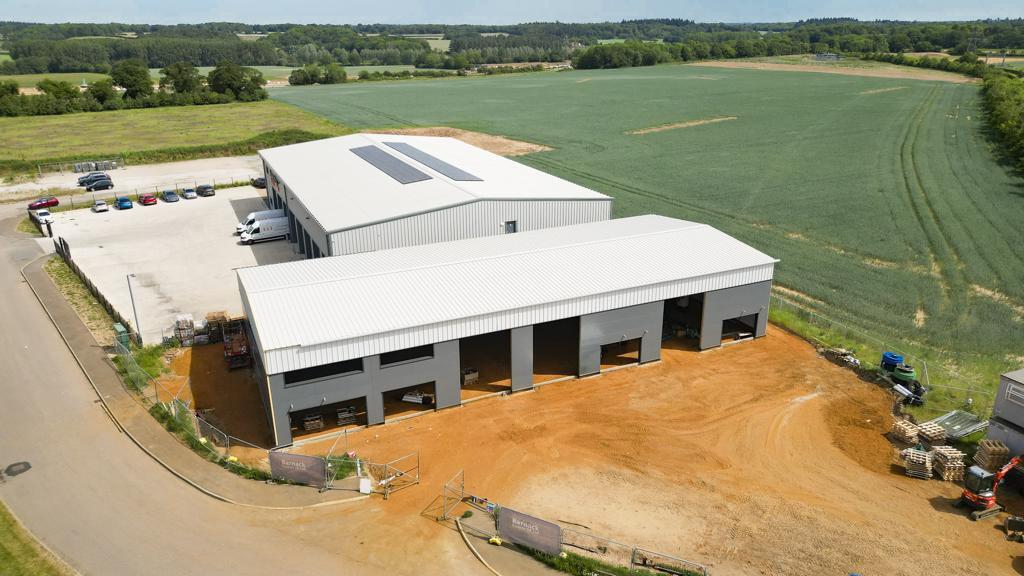
The development comprises a terrace of three newly constructed industrial/warehouse units, of which two are currently available to let. The accommodation is available to let either individually or combined, providing flexibility to suit a range of occupier requirements within the food and drink sector. Prominently positioned close to the entrance of the business park, the units benefit from excellent visibility and ease of access. The specification has been designed to deliver modern, flexible accommodation capable of accommodating a variety of commercial fit-outs. Key features include approximately 6.5m eaves heights, three-phase power supply, dedicated loading areas, and allocated on-site parking.
- Classe d’utilisation : B2
- Peut être associé à un ou plusieurs espaces supplémentaires pour obtenir jusqu’à 374 m² d’espace adjacent.
- Newly constructed industrial/warehouse units
- Food and drink sector usage
- 2 accès plain-pied
- Stores automatiques
- To let either individually or combined
The development comprises a terrace of three newly constructed industrial/warehouse units, of which two are currently available to let. The accommodation is available to let either individually or combined, providing flexibility to suit a range of occupier requirements within the food and drink sector. Prominently positioned close to the entrance of the business park, the units benefit from excellent visibility and ease of access. The specification has been designed to deliver modern, flexible accommodation capable of accommodating a variety of commercial fit-outs. Key features include approximately 6.5m eaves heights, three-phase power supply, dedicated loading areas, and allocated on-site parking.
- Classe d’utilisation : B2
- Peut être associé à un ou plusieurs espaces supplémentaires pour obtenir jusqu’à 374 m² d’espace adjacent.
- Newly constructed industrial/warehouse units
- Food and drink sector usage
- 1 accès plain-pied
- Stores automatiques
- To let either individually or combined
| Espace | Surface | Durée | Loyer | Type de bien | Aménagement | Disponible |
| RDC – Unit 2 | 187 m² | Négociable | 149,35 € /m²/an 12,45 € /m²/mois 27 931 € /an 2 328 € /mois | Industriel/Logistique | Espace brut | Maintenant |
| RDC – Unit 3 | 187 m² | Négociable | 149,35 € /m²/an 12,45 € /m²/mois 27 931 € /an 2 328 € /mois | Industriel/Logistique | Espace brut | Maintenant |
RDC – Unit 2
| Surface |
| 187 m² |
| Durée |
| Négociable |
| Loyer |
| 149,35 € /m²/an 12,45 € /m²/mois 27 931 € /an 2 328 € /mois |
| Type de bien |
| Industriel/Logistique |
| Aménagement |
| Espace brut |
| Disponible |
| Maintenant |
RDC – Unit 3
| Surface |
| 187 m² |
| Durée |
| Négociable |
| Loyer |
| 149,35 € /m²/an 12,45 € /m²/mois 27 931 € /an 2 328 € /mois |
| Type de bien |
| Industriel/Logistique |
| Aménagement |
| Espace brut |
| Disponible |
| Maintenant |
RDC – Unit 2
| Surface | 187 m² |
| Durée | Négociable |
| Loyer | 149,35 € /m²/an |
| Type de bien | Industriel/Logistique |
| Aménagement | Espace brut |
| Disponible | Maintenant |
The development comprises a terrace of three newly constructed industrial/warehouse units, of which two are currently available to let. The accommodation is available to let either individually or combined, providing flexibility to suit a range of occupier requirements within the food and drink sector. Prominently positioned close to the entrance of the business park, the units benefit from excellent visibility and ease of access. The specification has been designed to deliver modern, flexible accommodation capable of accommodating a variety of commercial fit-outs. Key features include approximately 6.5m eaves heights, three-phase power supply, dedicated loading areas, and allocated on-site parking.
- Classe d’utilisation : B2
- 2 accès plain-pied
- Peut être associé à un ou plusieurs espaces supplémentaires pour obtenir jusqu’à 374 m² d’espace adjacent.
- Stores automatiques
- Newly constructed industrial/warehouse units
- To let either individually or combined
- Food and drink sector usage
RDC – Unit 3
| Surface | 187 m² |
| Durée | Négociable |
| Loyer | 149,35 € /m²/an |
| Type de bien | Industriel/Logistique |
| Aménagement | Espace brut |
| Disponible | Maintenant |
The development comprises a terrace of three newly constructed industrial/warehouse units, of which two are currently available to let. The accommodation is available to let either individually or combined, providing flexibility to suit a range of occupier requirements within the food and drink sector. Prominently positioned close to the entrance of the business park, the units benefit from excellent visibility and ease of access. The specification has been designed to deliver modern, flexible accommodation capable of accommodating a variety of commercial fit-outs. Key features include approximately 6.5m eaves heights, three-phase power supply, dedicated loading areas, and allocated on-site parking.
- Classe d’utilisation : B2
- 1 accès plain-pied
- Peut être associé à un ou plusieurs espaces supplémentaires pour obtenir jusqu’à 374 m² d’espace adjacent.
- Stores automatiques
- Newly constructed industrial/warehouse units
- To let either individually or combined
- Food and drink sector usage
Aperçu du bien
Located within The Food Enterprise Park, approx. 9 miles to the west of Norwich at Honingham, occupiers will benefit from a business environment focused on food production, processing and agri-tech industries. The site immediately adjoins the A47, one of the main transport routes in the region linking Norwich to King's Lynn and Peterborough to the west, and provides easy access to London and Cambridge via the recently dualled A11 and M11.
Faits sur l’installation entrepôt



Présenté par

Units 2 & 3 | Broom Ln
Hum, une erreur s’est produite lors de l’envoi de votre message. Veuillez réessayer.
Merci ! Votre message a été envoyé.