Votre e-mail a été envoyé.

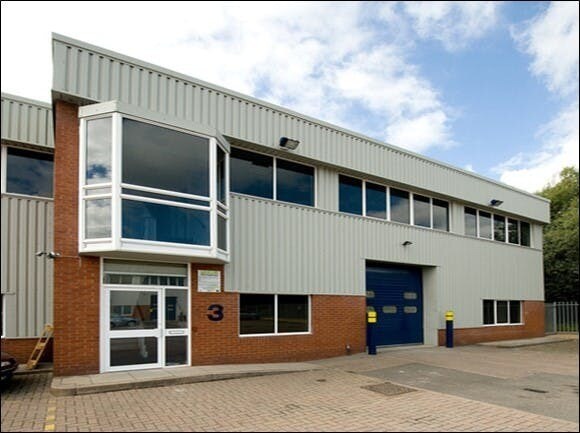
Abbeymead Industrial Park Waltham Abbey EN9 1HU Espace disponible | 381–883 m² | Industriel/Logistique
Certaines informations ont été traduites automatiquement.
Informations principales sur le parc
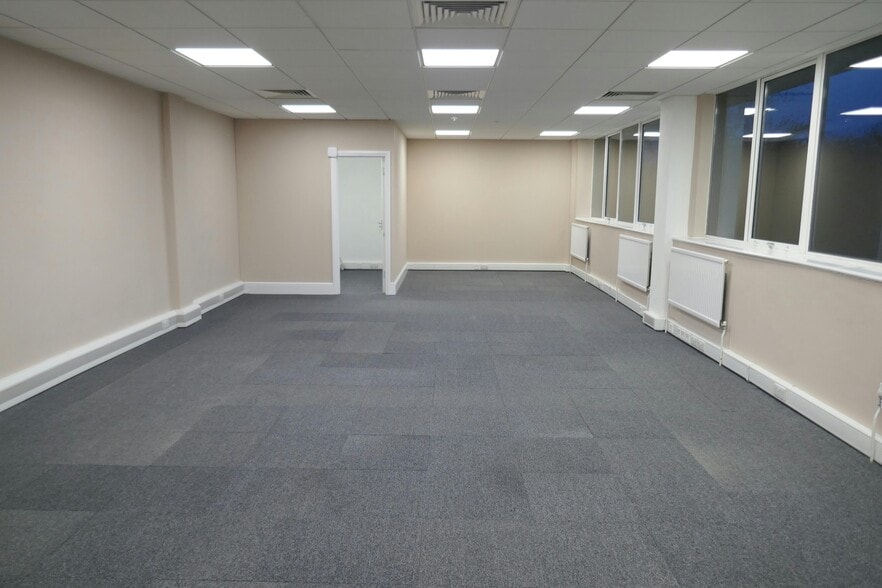
- Modern office to first floor with air conditioning.
- 8 car parking spaces.
- Secure Estate
- Close to Transport
- Eaves height of 5m rising to 6m maximum.
- Ground and first floor WC's.
- Premier Industrial Location
Faits sur le parc
| Espace total disponible | 883 m² | Type de parc | Parc industriel |
| Max. Contigu | 502 m² |
| Espace total disponible | 883 m² |
| Max. Contigu | 502 m² |
| Type de parc | Parc industriel |
Tous les espaces disponibles(2)
Afficher les loyers en
- Espace
- Surface
- Durée
- Loyer
- Type de bien
- Aménagement
- Disponible
Les espaces 2 de cet immeuble doivent être loués ensemble, pour un total de 381 m² (Surface contiguë):


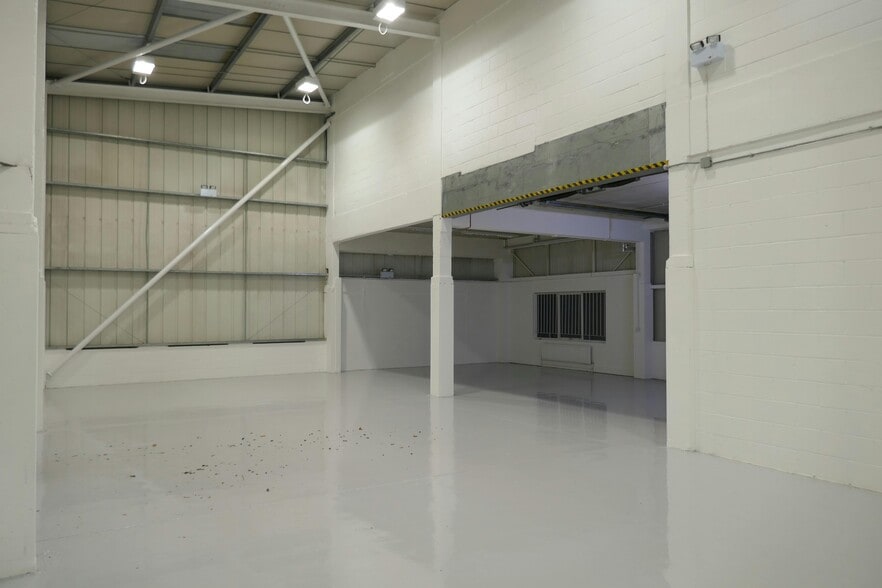
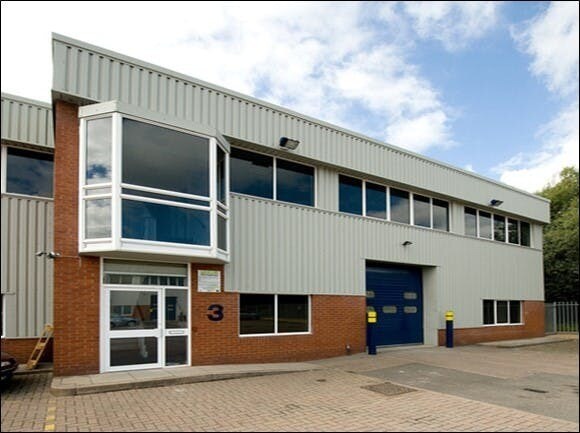
Unit 5 offers 4,100 sq ft of modern light industrial space within a secure, gated estate. The unit features steel portal frame construction, brick cavity walls, and a steel-clad roof. It includes up-and-over loading doors, WC facilities and a first-floor office.
- Classe d’utilisation : B2
- Bureaux cloisonnés
- Entreposage sécurisé
- Toilettes incluses dans le bail
- Roller Shutter Door
- Car Parking
- Comprend 93 m² d’espace de bureau dédié
- Système de sécurité
- Stores automatiques
- Cour
- WC Facilities
Les espaces 2 de cet immeuble doivent être loués ensemble, pour un total de 502 m² (Surface contiguë):
Unit 7 offers 5,406 sq ft of modern light industrial space within a secure, gated estate. The unit benefits from an up-and-over loading door (3m wide by 3.5m high), ground and first floor WC facilities, and a first-floor office with suspended ceiling and Cat II lighting. The minimum eaves height is 5.5m, rising to 7m at the apex.
- Classe d’utilisation : B2
- Stores automatiques
- Private gated yard
- Loading door (Width 3m x Length 3.5m)
- Comprend 93 m² d’espace de bureau dédié
- Toilettes incluses dans le bail
- Minimum eaves of 5.5m rising to 7m at the apex
- 24 hour access
| Espace | Surface | Durée | Loyer | Type de bien | Aménagement | Disponible |
| RDC – 5, 1er étage – 5 | 381 m² | Négociable | 187,94 € /m²/an 15,66 € /m²/mois 71 587 € /an 5 966 € /mois | Industriel/Logistique | Construction partielle | Maintenant |
| RDC – 7, 1er étage – 7 | 502 m² | Négociable | 197,21 € /m²/an 16,43 € /m²/mois 99 047 € /an 8 254 € /mois | Industriel/Logistique | Espace brut | Maintenant |
Brooker Rd - RDC – 5, 1er étage – 5
Les espaces 2 de cet immeuble doivent être loués ensemble, pour un total de 381 m² (Surface contiguë):
Brooker Rd - RDC – 7, 1er étage – 7
Les espaces 2 de cet immeuble doivent être loués ensemble, pour un total de 502 m² (Surface contiguë):
Brooker Rd - RDC – 5, 1er étage – 5
| Surface |
RDC – 5 - 288 m²
1er étage – 5 - 93 m²
|
| Durée | Négociable |
| Loyer | 187,94 € /m²/an |
| Type de bien | Industriel/Logistique |
| Aménagement | Construction partielle |
| Disponible | Maintenant |
Unit 5 offers 4,100 sq ft of modern light industrial space within a secure, gated estate. The unit features steel portal frame construction, brick cavity walls, and a steel-clad roof. It includes up-and-over loading doors, WC facilities and a first-floor office.
- Classe d’utilisation : B2
- Comprend 93 m² d’espace de bureau dédié
- Bureaux cloisonnés
- Système de sécurité
- Entreposage sécurisé
- Stores automatiques
- Toilettes incluses dans le bail
- Cour
- Roller Shutter Door
- WC Facilities
- Car Parking
Brooker Rd - RDC – 7, 1er étage – 7
| Surface |
RDC – 7 - 409 m²
1er étage – 7 - 93 m²
|
| Durée | Négociable |
| Loyer | 197,21 € /m²/an |
| Type de bien | Industriel/Logistique |
| Aménagement | Espace brut |
| Disponible | Maintenant |
Unit 7 offers 5,406 sq ft of modern light industrial space within a secure, gated estate. The unit benefits from an up-and-over loading door (3m wide by 3.5m high), ground and first floor WC facilities, and a first-floor office with suspended ceiling and Cat II lighting. The minimum eaves height is 5.5m, rising to 7m at the apex.
- Classe d’utilisation : B2
- Comprend 93 m² d’espace de bureau dédié
- Stores automatiques
- Toilettes incluses dans le bail
- Private gated yard
- Minimum eaves of 5.5m rising to 7m at the apex
- Loading door (Width 3m x Length 3.5m)
- 24 hour access
Sélectionner des occupants à ce bien
- Étage
- Nom de l’occupant
- Secteur d’activité
- Multi
- Cowans Group
- Manufacture
- RDC
- Crown Flooring
- Enseigne
- Multi
- Godfrey & Lappage
- Construction
- Multi
- Homebuilding Plastics
- Grossiste
- RDC
- National Veterinary Services
- Services professionnels, scientifiques et techniques
- RDC
- Newmet
- Manufacture
- Multi
- Pearlcastle
- Services
- Multi
- The Orange Music Company
- Manufacture
- RDC
- The Packengers
- Transport et entreposage
Vue d’ensemble du parc
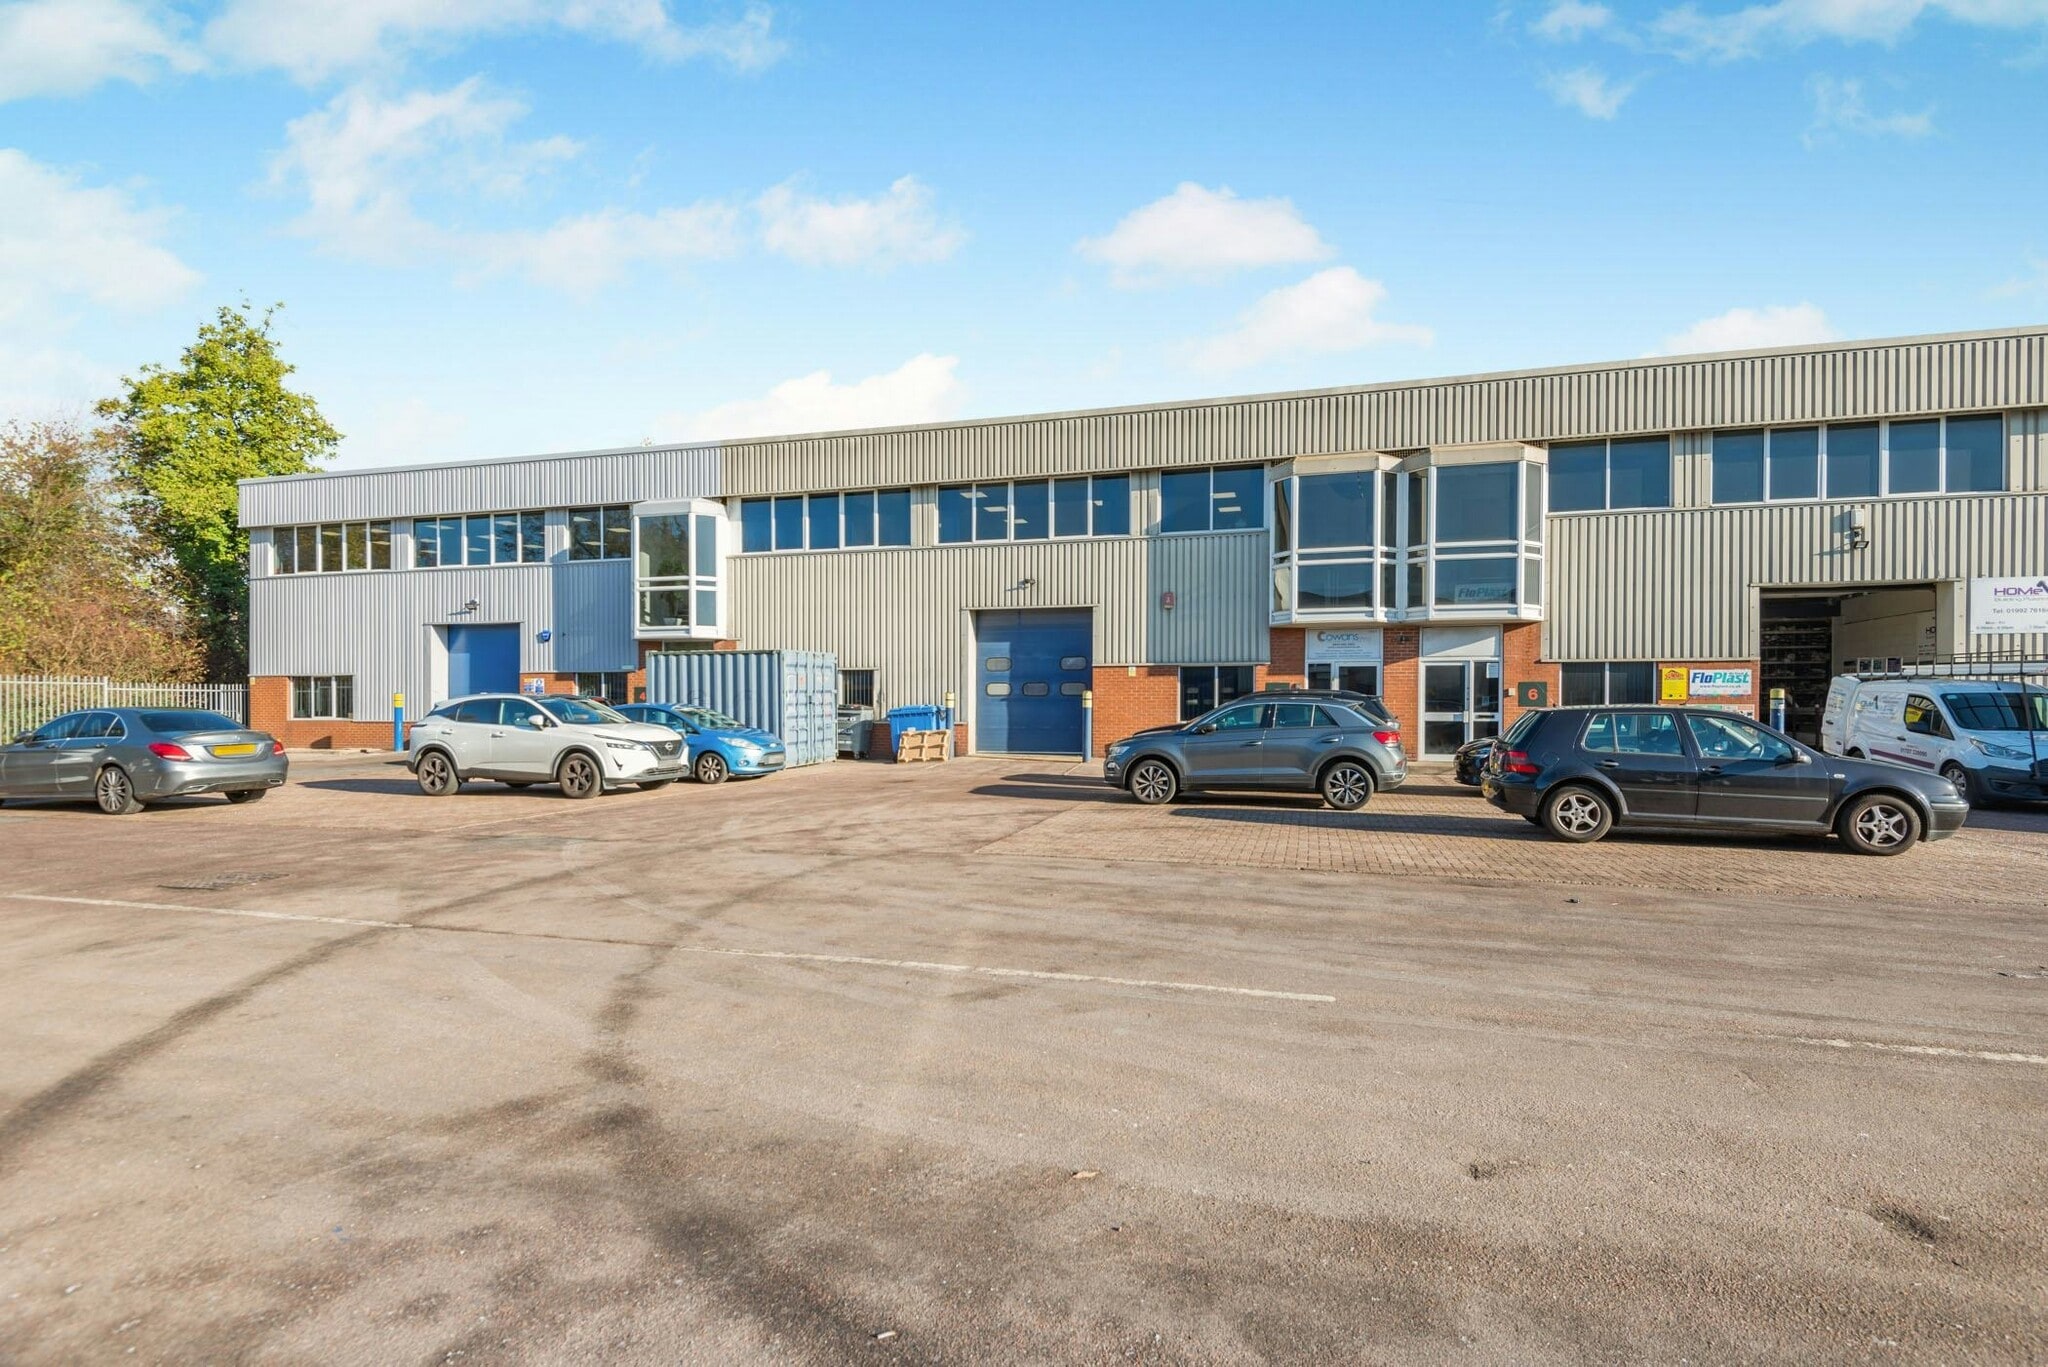
Le parc industriel d'Abbeymead est situé dans la zone industrielle établie de Brooker Road, dans l'abbaye de Waltham. Le centre-ville, avec son bureau de poste, ses boutiques et ses restaurants, est facilement accessible à pied depuis l'établissement. Le domaine est juste à côté de la M25 et bénéficie d'excellentes liaisons avec le réseau autoroutier national via la sortie 26 de la M25, à environ 3,2 km. L'abbaye de Waltham est située à environ 15 miles au nord du centre de Londres.




Présenté par
Abbeymead Industrial Park | Waltham Abbey EN9 1HU
Hum, une erreur s’est produite lors de l’envoi de votre message. Veuillez réessayer.
Merci ! Votre message a été envoyé.