Votre e-mail a été envoyé.

Broadway Local d’activités | 703 m² | À louer | Salford M50 2UE
Certaines informations ont été traduites automatiquement.
Informations principales
- detached
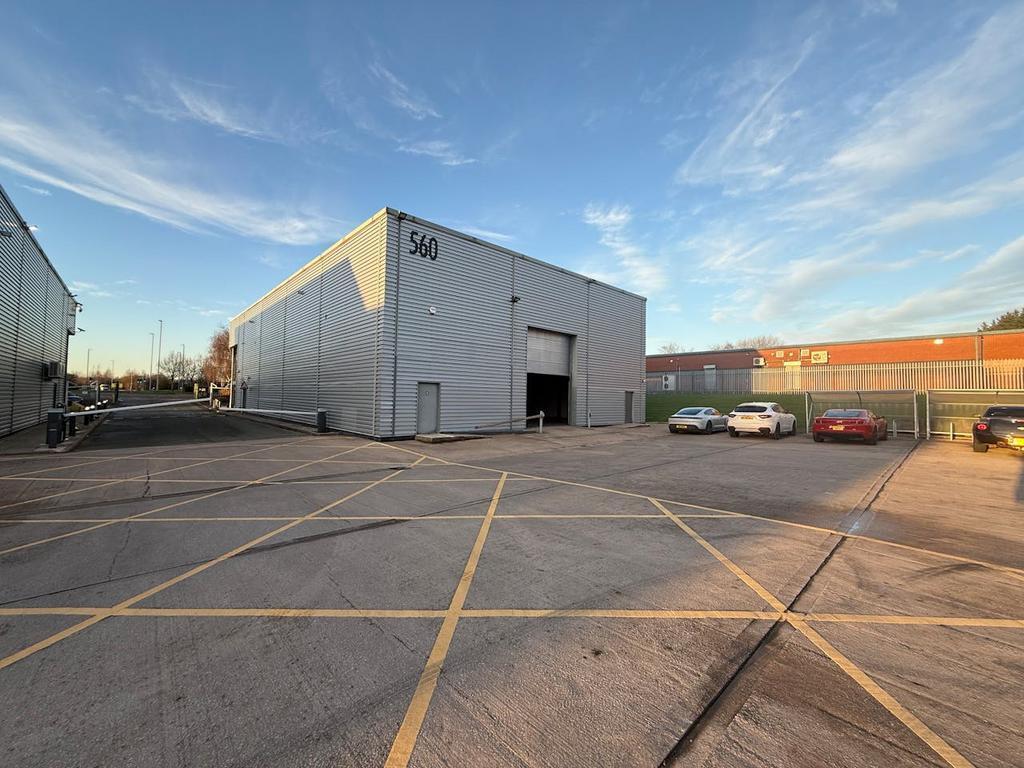
- Level access loading
- circa 6metre eaves
- Integral offices
- Dedicated parking
- Prominent unit
Caractéristiques
Tous les espace disponibles(1)
Afficher les loyers en
- Espace
- Surface
- Durée
- Loyer
- Type de bien
- Aménagement
- Disponible
Les espaces 2 de cet immeuble doivent être loués ensemble, pour un total de 703 m² (Surface contiguë):
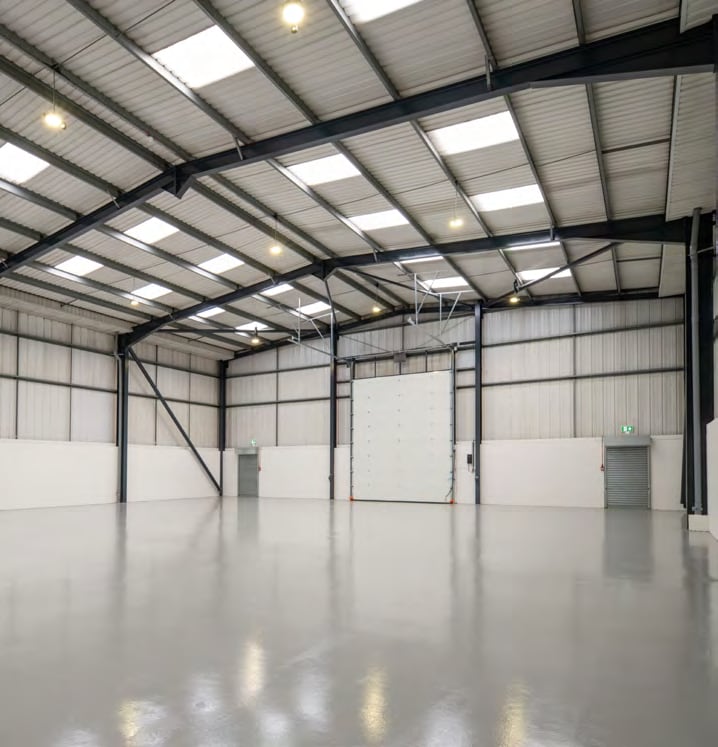

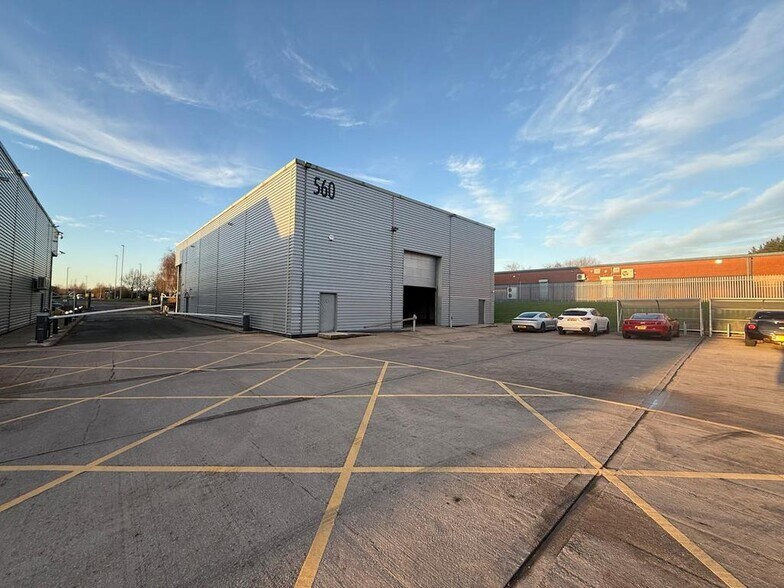
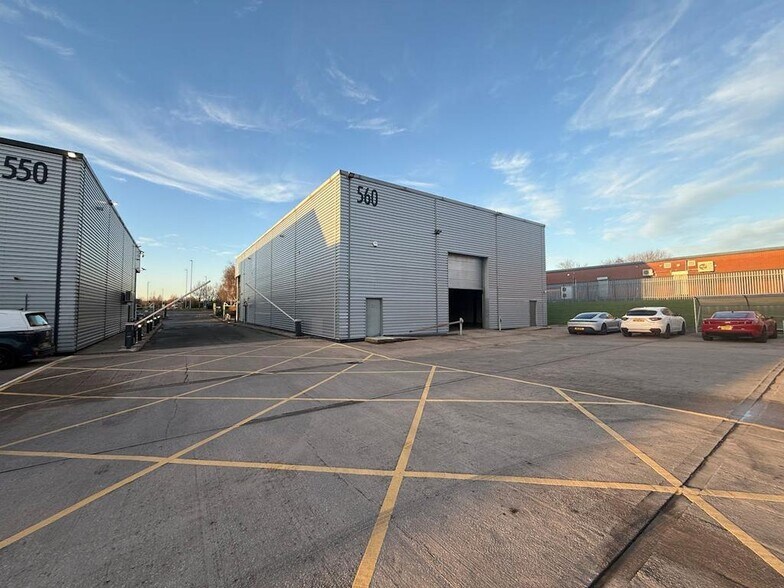
The unit comprises a detached, single-storey warehouse with integrated first floor office accommodation. The warehouse benefits from a 6m eaves height, LED lighting and a refurbished roof incorporating new roof lights. The office space is fitted to a good standard and includes a modern kitchen. Externally, the unit benefits from a shared secure yard and 14 allocated parking spaces, including EV charging provision.
- Classe d’utilisation : B2
- Aire de réception
- Plafonds suspendus
- Stores automatiques
- 6m eaves height
- Refurbished unit specification
- Comprend 101 m² d’espace de bureau dédié
- Toilettes privées
- Éclairage d’urgence
- Entièrement moquetté
- LED lighting throughout
| Espace | Surface | Durée | Loyer | Type de bien | Aménagement | Disponible |
| RDC, 1er étage | 703 m² | Négociable | Sur demande Sur demande Sur demande Sur demande | Local d’activités | Construction achevée | Maintenant |
RDC, 1er étage
Les espaces 2 de cet immeuble doivent être loués ensemble, pour un total de 703 m² (Surface contiguë):
| Surface |
|
RDC - 101 m²
1er étage - 603 m²
|
| Durée |
| Négociable |
| Loyer |
| Sur demande Sur demande Sur demande Sur demande |
| Type de bien |
| Local d’activités |
| Aménagement |
| Construction achevée |
| Disponible |
| Maintenant |
RDC, 1er étage
| Surface |
RDC - 101 m²
1er étage - 603 m²
|
| Durée | Négociable |
| Loyer | Sur demande |
| Type de bien | Local d’activités |
| Aménagement | Construction achevée |
| Disponible | Maintenant |
The unit comprises a detached, single-storey warehouse with integrated first floor office accommodation. The warehouse benefits from a 6m eaves height, LED lighting and a refurbished roof incorporating new roof lights. The office space is fitted to a good standard and includes a modern kitchen. Externally, the unit benefits from a shared secure yard and 14 allocated parking spaces, including EV charging provision.
- Classe d’utilisation : B2
- Comprend 101 m² d’espace de bureau dédié
- Aire de réception
- Toilettes privées
- Plafonds suspendus
- Éclairage d’urgence
- Stores automatiques
- Entièrement moquetté
- 6m eaves height
- LED lighting throughout
- Refurbished unit specification
Aperçu du bien
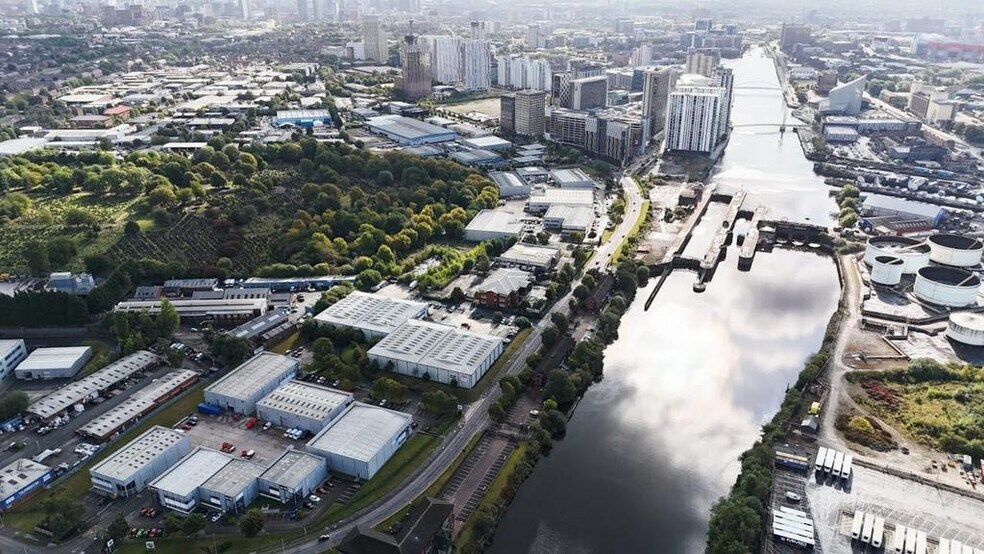
Metroplex Business Park is a modern, multi-unit industrial estate comprising 24 warehouse and business units arranged within a secure, landscaped environment. The estate has undergone recent improvement works to enhance its appearance and visibility and is configured to accommodate a range of industrial and business occupiers. It is prominently positioned in Salford Quays with strong access to surrounding transport infrastructure and nearby commercial amenities.
Informations sur l’immeuble
Occupants
- Étage
- Nom de l’occupant
- Secteur d’activité
- Multi
- Futureworks Training
- Services éducatifs



Présenté par
Broadway
Hum, une erreur s’est produite lors de l’envoi de votre message. Veuillez réessayer.
Merci ! Votre message a été envoyé.