Votre e-mail a été envoyé.
Stewartby Business Park Broadmead Rd Industriel/Logistique | 716–2 380 m² | 4 étoiles | À louer | Stewartby MK43 9GA
Certaines informations ont été traduites automatiquement.
Informations principales
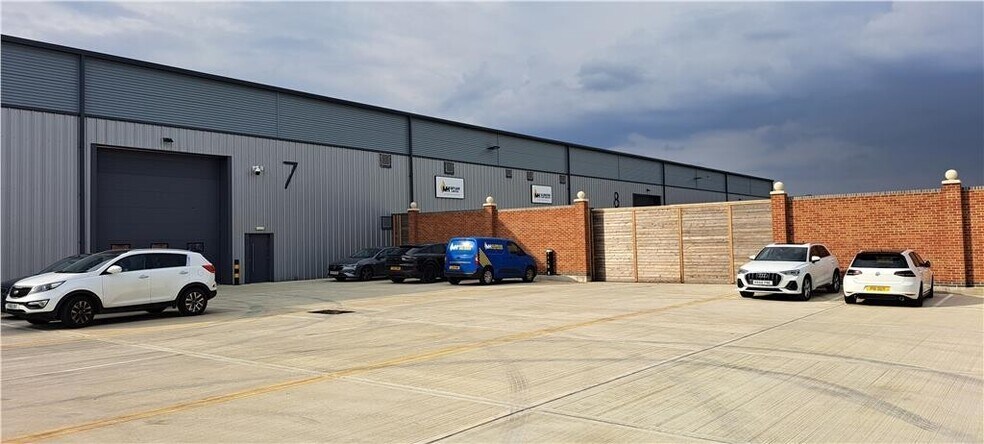
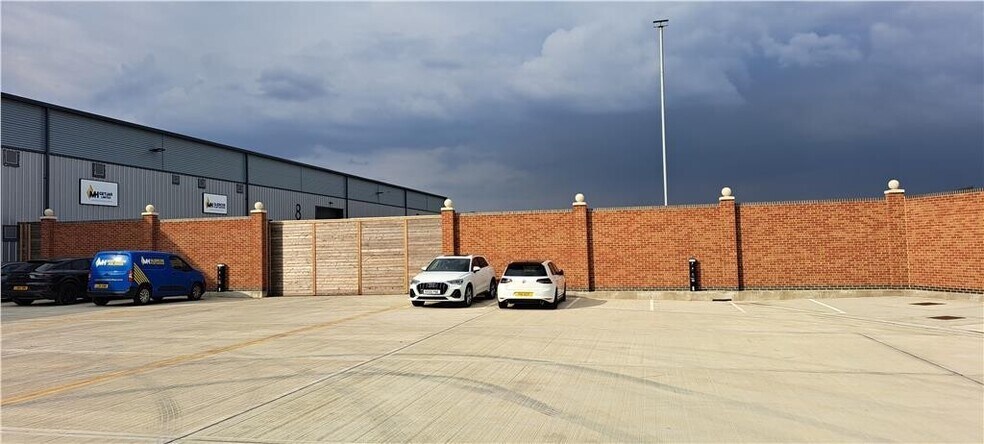
- Steel frame industrial building
- Located on Broadmead Road
- Single-storey accommodation throughout
Caractéristiques
Tous les espaces disponibles(2)
Afficher les loyers en
- Espace
- Surface
- Durée
- Loyer
- Type de bien
- Aménagement
- Disponible
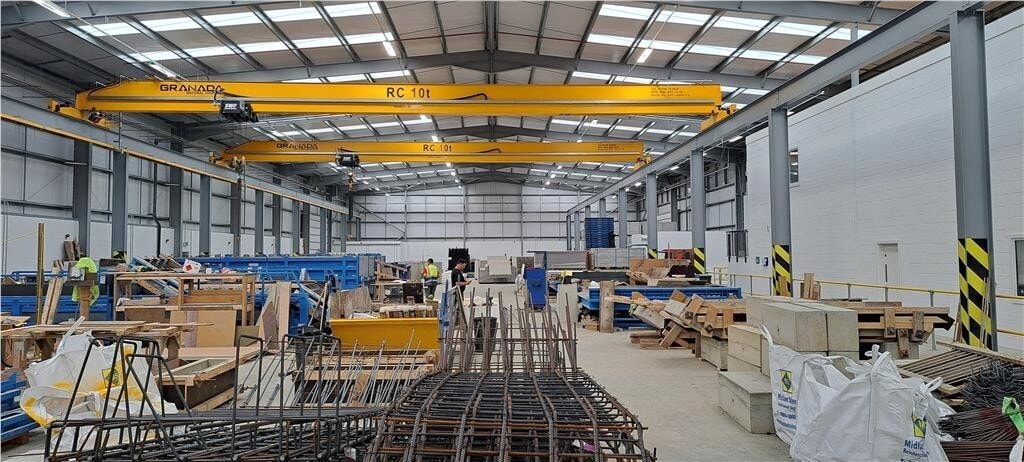


Units 7 & 8 offer warehouse accommodation with integrated office areas, a kitchenette, staff restrooms, and WC facilities arranged across ground and first floor levels. The space benefits from multiple loading doors, including a rear loading door that provides drive-through functionality, supporting a variety of operational and distribution requirements.
- Classe d’utilisation : B8
- 3 accès plain-pied
- Includes office, kitchenette, and staff facilities
- Rear drive-through loading access available
- Comprend 40 m² d’espace de bureau dédié
- Toilettes incluses dans le bail
- Ground and first floor accommodation layout
- Suitable for warehousing and distribution uses
Units 7 & 8 offer warehouse accommodation with integrated office areas, a kitchenette, staff restrooms, and WC facilities arranged across ground and first floor levels. The space benefits from multiple loading doors, including a rear loading door that provides drive-through functionality, supporting a variety of operational and distribution requirements.
- Classe d’utilisation : B8
- 3 accès plain-pied
- Includes office, kitchenette, and staff facilities
- Rear drive-through loading access available
- Comprend 81 m² d’espace de bureau dédié
- Toilettes incluses dans le bail
- Ground and first floor accommodation layout
- Suitable for warehousing and distribution uses
| Espace | Surface | Durée | Loyer | Type de bien | Aménagement | Disponible |
| RDC – 7 | 716 m² | Négociable | 195,96 € /m²/an 16,33 € /m²/mois 140 348 € /an 11 696 € /mois | Industriel/Logistique | Espace brut | 30 jours |
| RDC – 8 | 1 664 m² | Négociable | 195,96 € /m²/an 16,33 € /m²/mois 326 010 € /an 27 167 € /mois | Industriel/Logistique | Espace brut | 30 jours |
RDC – 7
| Surface |
| 716 m² |
| Durée |
| Négociable |
| Loyer |
| 195,96 € /m²/an 16,33 € /m²/mois 140 348 € /an 11 696 € /mois |
| Type de bien |
| Industriel/Logistique |
| Aménagement |
| Espace brut |
| Disponible |
| 30 jours |
RDC – 8
| Surface |
| 1 664 m² |
| Durée |
| Négociable |
| Loyer |
| 195,96 € /m²/an 16,33 € /m²/mois 326 010 € /an 27 167 € /mois |
| Type de bien |
| Industriel/Logistique |
| Aménagement |
| Espace brut |
| Disponible |
| 30 jours |
RDC – 7
| Surface | 716 m² |
| Durée | Négociable |
| Loyer | 195,96 € /m²/an |
| Type de bien | Industriel/Logistique |
| Aménagement | Espace brut |
| Disponible | 30 jours |
Units 7 & 8 offer warehouse accommodation with integrated office areas, a kitchenette, staff restrooms, and WC facilities arranged across ground and first floor levels. The space benefits from multiple loading doors, including a rear loading door that provides drive-through functionality, supporting a variety of operational and distribution requirements.
- Classe d’utilisation : B8
- Comprend 40 m² d’espace de bureau dédié
- 3 accès plain-pied
- Toilettes incluses dans le bail
- Includes office, kitchenette, and staff facilities
- Ground and first floor accommodation layout
- Rear drive-through loading access available
- Suitable for warehousing and distribution uses
RDC – 8
| Surface | 1 664 m² |
| Durée | Négociable |
| Loyer | 195,96 € /m²/an |
| Type de bien | Industriel/Logistique |
| Aménagement | Espace brut |
| Disponible | 30 jours |
Units 7 & 8 offer warehouse accommodation with integrated office areas, a kitchenette, staff restrooms, and WC facilities arranged across ground and first floor levels. The space benefits from multiple loading doors, including a rear loading door that provides drive-through functionality, supporting a variety of operational and distribution requirements.
- Classe d’utilisation : B8
- Comprend 81 m² d’espace de bureau dédié
- 3 accès plain-pied
- Toilettes incluses dans le bail
- Includes office, kitchenette, and staff facilities
- Ground and first floor accommodation layout
- Rear drive-through loading access available
- Suitable for warehousing and distribution uses
Aperçu du bien
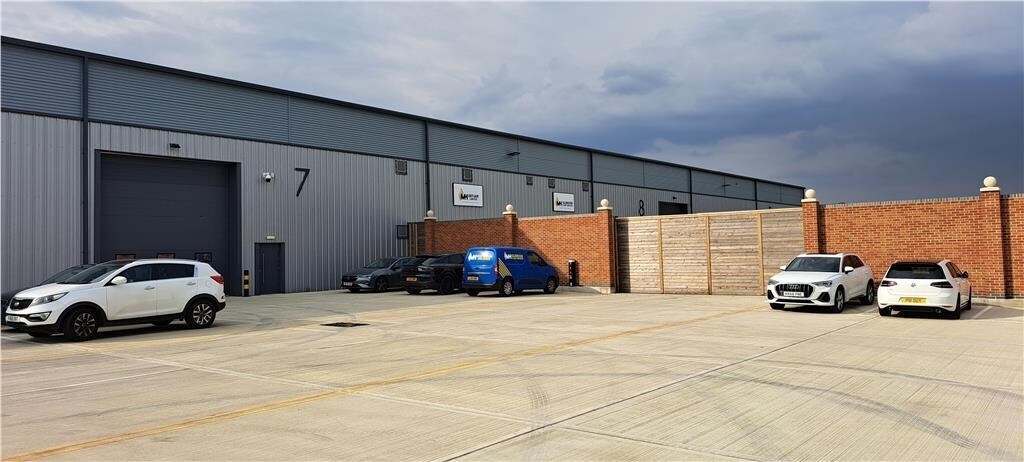
The property comprises of steel frame construction arranged over one floor offering industrial accommodation within. The property is located on Broadmead Road.
Faits sur l’installation entrepôt





Présenté par
Société non fournie
Stewartby Business Park | Broadmead Rd
Hum, une erreur s’est produite lors de l’envoi de votre message. Veuillez réessayer.
Merci ! Votre message a été envoyé.