Votre e-mail a été envoyé.

Building 1 Broadlands Bureau | 461 m² | À louer | Wolverhampton WV10 6TD
Certaines informations ont été traduites automatiquement.
Informations principales
- High-profile business park location
- Extensive on-site amenities
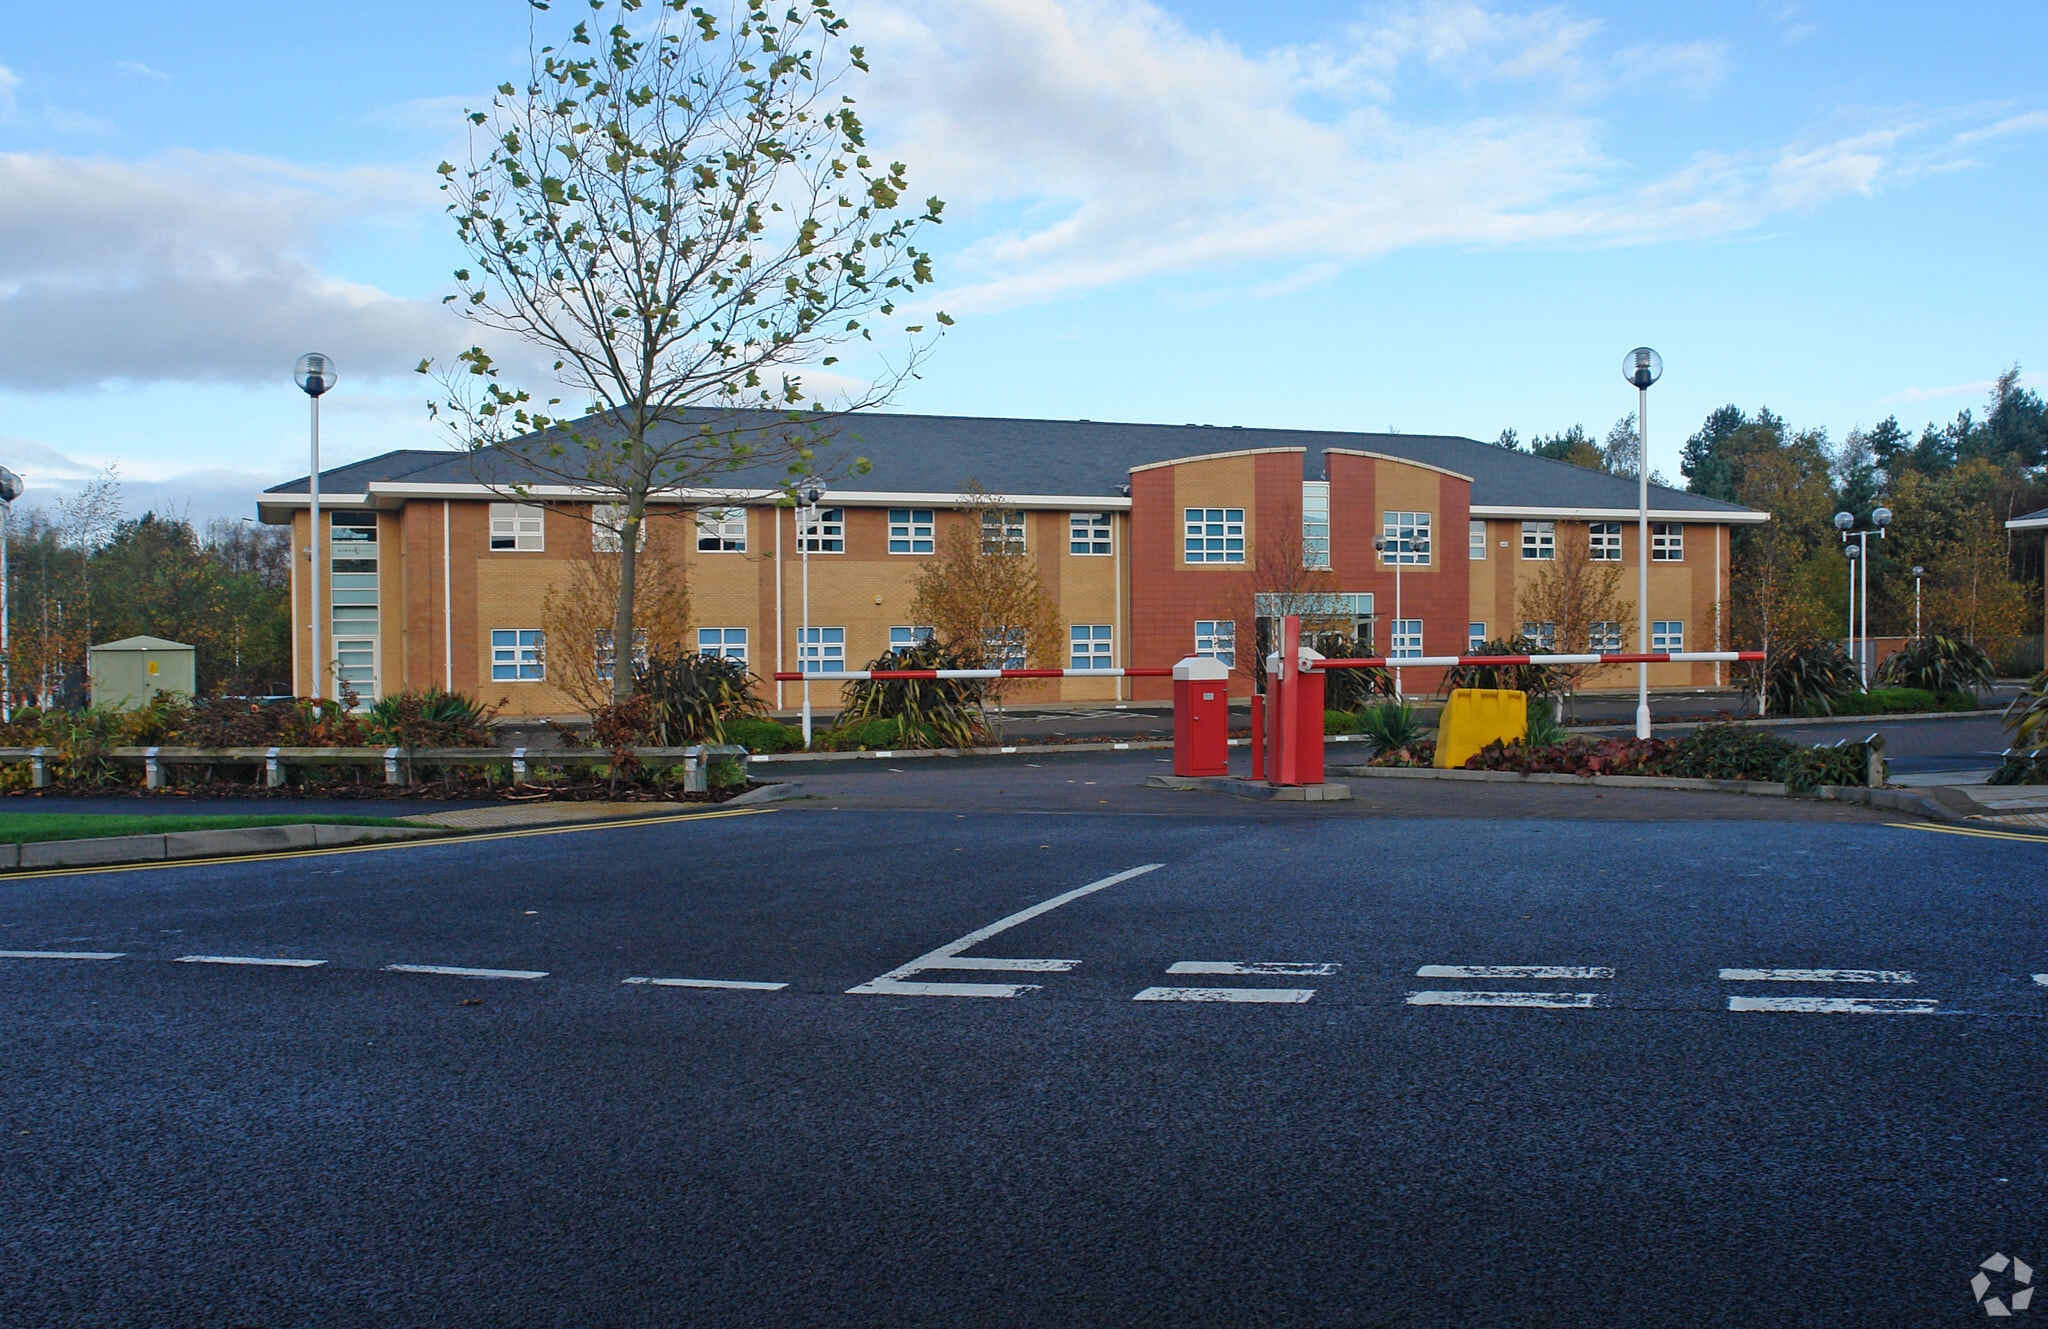
- Barrier-controlled parking provision
Tous les espace disponibles(1)
Afficher les loyers en
- Espace
- Surface
- Durée
- Loyer
- Type de bien
- Aménagement
- Disponible
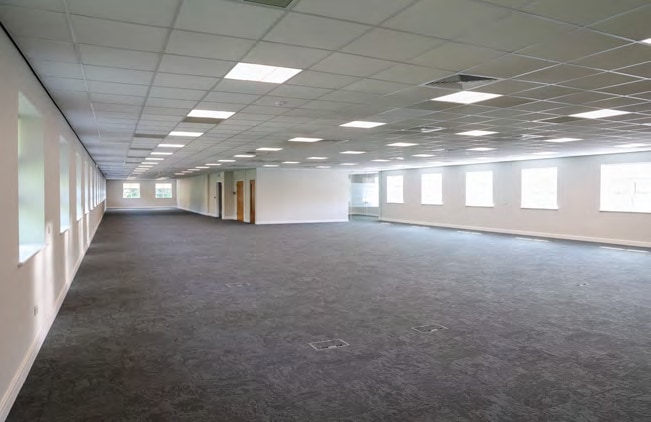

The available space comprises part of the first floor within a modern two-storey office building. The suite is predominantly open plan and includes a dedicated meeting room, kitchen area, and access to shared WC facilities. The space benefits from suspended ceilings with LED lighting, raised floors, and comfort cooling, making it suitable for a range of office occupiers. The floorplate is flexible and can be subdivided to accommodate smaller suite requirements.
- Classe d’utilisation : E
- Principalement open space
- Climatisation centrale
- Plancher surélevé
- Entreposage sécurisé
- Lumière naturelle
- Détecteur de fumée
- Available as whole or split
- Partiellement aménagé comme Bureau standard
- Convient pour 13 à 40 personnes
- Entièrement moquetté
- Plafonds suspendus
- Éclairage encastré
- Open space
- Open plan office suite
- Comfort cooling installed
| Espace | Surface | Durée | Loyer | Type de bien | Aménagement | Disponible |
| 1er étage | 461 m² | Négociable | Sur demande Sur demande Sur demande Sur demande | Bureau | Construction partielle | 30 jours |
1er étage
| Surface |
| 461 m² |
| Durée |
| Négociable |
| Loyer |
| Sur demande Sur demande Sur demande Sur demande |
| Type de bien |
| Bureau |
| Aménagement |
| Construction partielle |
| Disponible |
| 30 jours |
1er étage
| Surface | 461 m² |
| Durée | Négociable |
| Loyer | Sur demande |
| Type de bien | Bureau |
| Aménagement | Construction partielle |
| Disponible | 30 jours |
The available space comprises part of the first floor within a modern two-storey office building. The suite is predominantly open plan and includes a dedicated meeting room, kitchen area, and access to shared WC facilities. The space benefits from suspended ceilings with LED lighting, raised floors, and comfort cooling, making it suitable for a range of office occupiers. The floorplate is flexible and can be subdivided to accommodate smaller suite requirements.
- Classe d’utilisation : E
- Partiellement aménagé comme Bureau standard
- Principalement open space
- Convient pour 13 à 40 personnes
- Climatisation centrale
- Entièrement moquetté
- Plancher surélevé
- Plafonds suspendus
- Entreposage sécurisé
- Éclairage encastré
- Lumière naturelle
- Open space
- Détecteur de fumée
- Open plan office suite
- Available as whole or split
- Comfort cooling installed
Aperçu du bien
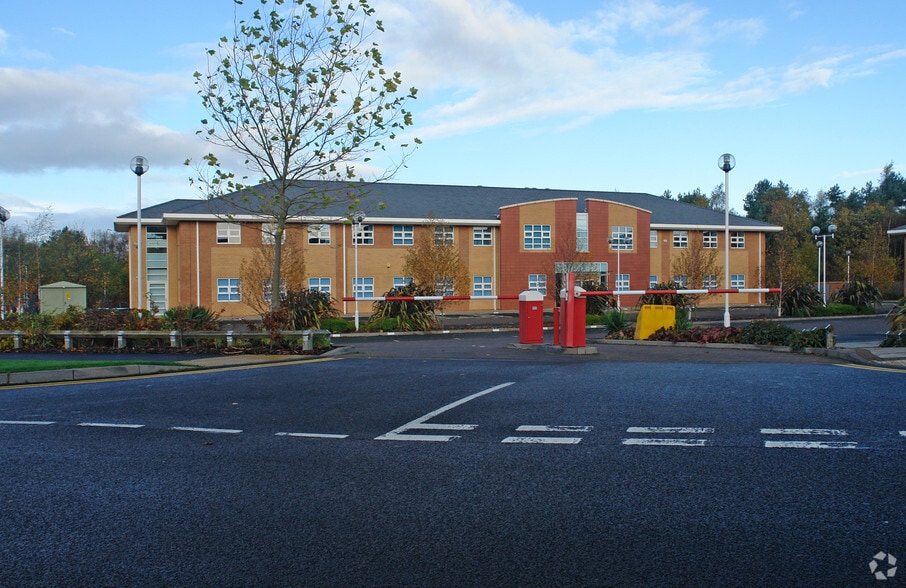
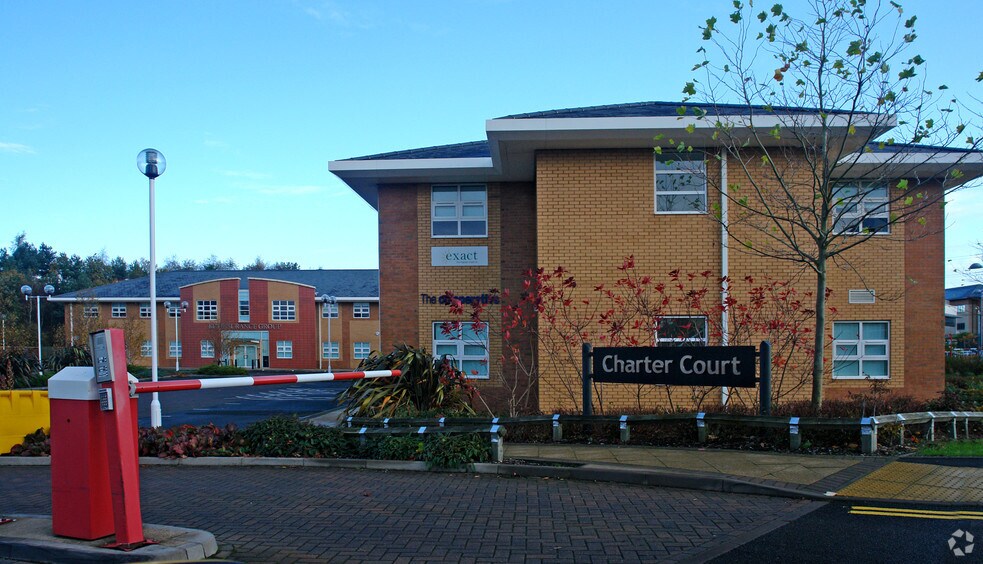
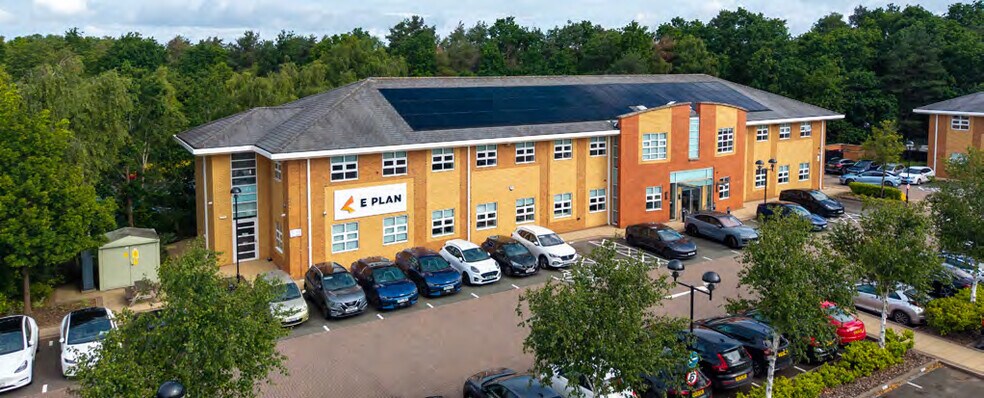
One Charter Court is a contemporary office building arranged over two floors and set within a landscaped courtyard environment on Wolverhampton Business Park. The property provides a modern ground floor reception, lift access, and a range of occupier amenities including cycle storage and shower facilities. The wider business park offers a well-established commercial setting with barrier-controlled access, generous parking provision, and a variety of on-site and nearby amenities supporting occupier needs.
- Accès 24 h/24
- Climatisation
- Système de plancher surélevé
Informations sur l’immeuble



Présenté par
Building 1 | Broadlands
Hum, une erreur s’est produite lors de l’envoi de votre message. Veuillez réessayer.
Merci ! Votre message a été envoyé.