Votre e-mail a été envoyé.
New Dimension House Britannia Way Bureau | 153–309 m² | À louer | Bolton BL2 2HH
Certaines informations ont été traduites automatiquement.
Informations principales
- Excellent road connectivity via A666 and easy access to the M61 motorway
- Located in an established business park with strong surrounding commercial presence.
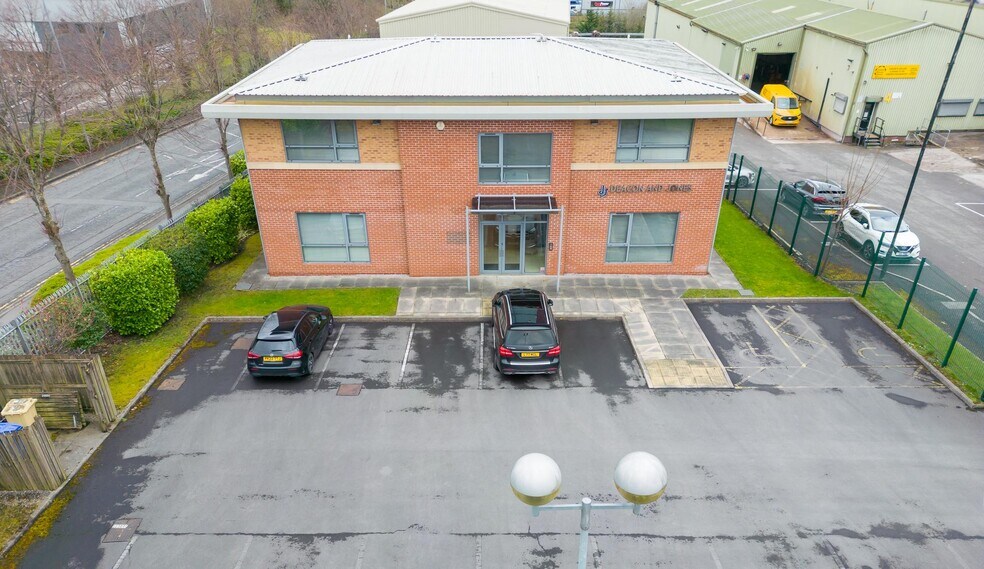
- 18 secure on-site parking spaces, including disabled bays, within a gated yard
- 1.5 miles north of Bolton Rail Station
Tous les espaces disponibles(2)
Afficher les loyers en
- Espace
- Surface
- Durée
- Loyer
- Type de bien
- Aménagement
- Disponible
The ground floor comprises 1,678 sq ft of office accommodation. The ground level supports a cellular layout for businesses needing private offices or meeting room benefitting from natural light, double glazed windows, central heating and shared WC facilities. Externally the space also includes 18 car parking spaces within a secure, fenced yard.
- Classe d’utilisation : E
- Principalement open space
- Espace en excellent état
- Système de chauffage central
- Toilettes incluses dans le bail
- Détecteur de fumée
- Kitchen & WC facilities
- Partiellement aménagé comme Bureau standard
- Convient pour 5 à 14 personnes
- Peut être associé à un ou plusieurs espaces supplémentaires pour obtenir jusqu’à 309 m² d’espace adjacent.
- Lumière naturelle
- Open space
- High quality fit out
- Eighteen parking spaces
The first floor comprises 1,646 sq ft of office accommodation. The first floor offers a predominantly open-plan environment, supplemented by two partitioned offices benefitting from natural light, double glazed windows, central heating and shared WC facilities. Externally the space also includes 18 car parking spaces within a secure, fenced yard.
- Classe d’utilisation : E
- Principalement open space
- Espace en excellent état
- Système de chauffage central
- Toilettes incluses dans le bail
- Détecteur de fumée
- Kitchen & WC facilities
- Partiellement aménagé comme Bureau standard
- Convient pour 5 à 14 personnes
- Peut être associé à un ou plusieurs espaces supplémentaires pour obtenir jusqu’à 309 m² d’espace adjacent.
- Lumière naturelle
- Open space
- High quality fit out
- Eighteen parking spaces
| Espace | Surface | Durée | Loyer | Type de bien | Aménagement | Disponible |
| RDC | 156 m² | Négociable | 184,93 € /m²/an 15,41 € /m²/mois 28 829 € /an 2 402 € /mois | Bureau | Construction partielle | 30 jours |
| 1er étage | 153 m² | Négociable | 184,93 € /m²/an 15,41 € /m²/mois 28 279 € /an 2 357 € /mois | Bureau | Construction partielle | 30 jours |
RDC
| Surface |
| 156 m² |
| Durée |
| Négociable |
| Loyer |
| 184,93 € /m²/an 15,41 € /m²/mois 28 829 € /an 2 402 € /mois |
| Type de bien |
| Bureau |
| Aménagement |
| Construction partielle |
| Disponible |
| 30 jours |
1er étage
| Surface |
| 153 m² |
| Durée |
| Négociable |
| Loyer |
| 184,93 € /m²/an 15,41 € /m²/mois 28 279 € /an 2 357 € /mois |
| Type de bien |
| Bureau |
| Aménagement |
| Construction partielle |
| Disponible |
| 30 jours |
RDC
| Surface | 156 m² |
| Durée | Négociable |
| Loyer | 184,93 € /m²/an |
| Type de bien | Bureau |
| Aménagement | Construction partielle |
| Disponible | 30 jours |
The ground floor comprises 1,678 sq ft of office accommodation. The ground level supports a cellular layout for businesses needing private offices or meeting room benefitting from natural light, double glazed windows, central heating and shared WC facilities. Externally the space also includes 18 car parking spaces within a secure, fenced yard.
- Classe d’utilisation : E
- Partiellement aménagé comme Bureau standard
- Principalement open space
- Convient pour 5 à 14 personnes
- Espace en excellent état
- Peut être associé à un ou plusieurs espaces supplémentaires pour obtenir jusqu’à 309 m² d’espace adjacent.
- Système de chauffage central
- Lumière naturelle
- Toilettes incluses dans le bail
- Open space
- Détecteur de fumée
- High quality fit out
- Kitchen & WC facilities
- Eighteen parking spaces
1er étage
| Surface | 153 m² |
| Durée | Négociable |
| Loyer | 184,93 € /m²/an |
| Type de bien | Bureau |
| Aménagement | Construction partielle |
| Disponible | 30 jours |
The first floor comprises 1,646 sq ft of office accommodation. The first floor offers a predominantly open-plan environment, supplemented by two partitioned offices benefitting from natural light, double glazed windows, central heating and shared WC facilities. Externally the space also includes 18 car parking spaces within a secure, fenced yard.
- Classe d’utilisation : E
- Partiellement aménagé comme Bureau standard
- Principalement open space
- Convient pour 5 à 14 personnes
- Espace en excellent état
- Peut être associé à un ou plusieurs espaces supplémentaires pour obtenir jusqu’à 309 m² d’espace adjacent.
- Système de chauffage central
- Lumière naturelle
- Toilettes incluses dans le bail
- Open space
- Détecteur de fumée
- High quality fit out
- Kitchen & WC facilities
- Eighteen parking spaces
Aperçu du bien
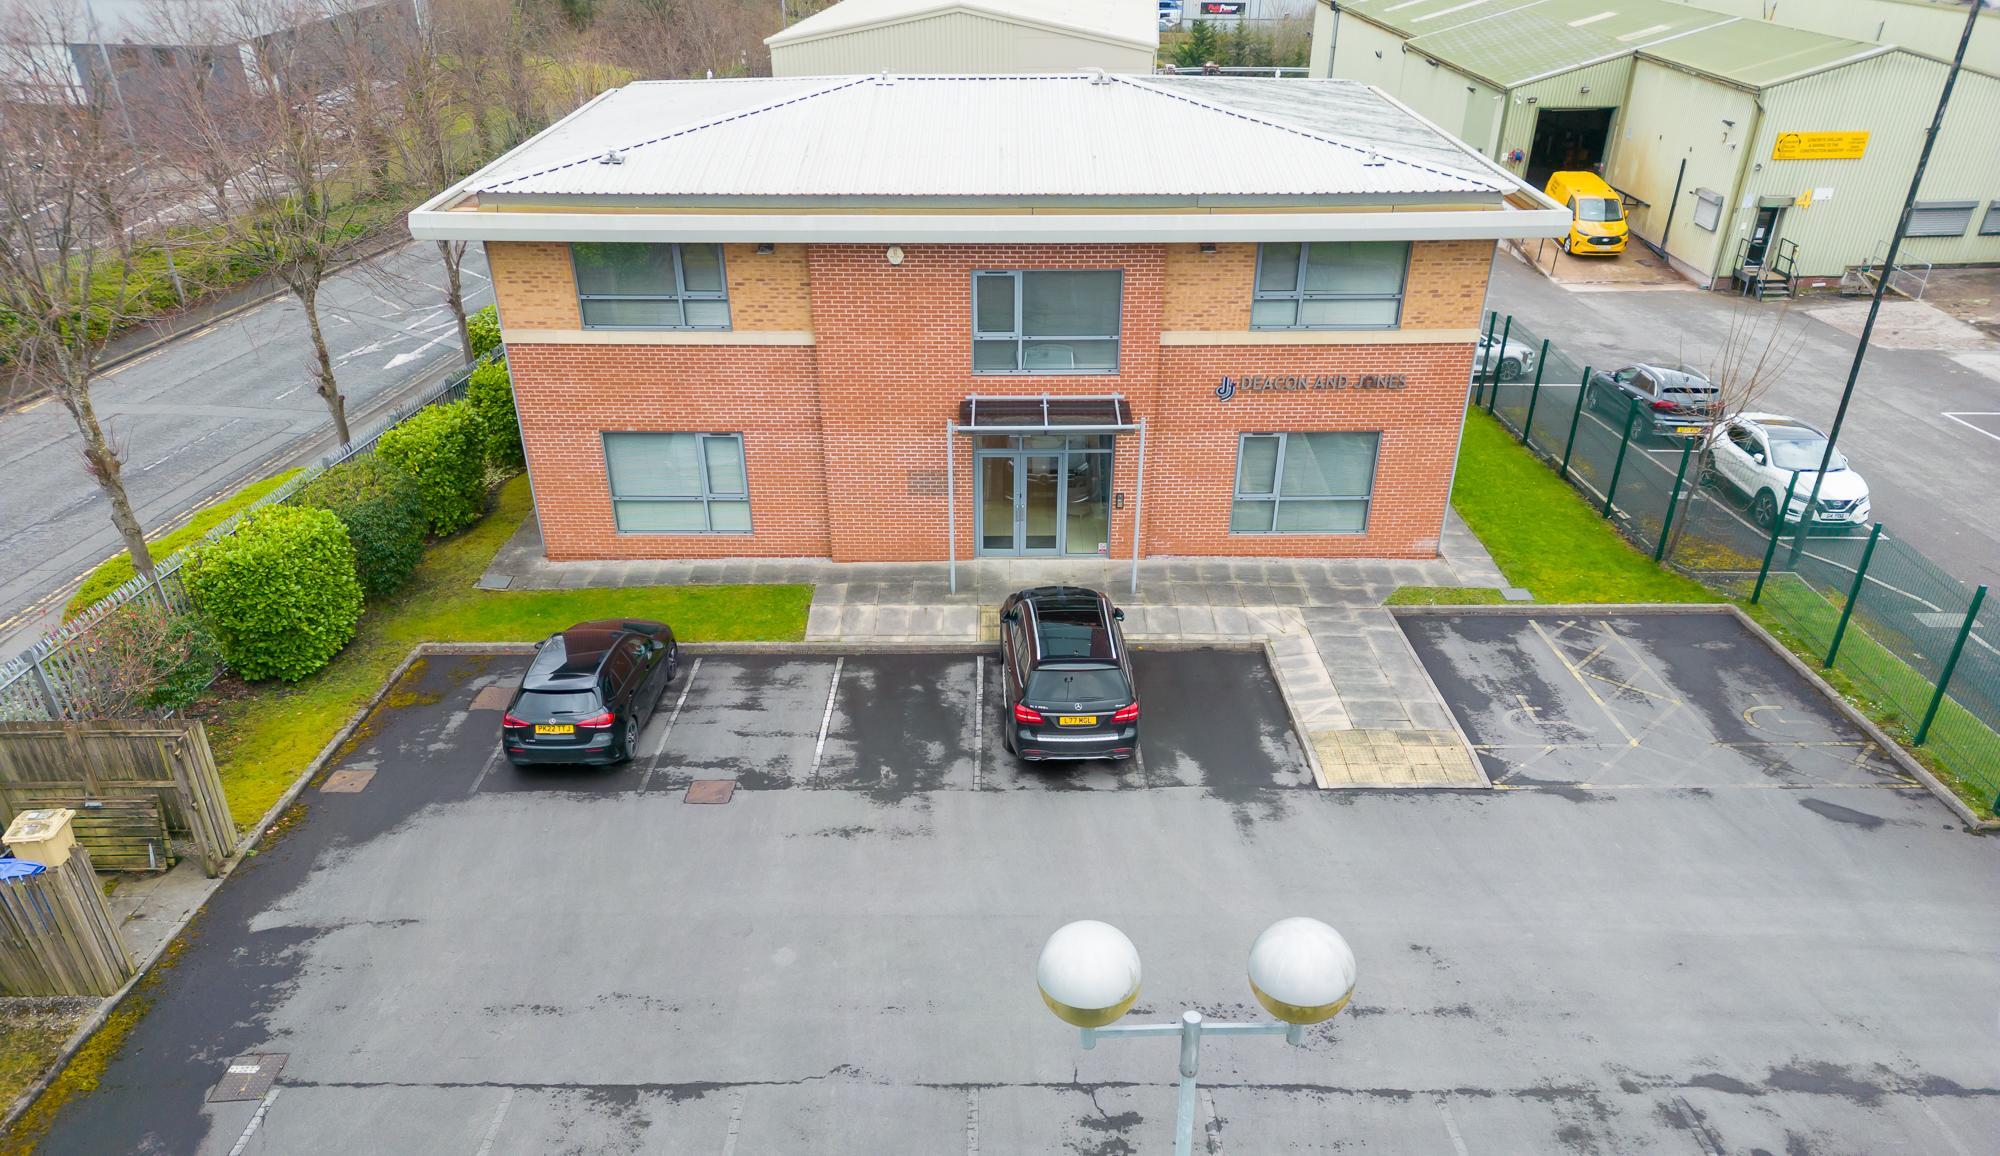
The property comprises a detached two storey office building with brick construction and a pitched roof located on Britannia Way within the Waters Meeting commercial area in north Bolton. It sits in an established business park comprising a mix of office and industrial units The property is approximately 1.5 miles north of Bolton Rail Station. Positioned close to the A666, providing direct access to the M61 motorway. The property includes a private car park with 18 marked spaces within a secured fenced yard
Informations sur l’immeuble



Présenté par

New Dimension House | Britannia Way
Hum, une erreur s’est produite lors de l’envoi de votre message. Veuillez réessayer.
Merci ! Votre message a été envoyé.