Votre e-mail a été envoyé.
Athena Bristol Rd Industriel/Logistique | 643–5 727 m² | À louer | Quedgeley GL2 4NF
Certaines informations ont été traduites automatiquement.
Informations principales
- Detached industrial/warehouse building available to let in whole or from 11,998 sq ft up to 61,646 sq ft
- stablished location within Olympus Business Park, Quedgeley, Gloucester
- Two-storey office accommodation incorporated within the building
- Comprehensive refurbishment programme planned
- Secure yard with six level-access loading doors
- On-site parking and gated service yard
Caractéristiques
Tous les espaces disponibles(3)
Afficher les loyers en
- Espace
- Surface
- Durée
- Loyer
- Type de bien
- Aménagement
- Disponible
The accommodation will be made available to let as a whole or sub-divided from 11,998 sf upwards. Rent on application.
- Classe d’utilisation : B8
- Bureaux cloisonnés
- Peut être associé à un ou plusieurs espaces supplémentaires pour obtenir jusqu’à 5 727 m² d’espace adjacent.
- Cour
The accommodation will be made available to let as a whole or sub-divided from 11,998 sf upwards. Rent on application.
- Classe d’utilisation : B8
- Bureaux cloisonnés
- Peut être associé à un ou plusieurs espaces supplémentaires pour obtenir jusqu’à 5 727 m² d’espace adjacent.
- Cour
The accommodation will be made available to let as a whole or sub-divided from 11,998 sf upwards. Rent on application.
- Classe d’utilisation : B8
- Bureaux cloisonnés
- Peut être associé à un ou plusieurs espaces supplémentaires pour obtenir jusqu’à 5 727 m² d’espace adjacent.
- Cour
| Espace | Surface | Durée | Loyer | Type de bien | Aménagement | Disponible |
| RDC | 2 898 m² | Négociable | Sur demande Sur demande Sur demande Sur demande | Industriel/Logistique | Construction partielle | Maintenant |
| 1er étage | 643 m² | Négociable | Sur demande Sur demande Sur demande Sur demande | Industriel/Logistique | Construction partielle | Maintenant |
| Mezzanine | 2 186 m² | Négociable | Sur demande Sur demande Sur demande Sur demande | Industriel/Logistique | Construction partielle | Maintenant |
RDC
| Surface |
| 2 898 m² |
| Durée |
| Négociable |
| Loyer |
| Sur demande Sur demande Sur demande Sur demande |
| Type de bien |
| Industriel/Logistique |
| Aménagement |
| Construction partielle |
| Disponible |
| Maintenant |
1er étage
| Surface |
| 643 m² |
| Durée |
| Négociable |
| Loyer |
| Sur demande Sur demande Sur demande Sur demande |
| Type de bien |
| Industriel/Logistique |
| Aménagement |
| Construction partielle |
| Disponible |
| Maintenant |
Mezzanine
| Surface |
| 2 186 m² |
| Durée |
| Négociable |
| Loyer |
| Sur demande Sur demande Sur demande Sur demande |
| Type de bien |
| Industriel/Logistique |
| Aménagement |
| Construction partielle |
| Disponible |
| Maintenant |
RDC
| Surface | 2 898 m² |
| Durée | Négociable |
| Loyer | Sur demande |
| Type de bien | Industriel/Logistique |
| Aménagement | Construction partielle |
| Disponible | Maintenant |
The accommodation will be made available to let as a whole or sub-divided from 11,998 sf upwards. Rent on application.
- Classe d’utilisation : B8
- Peut être associé à un ou plusieurs espaces supplémentaires pour obtenir jusqu’à 5 727 m² d’espace adjacent.
- Bureaux cloisonnés
- Cour
1er étage
| Surface | 643 m² |
| Durée | Négociable |
| Loyer | Sur demande |
| Type de bien | Industriel/Logistique |
| Aménagement | Construction partielle |
| Disponible | Maintenant |
The accommodation will be made available to let as a whole or sub-divided from 11,998 sf upwards. Rent on application.
- Classe d’utilisation : B8
- Peut être associé à un ou plusieurs espaces supplémentaires pour obtenir jusqu’à 5 727 m² d’espace adjacent.
- Bureaux cloisonnés
- Cour
Mezzanine
| Surface | 2 186 m² |
| Durée | Négociable |
| Loyer | Sur demande |
| Type de bien | Industriel/Logistique |
| Aménagement | Construction partielle |
| Disponible | Maintenant |
The accommodation will be made available to let as a whole or sub-divided from 11,998 sf upwards. Rent on application.
- Classe d’utilisation : B8
- Peut être associé à un ou plusieurs espaces supplémentaires pour obtenir jusqu’à 5 727 m² d’espace adjacent.
- Bureaux cloisonnés
- Cour
Aperçu du bien
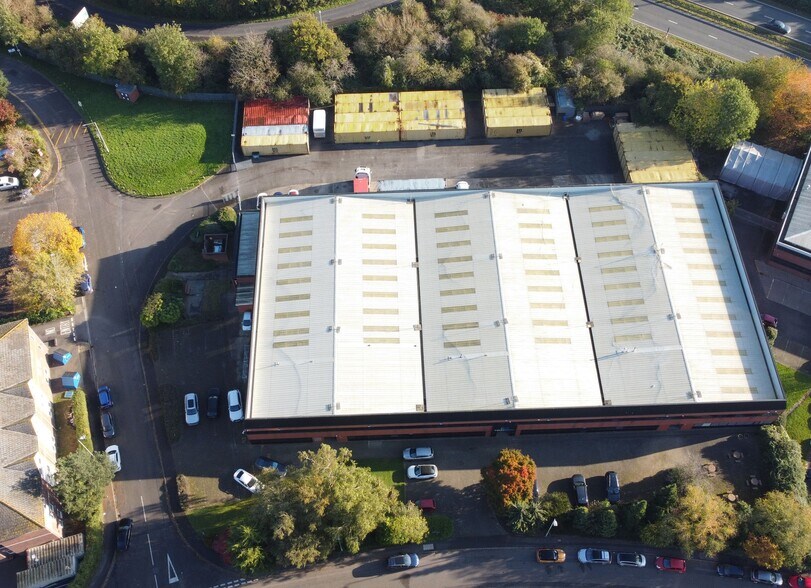
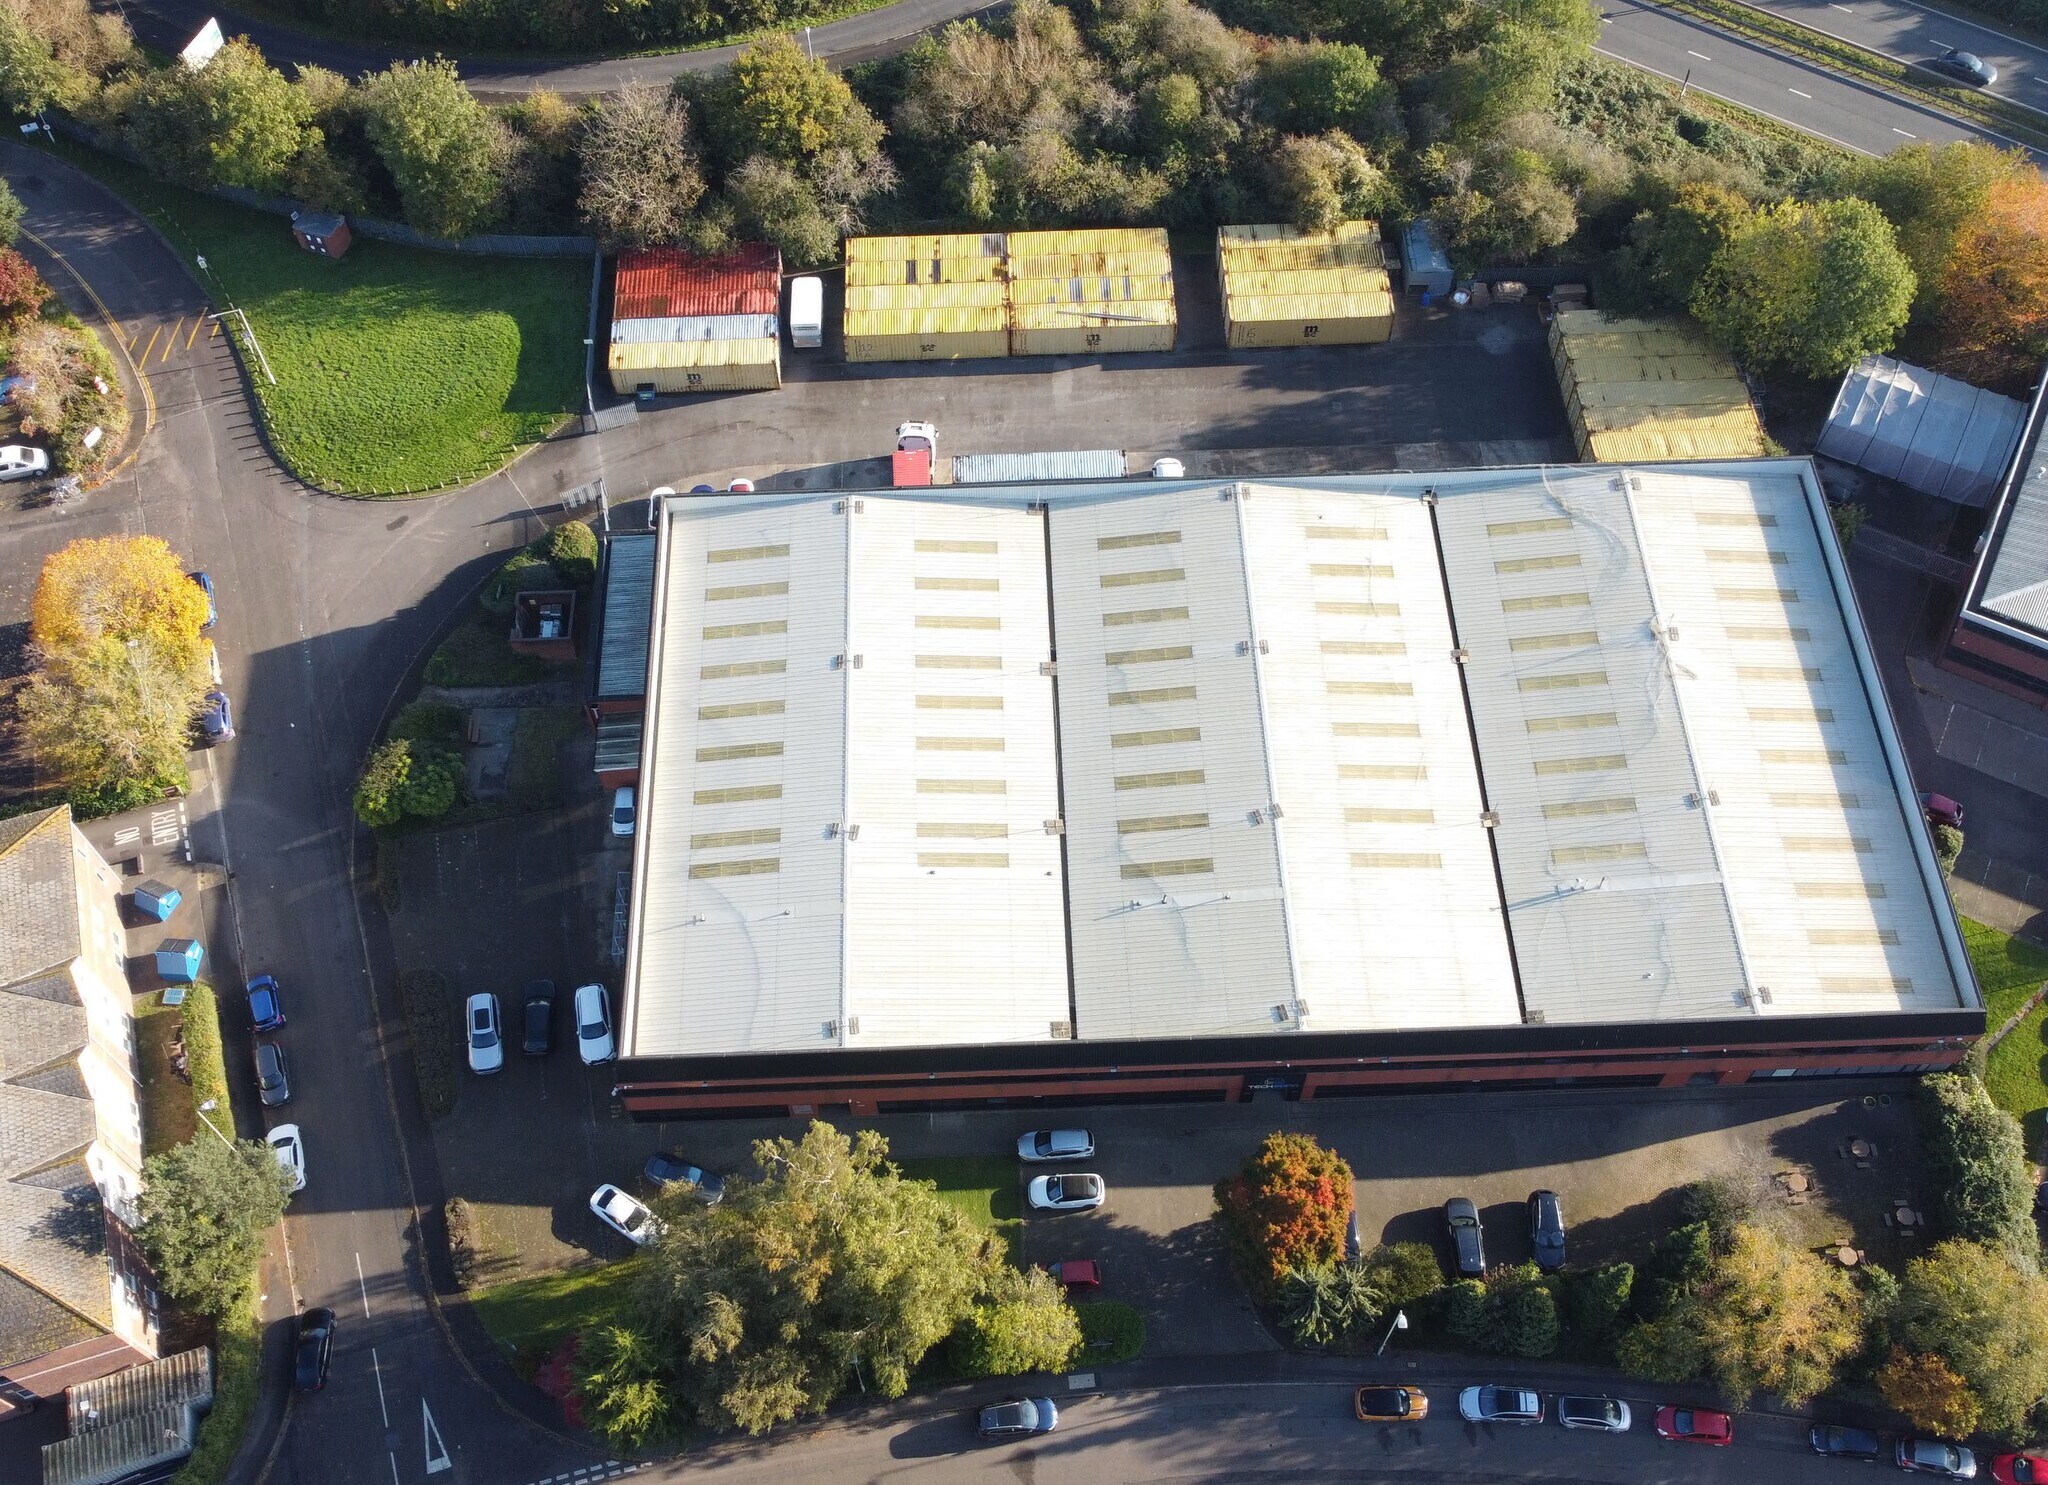
Athena Building is a detached industrial warehouse building, originally built as a terrace of three units, but since combined as a single property. Built of brick construction with supporting concrete columns and a metal profile roof, under a steel truss roof. The height to the underside of the trusses is approximately 5.5 m. Two storey offices are provided across the front elevation with three separate external access points. To the rear, level access loading is provided by six loading doors to a secure yard with gated entrance and there is parking to the front and side of the building. A substantial mezzanine floor has been installed in the warehouse, which covers the majority of the ground floor space. The building is to be comprehensively refurbished and made available as a whole or in up to three separate units of occupation
Faits sur l’installation entrepôt


Présenté par

Athena | Bristol Rd
Hum, une erreur s’est produite lors de l’envoi de votre message. Veuillez réessayer.
Merci ! Votre message a été envoyé.