Votre e-mail a été envoyé.

Athena Bristol Rd Industriel/Logistique | 5 906 m² | À louer | Quedgeley GL2 4NF
Certaines informations ont été traduites automatiquement.
Informations principales
- Well-esbalished business park
- Planning Consent for 2 New Buildings in Yard
- Close Proximity to J12 of the M5 Motorway
Caractéristiques
Tous les espace disponibles(1)
Afficher les loyers en
- Espace
- Surface
- Durée
- Loyer
- Type de bien
- Aménagement
- Disponible
Les espaces 3 de cet immeuble doivent être loués ensemble, pour un total de 5 906 m² (Surface contiguë):
The property is available either for sale with vacant possession on completion or to let on a new lease on terms to be agreed. Price: Offers are invited in the region of £4,000,000 exclusive. Rent: £300,000 per annum exclusive.
- Classe d’utilisation : B8
- Système de chauffage central
- Plafonds suspendus
- Toilettes incluses dans le bail
- LED lights
- Carpet/laminate floor coverings
- Comprend 1 287 m² d’espace de bureau dédié
- Système de sécurité
- Stores automatiques
- Cour
- Comfort cooling
| Espace | Surface | Durée | Loyer | Type de bien | Aménagement | Disponible |
| RDC, 1er étage, Mezzanine | 5 906 m² | Négociable | 59,55 € /m²/an 4,96 € /m²/mois 351 701 € /an 29 308 € /mois | Industriel/Logistique | Construction partielle | Maintenant |
RDC, 1er étage, Mezzanine
Les espaces 3 de cet immeuble doivent être loués ensemble, pour un total de 5 906 m² (Surface contiguë):
| Surface |
|
RDC - 3 077 m²
1er étage - 643 m²
Mezzanine - 2 186 m²
|
| Durée |
| Négociable |
| Loyer |
| 59,55 € /m²/an 4,96 € /m²/mois 351 701 € /an 29 308 € /mois |
| Type de bien |
| Industriel/Logistique |
| Aménagement |
| Construction partielle |
| Disponible |
| Maintenant |
RDC, 1er étage, Mezzanine
| Surface |
RDC - 3 077 m²
1er étage - 643 m²
Mezzanine - 2 186 m²
|
| Durée | Négociable |
| Loyer | 59,55 € /m²/an |
| Type de bien | Industriel/Logistique |
| Aménagement | Construction partielle |
| Disponible | Maintenant |
The property is available either for sale with vacant possession on completion or to let on a new lease on terms to be agreed. Price: Offers are invited in the region of £4,000,000 exclusive. Rent: £300,000 per annum exclusive.
- Classe d’utilisation : B8
- Comprend 1 287 m² d’espace de bureau dédié
- Système de chauffage central
- Système de sécurité
- Plafonds suspendus
- Stores automatiques
- Toilettes incluses dans le bail
- Cour
- LED lights
- Comfort cooling
- Carpet/laminate floor coverings
Aperçu du bien
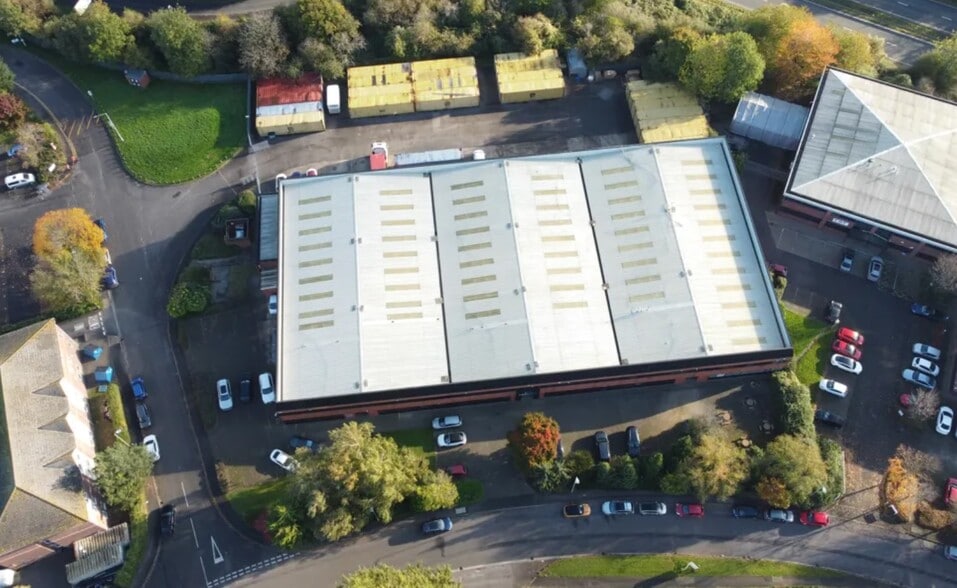
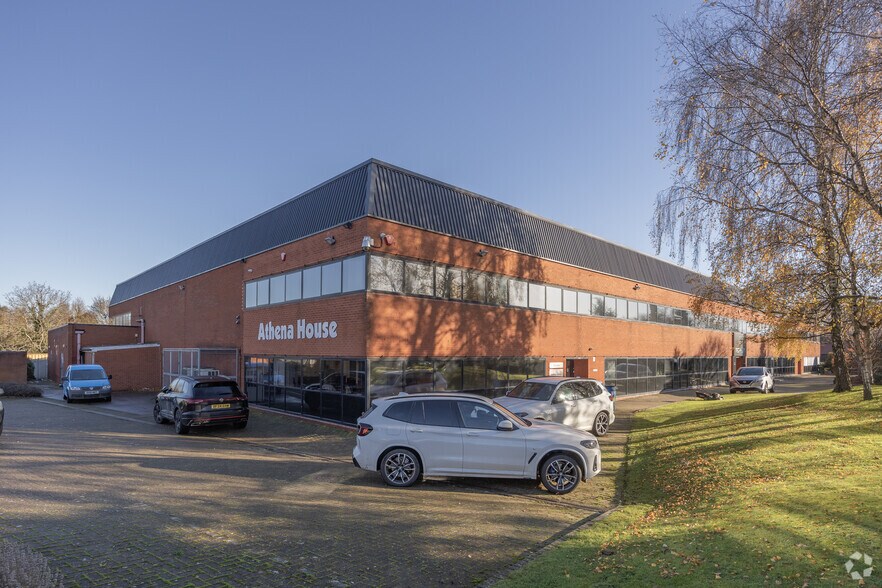
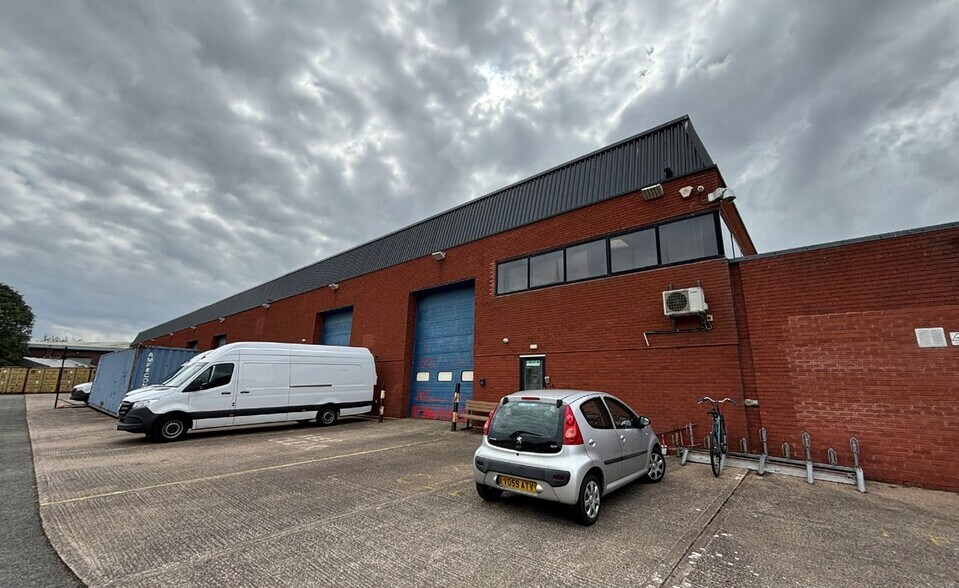
Athena House is a detached industrial warehouse building, originally built as a terrace of three units, but since combined as a single property. Built of brick construction with supporting concrete columns and a metal profile roof, resting under a steel truss. Two storey offices are provided across the front elevation with three separate external access points. To the rear, level access loading is provided by six loading doors to a secure yard with gated entrance and there is parking to the front and side of the building. A substantial mezzanine floor has been installed in the warehouse, which covers the majority of the ground floor space. Staircases provide access to the mezzanine level and there are conveyor belts for loading. The offices are finished to a high specification and generally include painted plastered walls, suspended ceilings with inset LED lights, carpet/laminate floor coverings, comfort cooling, perimeter trunking, aluminium double-glazed windows and gas fired central heating.
Faits sur l’installation entrepôt
Occupants
- Étage
- Nom de l’occupant
- Secteur d’activité
- Multi
- Tech Sofa
- Enseigne



Présenté par
Athena | Bristol Rd
Hum, une erreur s’est produite lors de l’envoi de votre message. Veuillez réessayer.
Merci ! Votre message a été envoyé.