Votre e-mail a été envoyé.

Bristol Rd Industriel/Logistique | 354 m² | À louer | Dunball TA6 4TB
Certaines informations ont été traduites automatiquement.
Informations principales
- Situated on Bridgwater Business Park
- Access over a shared entrance with parking spaces and yard adjacent to the unit
- Strategically placed just off J23 of the M5 midway between Bristol and Exeter
Caractéristiques
Tous les espace disponibles(1)
Afficher les loyers en
- Espace
- Surface
- Durée
- Loyer
- Type de bien
- Aménagement
- Disponible
Les espaces 3 de cet immeuble doivent être loués ensemble, pour un total de 354 m² (Surface contiguë):
The unit is offered by way of a new lease on full repairing and insuring terms. Asking rent of £28,500 per annum. A deposit and/or personal guarantee maybe required, subject to the provision of 3 years trading accounts.
- Classe d’utilisation : B8
- Cuisine
- Toilettes incluses dans le bail
- LED lighting
- Surface level door = 1
- Comprend 30 m² d’espace de bureau dédié
- Stores automatiques
- Cour
- Clear height 6.3m
| Espace | Surface | Durée | Loyer | Type de bien | Aménagement | Disponible |
| RDC – 113, 1er étage – 113, Mezzanine – 113 | 354 m² | Négociable | 93,59 € /m²/an 7,80 € /m²/mois 33 155 € /an 2 763 € /mois | Industriel/Logistique | Meublé et équipé | Maintenant |
RDC – 113, 1er étage – 113, Mezzanine – 113
Les espaces 3 de cet immeuble doivent être loués ensemble, pour un total de 354 m² (Surface contiguë):
| Surface |
|
RDC – 113 - 294 m²
1er étage – 113 - 30 m²
Mezzanine – 113 - 30 m²
|
| Durée |
| Négociable |
| Loyer |
| 93,59 € /m²/an 7,80 € /m²/mois 33 155 € /an 2 763 € /mois |
| Type de bien |
| Industriel/Logistique |
| Aménagement |
| Meublé et équipé |
| Disponible |
| Maintenant |
RDC – 113, 1er étage – 113, Mezzanine – 113
| Surface |
RDC – 113 - 294 m²
1er étage – 113 - 30 m²
Mezzanine – 113 - 30 m²
|
| Durée | Négociable |
| Loyer | 93,59 € /m²/an |
| Type de bien | Industriel/Logistique |
| Aménagement | Meublé et équipé |
| Disponible | Maintenant |
The unit is offered by way of a new lease on full repairing and insuring terms. Asking rent of £28,500 per annum. A deposit and/or personal guarantee maybe required, subject to the provision of 3 years trading accounts.
- Classe d’utilisation : B8
- Comprend 30 m² d’espace de bureau dédié
- Cuisine
- Stores automatiques
- Toilettes incluses dans le bail
- Cour
- LED lighting
- Clear height 6.3m
- Surface level door = 1
Aperçu du bien
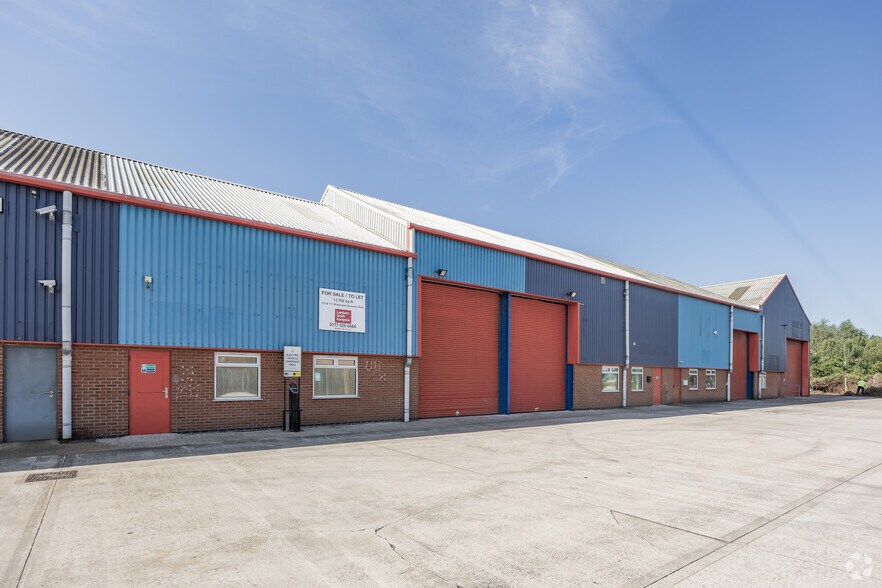
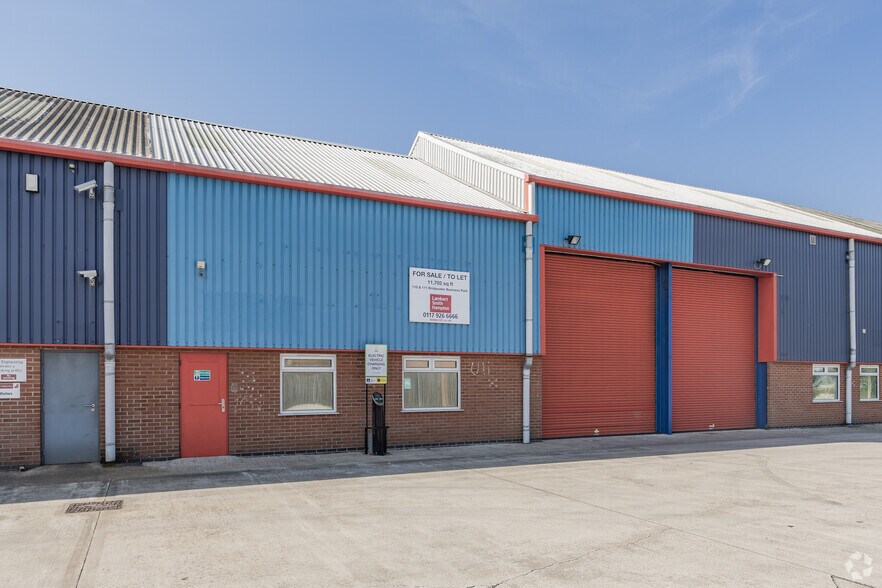
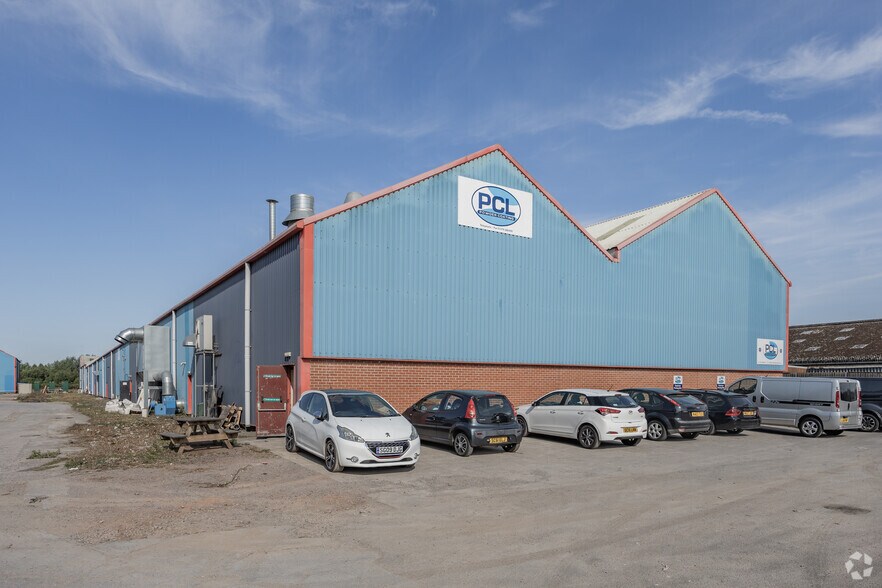
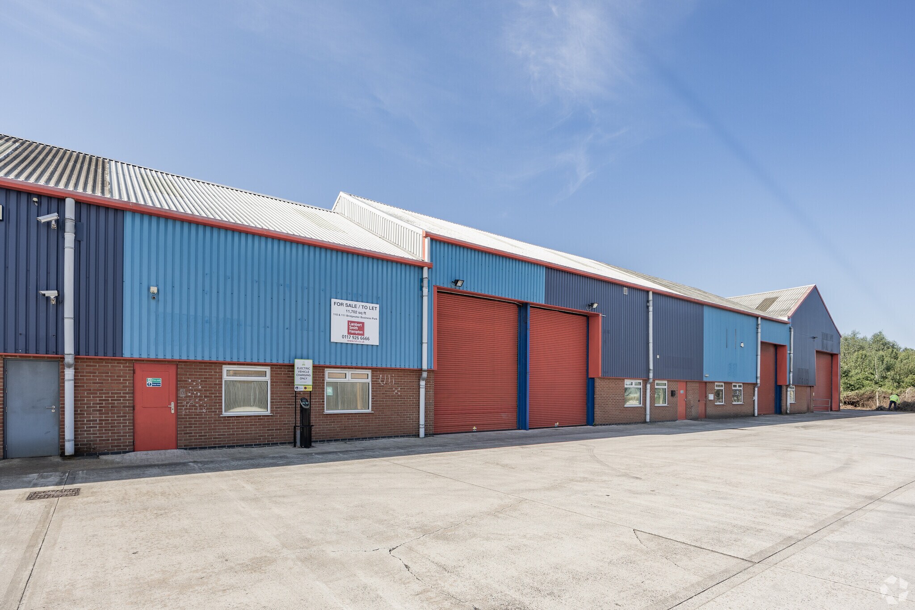
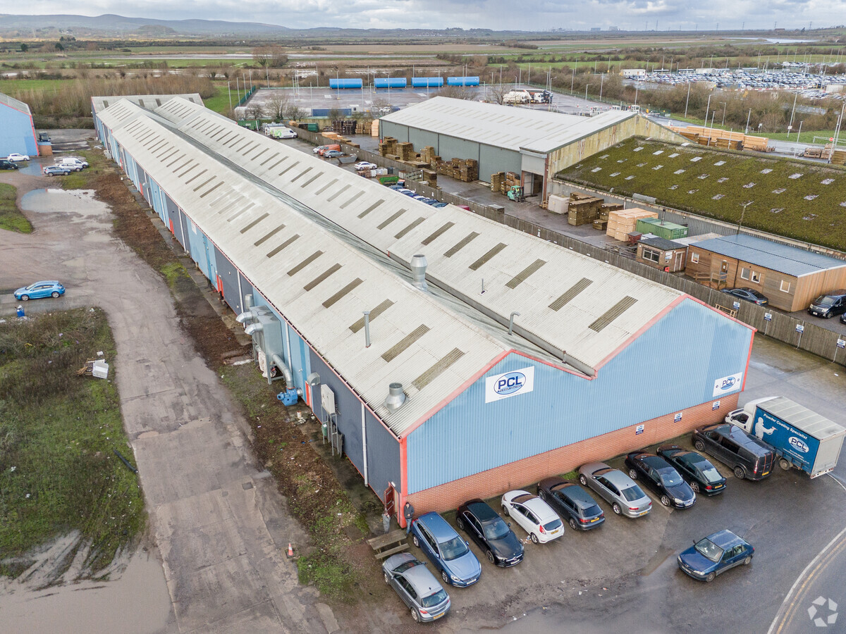
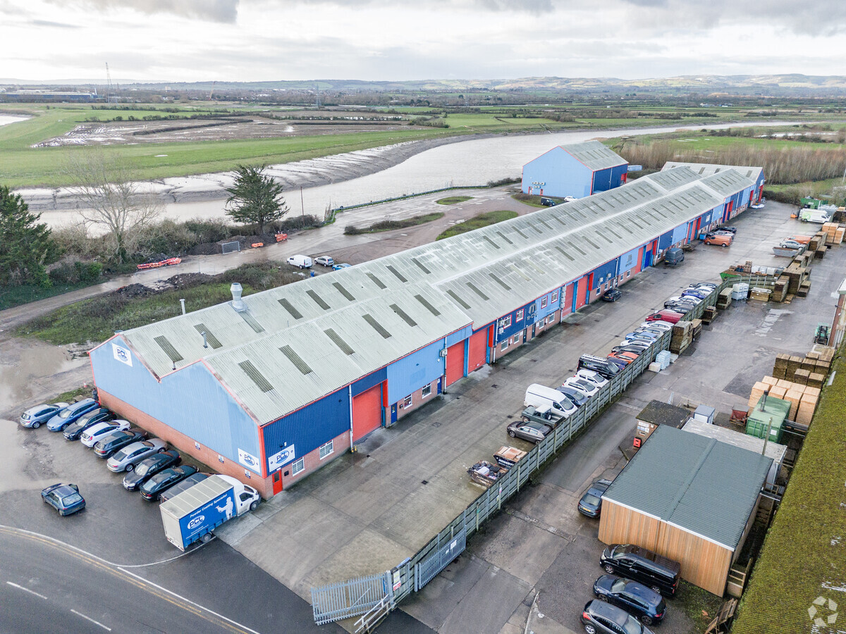
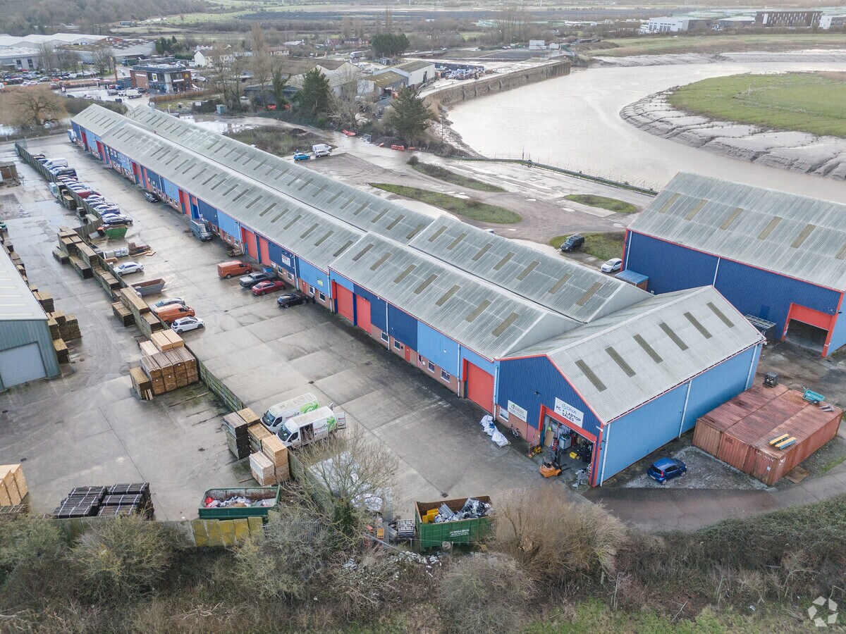
An end terrace unit providing warehouse / production and office space. The building is steel frame with metal profiled cladding to the elevations and roof, incorporating translucent panels. The offices have a mixture of LED and fluorescent lighting, perimeter trunking and localised independent air conditioning units. The unit includes LED lighting, WC’s, electrically operated loading door, separate personnel door and power distribution points. Externally the unit has access over a shared entrance with parking spaces and yard adjacent to the unit.
Faits sur l’installation entrepôt
Occupants
- Étage
- Nom de l’occupant
- Secteur d’activité
- RDC
- DNA IT Recycling
- Grossiste
- Multi
- Doveatil Woodwork
- Grossiste
- RDC
- M - C N C Ltd
- Manufacture
- RDC
- NNB Generation Company
- Services publics
- RDC
- P A W Engineering Ltd
- Services professionnels, scientifiques et techniques
- RDC
- PCL Powder Coating
- -


Présenté par
Bristol Rd
Hum, une erreur s’est produite lors de l’envoi de votre message. Veuillez réessayer.
Merci ! Votre message a été envoyé.