Votre e-mail a été envoyé.
Brighton Rd Local d’activités | 147 m² | À louer | Shoreham By Sea BN43 6RE
Certaines informations ont été traduites automatiquement.
Informations principales
- 4 car parking spaces
- Prominent location
- Great accessibility
Caractéristiques
Tous les espace disponibles(1)
Afficher les loyers en
- Espace
- Surface
- Durée
- Loyer
- Type de bien
- Aménagement
- Disponible
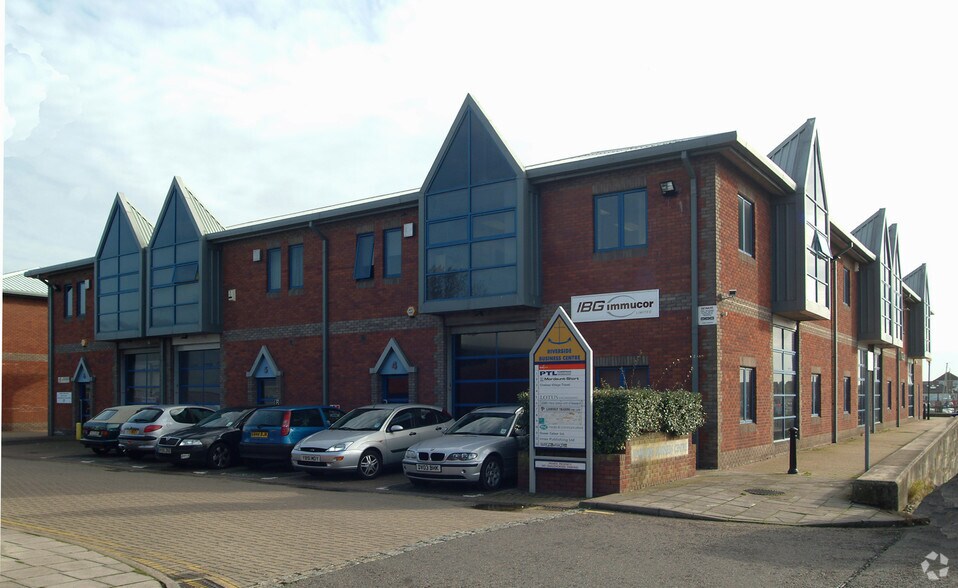
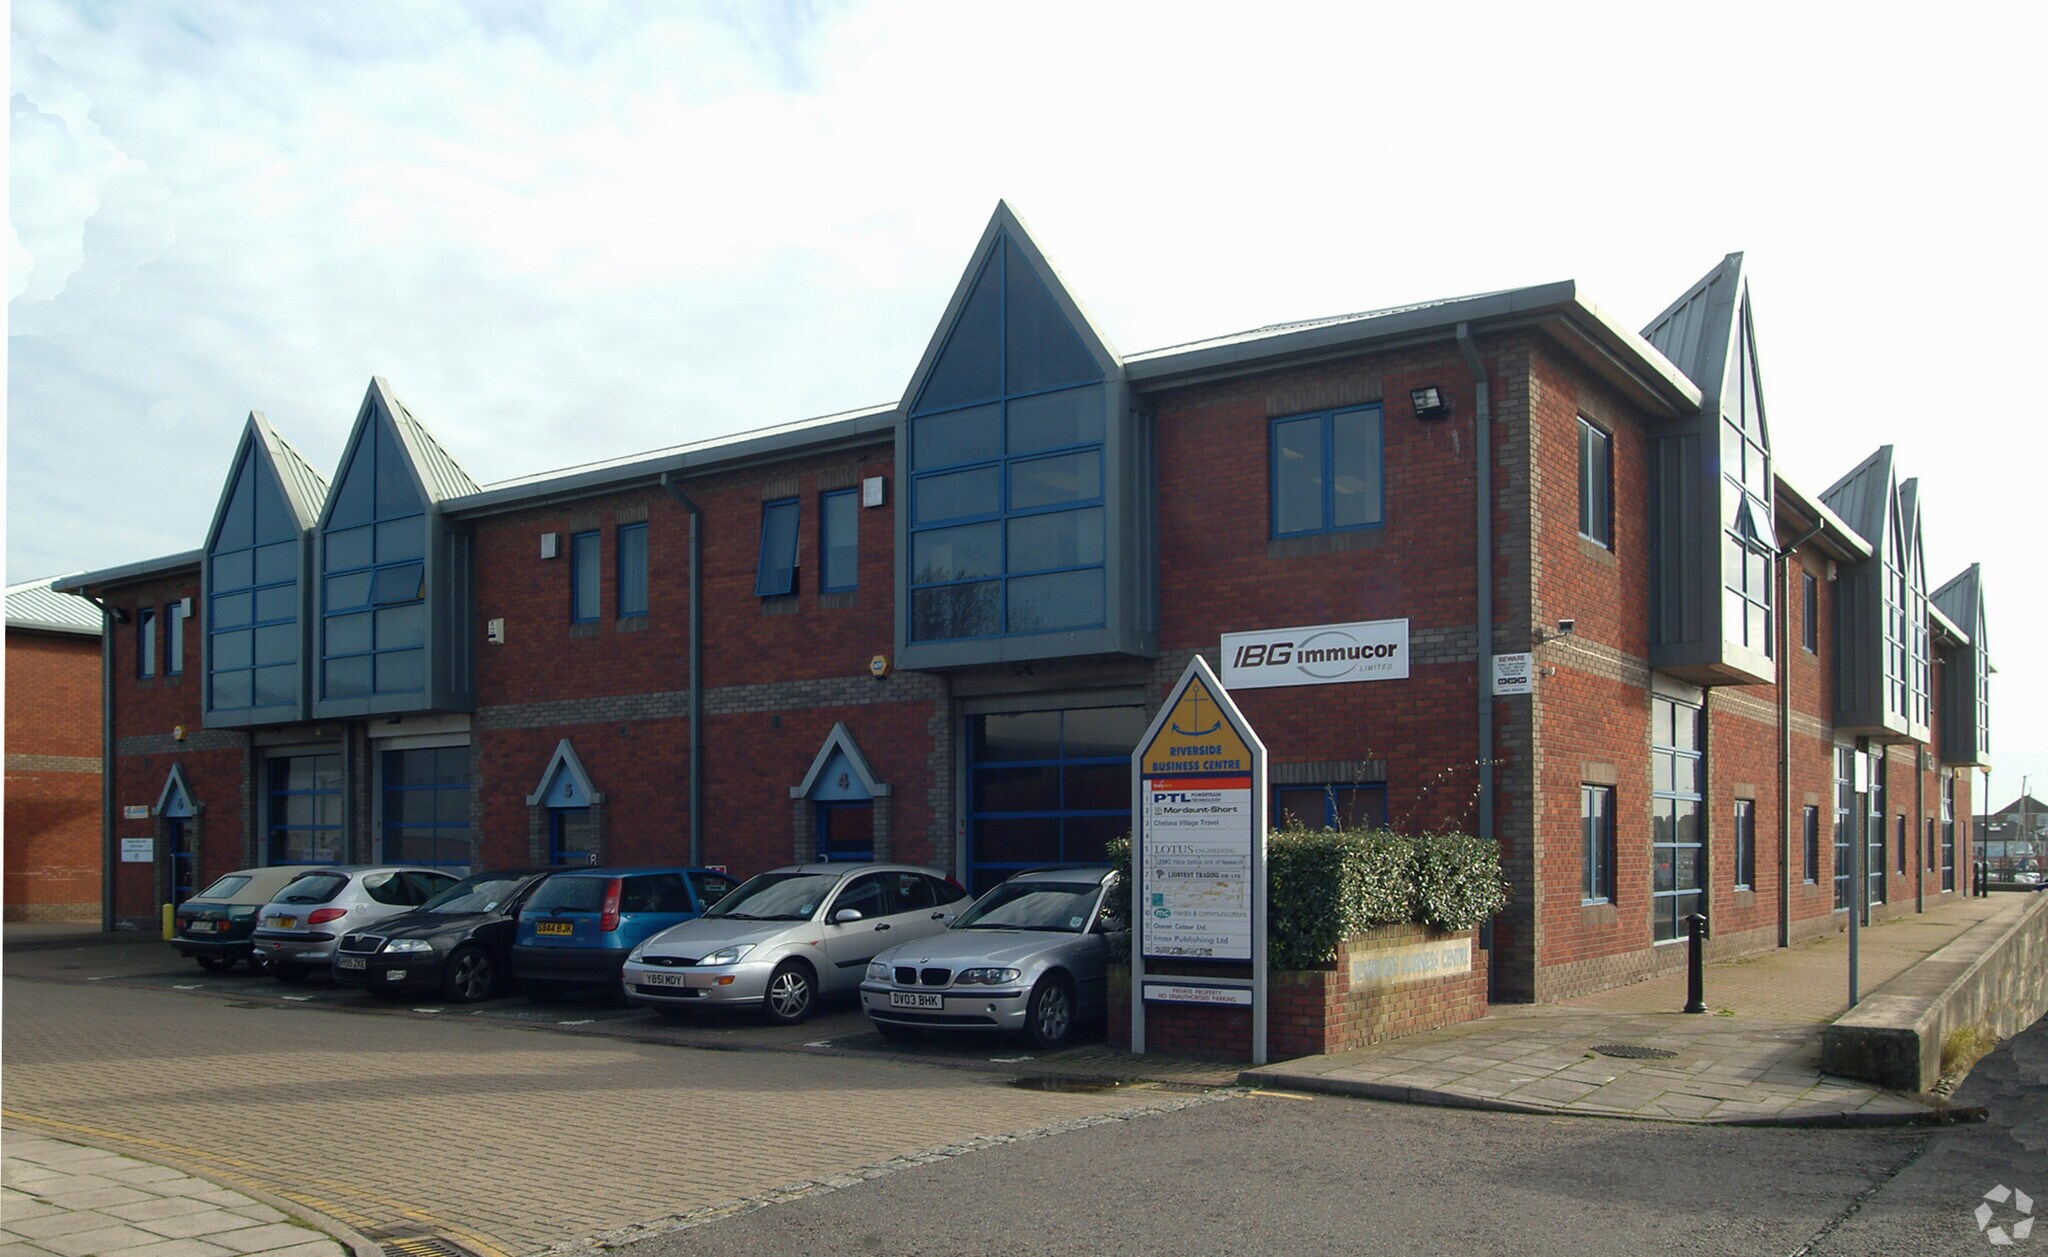
The unit offers light industrial space on the ground floor, featuring a roller shutter door. The first floor is designated as office space, including meeting rooms and a kitchenette. The units are currently combined but can be divided into two separate units if required.
- Classe d’utilisation : B2
- Bureaux cloisonnés
- Stores automatiques
- Male, female & disabled WCs
- Suspended ceilings & carpeting
- LED lighting
- Système de chauffage central
- Plafonds suspendus
- Toilettes incluses dans le bail
- Gas central heating
- Kitchen
- Roller shutter door
| Espace | Surface | Durée | Loyer | Type de bien | Aménagement | Disponible |
| RDC | 147 m² | Négociable | 214,00 € /m²/an 17,83 € /m²/mois 31 413 € /an 2 618 € /mois | Local d’activités | Construction partielle | Maintenant |
RDC
| Surface |
| 147 m² |
| Durée |
| Négociable |
| Loyer |
| 214,00 € /m²/an 17,83 € /m²/mois 31 413 € /an 2 618 € /mois |
| Type de bien |
| Local d’activités |
| Aménagement |
| Construction partielle |
| Disponible |
| Maintenant |
RDC
| Surface | 147 m² |
| Durée | Négociable |
| Loyer | 214,00 € /m²/an |
| Type de bien | Local d’activités |
| Aménagement | Construction partielle |
| Disponible | Maintenant |
The unit offers light industrial space on the ground floor, featuring a roller shutter door. The first floor is designated as office space, including meeting rooms and a kitchenette. The units are currently combined but can be divided into two separate units if required.
- Classe d’utilisation : B2
- Système de chauffage central
- Bureaux cloisonnés
- Plafonds suspendus
- Stores automatiques
- Toilettes incluses dans le bail
- Male, female & disabled WCs
- Gas central heating
- Suspended ceilings & carpeting
- Kitchen
- LED lighting
- Roller shutter door
Aperçu du bien
The Riverside Business Centre is located next to the River Adur, just off the A259 Brighton Road and approximately ¼ mile to the east of Shoreham Town Centre. Brighton to the East and Worthing to the West are both within approximately 5 miles.
Informations sur l’immeuble
Occupants
- Étage
- Nom de l’occupant
- Secteur d’activité
- Multi
- Elektromotive Ltd
- Services professionnels, scientifiques et techniques
- Inconnu
- Young Calibration
- -



Présenté par

Brighton Rd
Hum, une erreur s’est produite lors de l’envoi de votre message. Veuillez réessayer.
Merci ! Votre message a été envoyé.