Votre e-mail a été envoyé.

Brightgate Way Industriel/Logistique 4 665 m² 75 % Loué À vendre Manchester M32 0TB
Certaines informations ont été traduites automatiquement.
Informations principales sur l'investissement
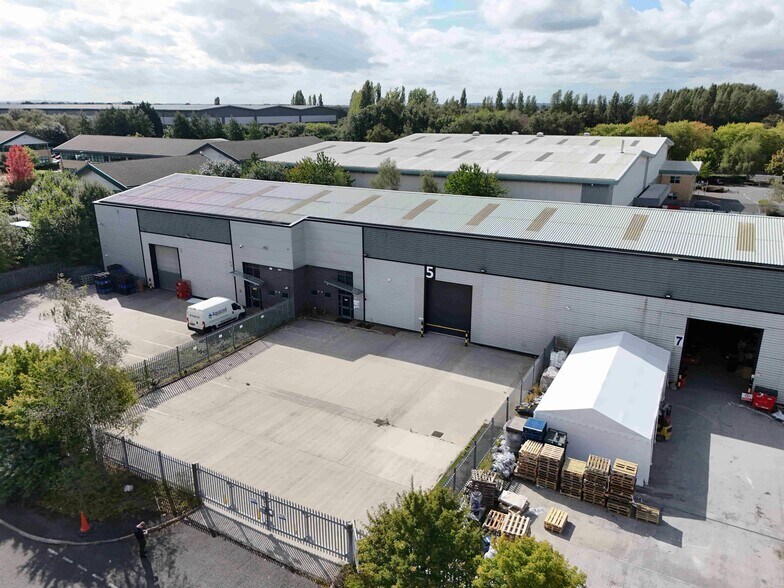
- Steel portal frame construction.
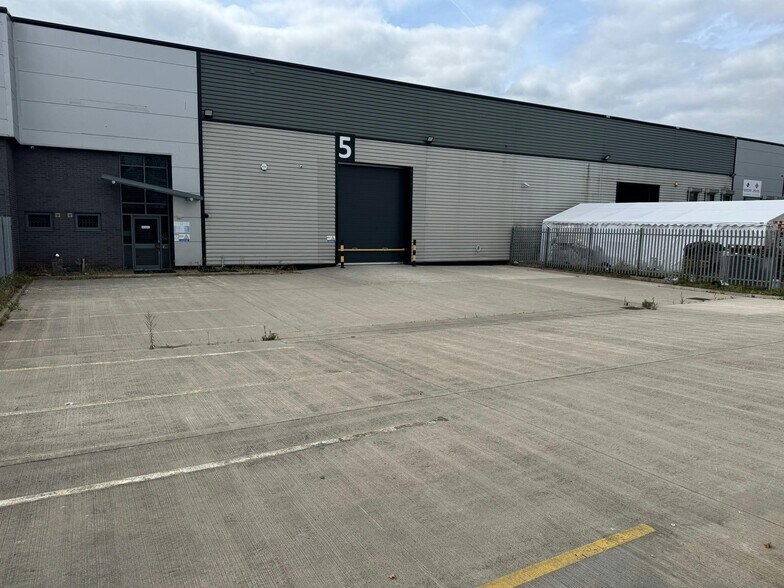
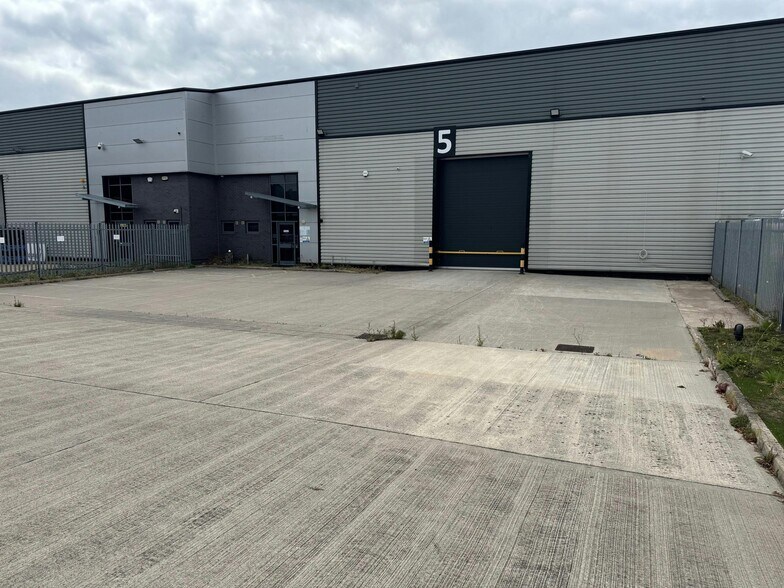
- Large, fully self-contained concrete yard.
- Level access loading.
- Clear headroom of 7m.
- Three phase electricity.
- Office space.
Résumé analytique
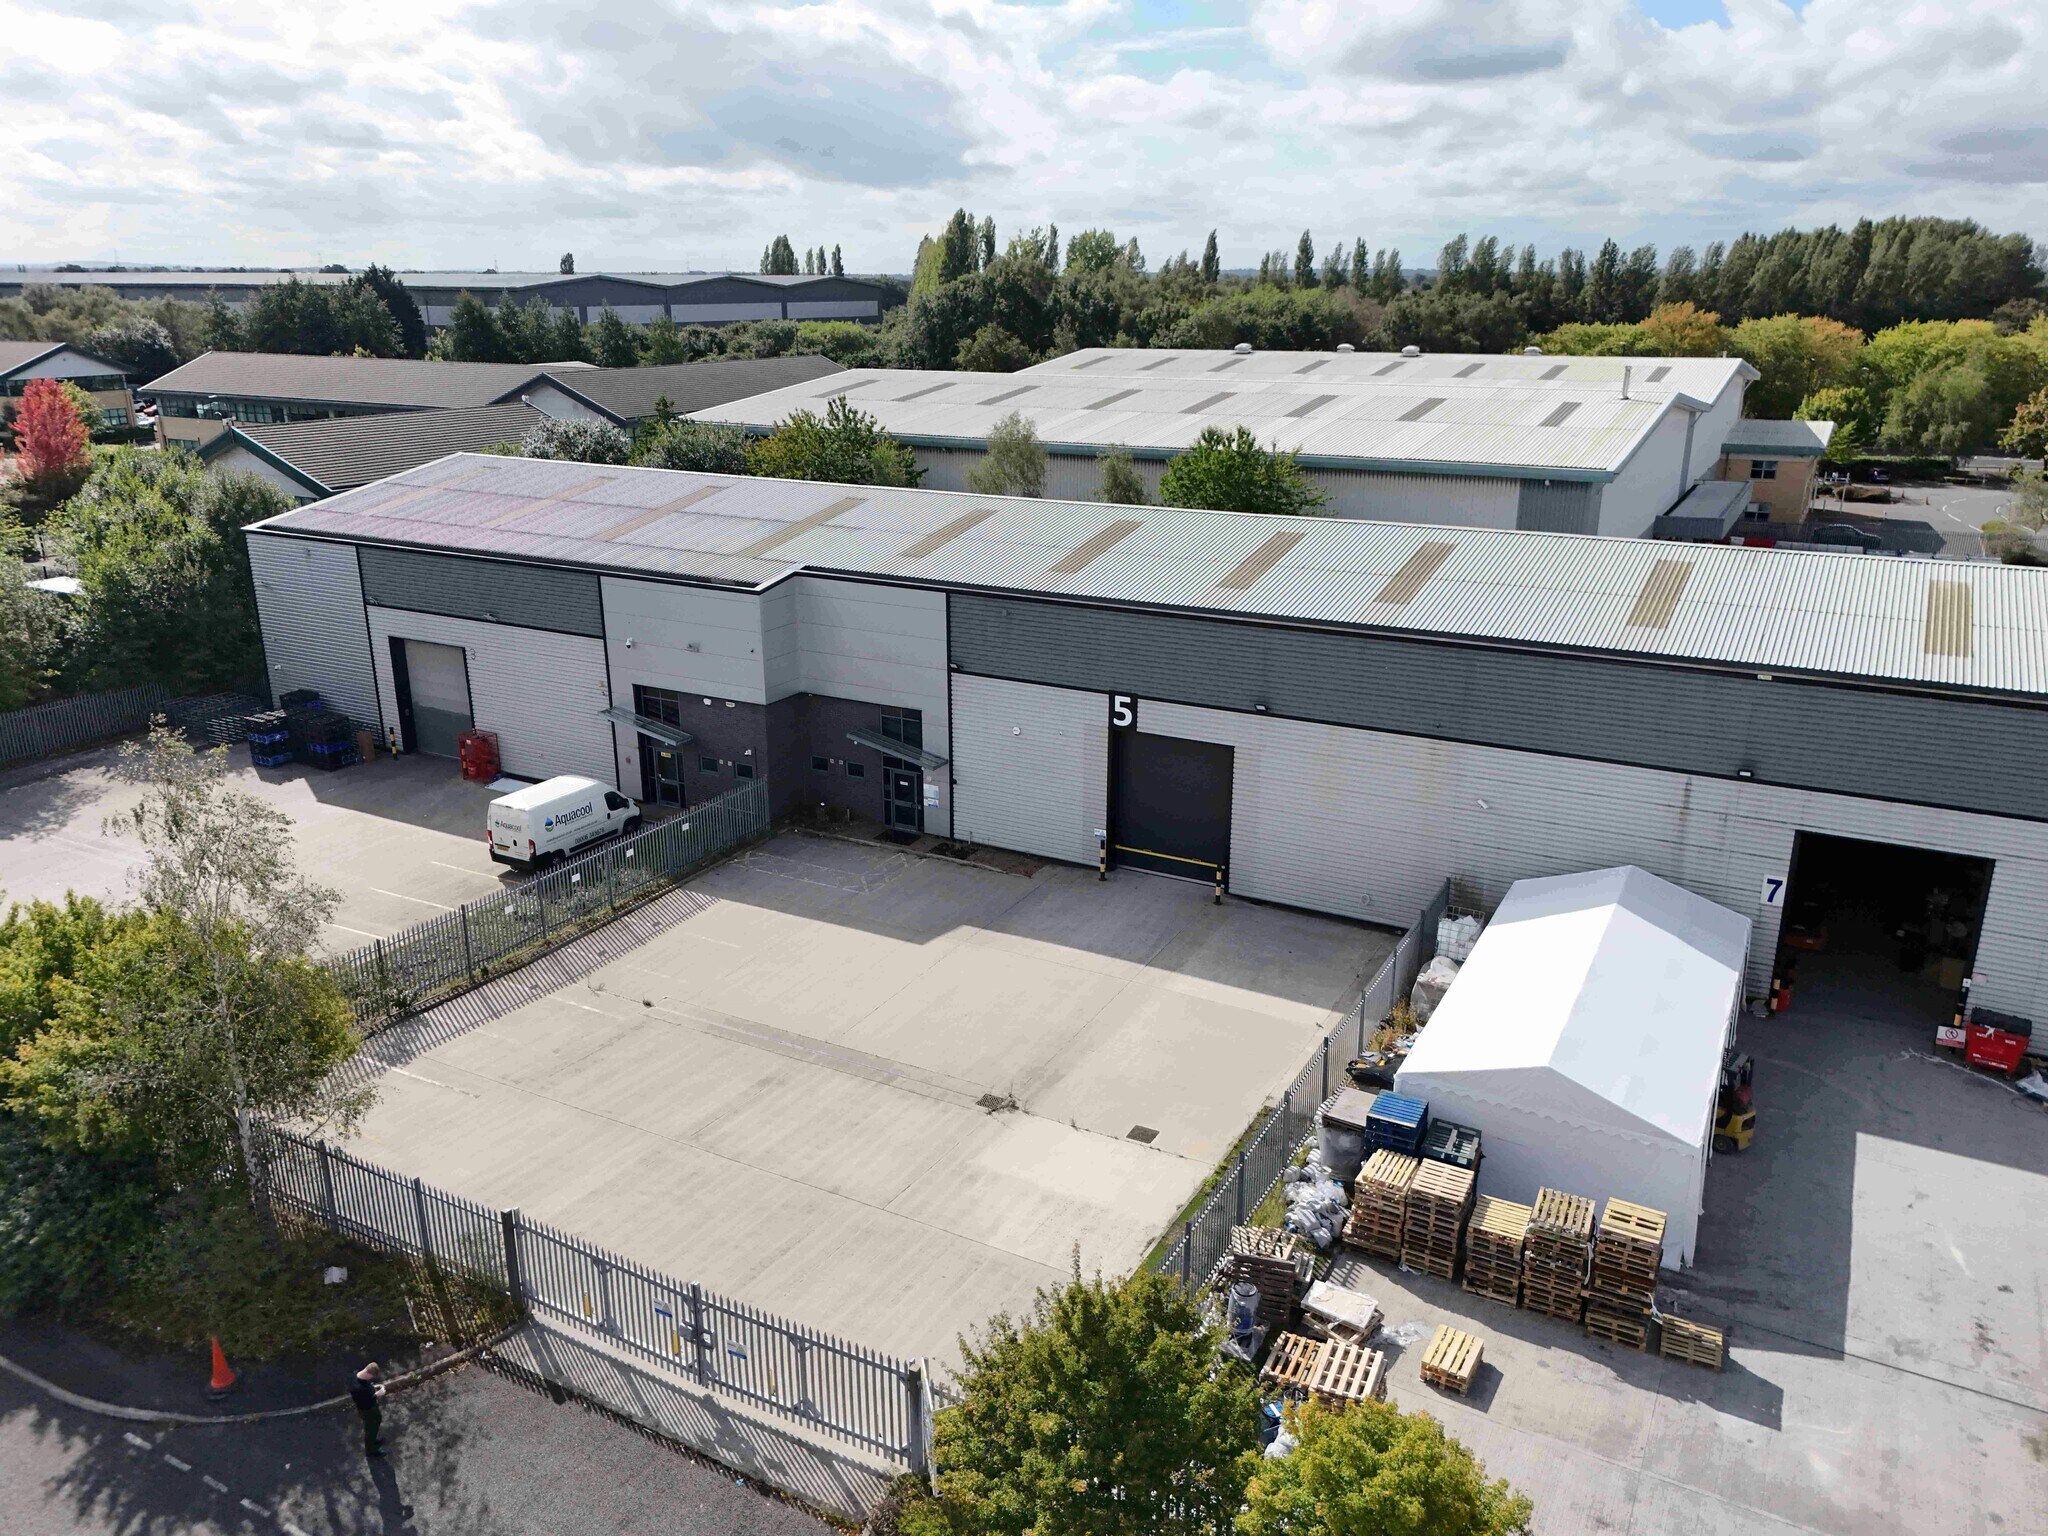
Industrial / Warehouse To Let, Manchester FOR SALE/TO LET INDUSTRIAL / WAREHOUSE UNIT WITH SECURE YARD 6,520 sq ft ACCOMMODATION Warehouse = 3,786 ft² GF Offices & Showroom = 1,367 ft² FF Offices = 1,367 ft² SPECIFICATION - Steel portal frame - Brick built and profile metal clad elevations - Clear headroom of 7m - Large fully self-contained concrete yard - Three-phase electricity - 1 drive in loading door - Two-storey offices Steel portal frame construction Clear headroom of 7m Large, fully self-contained concrete yard Three phase electricity Level access loading Office space
Informations sur l’immeuble
| Type de vente | Investissement | Surface utile brute | 4 665 m² |
| Droit d’usage | Pleine propriété/Emphytéose | Nb d’étages | 2 |
| Type de bien | Industriel/Logistique | Année de construction | 2000 |
| Sous-type de bien | Entrepôt | Ratio de stationnement | 0,24/1 000 m² |
| Classe d’immeuble | B | Hauteur libre du plafond | 4,27 m (14’) |
| Surface du lot | 0,75 ha | Nb d’accès plain-pied/portes niveau du sol | 5 |
| Type de vente | Investissement |
| Droit d’usage | Pleine propriété/Emphytéose |
| Type de bien | Industriel/Logistique |
| Sous-type de bien | Entrepôt |
| Classe d’immeuble | B |
| Surface du lot | 0,75 ha |
| Surface utile brute | 4 665 m² |
| Nb d’étages | 2 |
| Année de construction | 2000 |
| Ratio de stationnement | 0,24/1 000 m² |
| Hauteur libre du plafond | 4,27 m (14’) |
| Nb d’accès plain-pied/portes niveau du sol | 5 |
Caractéristiques
- Terrain clôturé
- Chargement frontal
- Système de sécurité
- Signalisation
- Cour
- Réception
- Stores automatiques
- Espace d’entreposage
Principaux occupants
- Occupant
- Secteur d’activité
- m² Occupés
- Loyer/m²
- Fin du bail
- Aquacool
- -
- 564 m²
- -
- -
- Color Pave
- -
- 655 m²
- -
- -
-

- Arts, divertissement et loisirs
- 562 m²
- -
- Août 2018
Reebok est une marque mondiale d'inspiration américaine qui possède un riche héritage en matière de fitness et dont la mission est de concevoir et de créer les meilleurs équipements et expériences pour le sport de fitness et pour les athlètes de fitness du monde entier. Reebok s'efforce d'inciter les gens du monde entier à donner le meilleur d'eux-mêmes, physiquement, mentalement et socialement.
- Elite Crete
- Manufacture
- 655 m²
- -
- Janv. 2030
- Jh Estent
- -
- 606 m²
- -
- -
- Manoc
- -
- 812 m²
- -
- -
- Zerolatency Uk
- -
- 563 m²
- -
- -
| Occupant | Secteur d’activité | m² Occupés | Loyer/m² | Fin du bail | ||
| Aquacool | - | 564 m² | - | - | ||
| Color Pave | - | 655 m² | - | - | ||
|
|
Arts, divertissement et loisirs | 562 m² | - | Août 2018 | ||
| Elite Crete | Manufacture | 655 m² | - | Janv. 2030 | ||
| Jh Estent | - | 606 m² | - | - | ||
| Manoc | - | 812 m² | - | - | ||
| Zerolatency Uk | - | 563 m² | - | - |
Disponibilité de l’espace
- Espace
- Surface
- Type de bien
- Aménagement
- Disponible
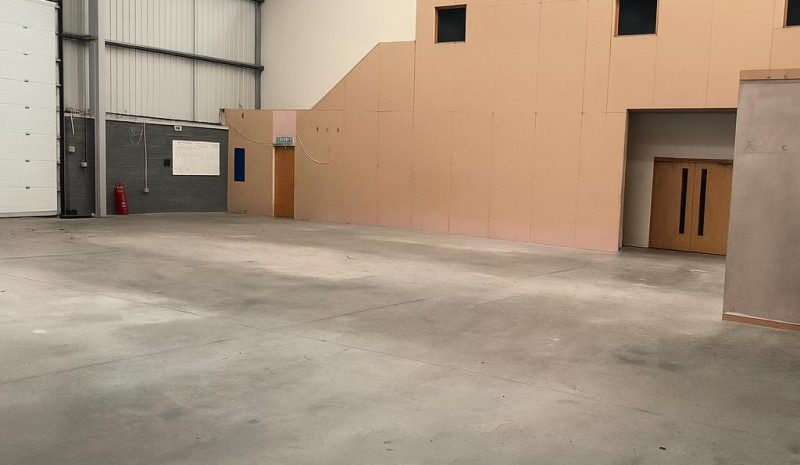


L'espace comprend un total de 6 520 pieds carrés d'aménagement industriel. Nouveau bail en pleine propriété et à réparation intégrale. Prix de location sur demande.
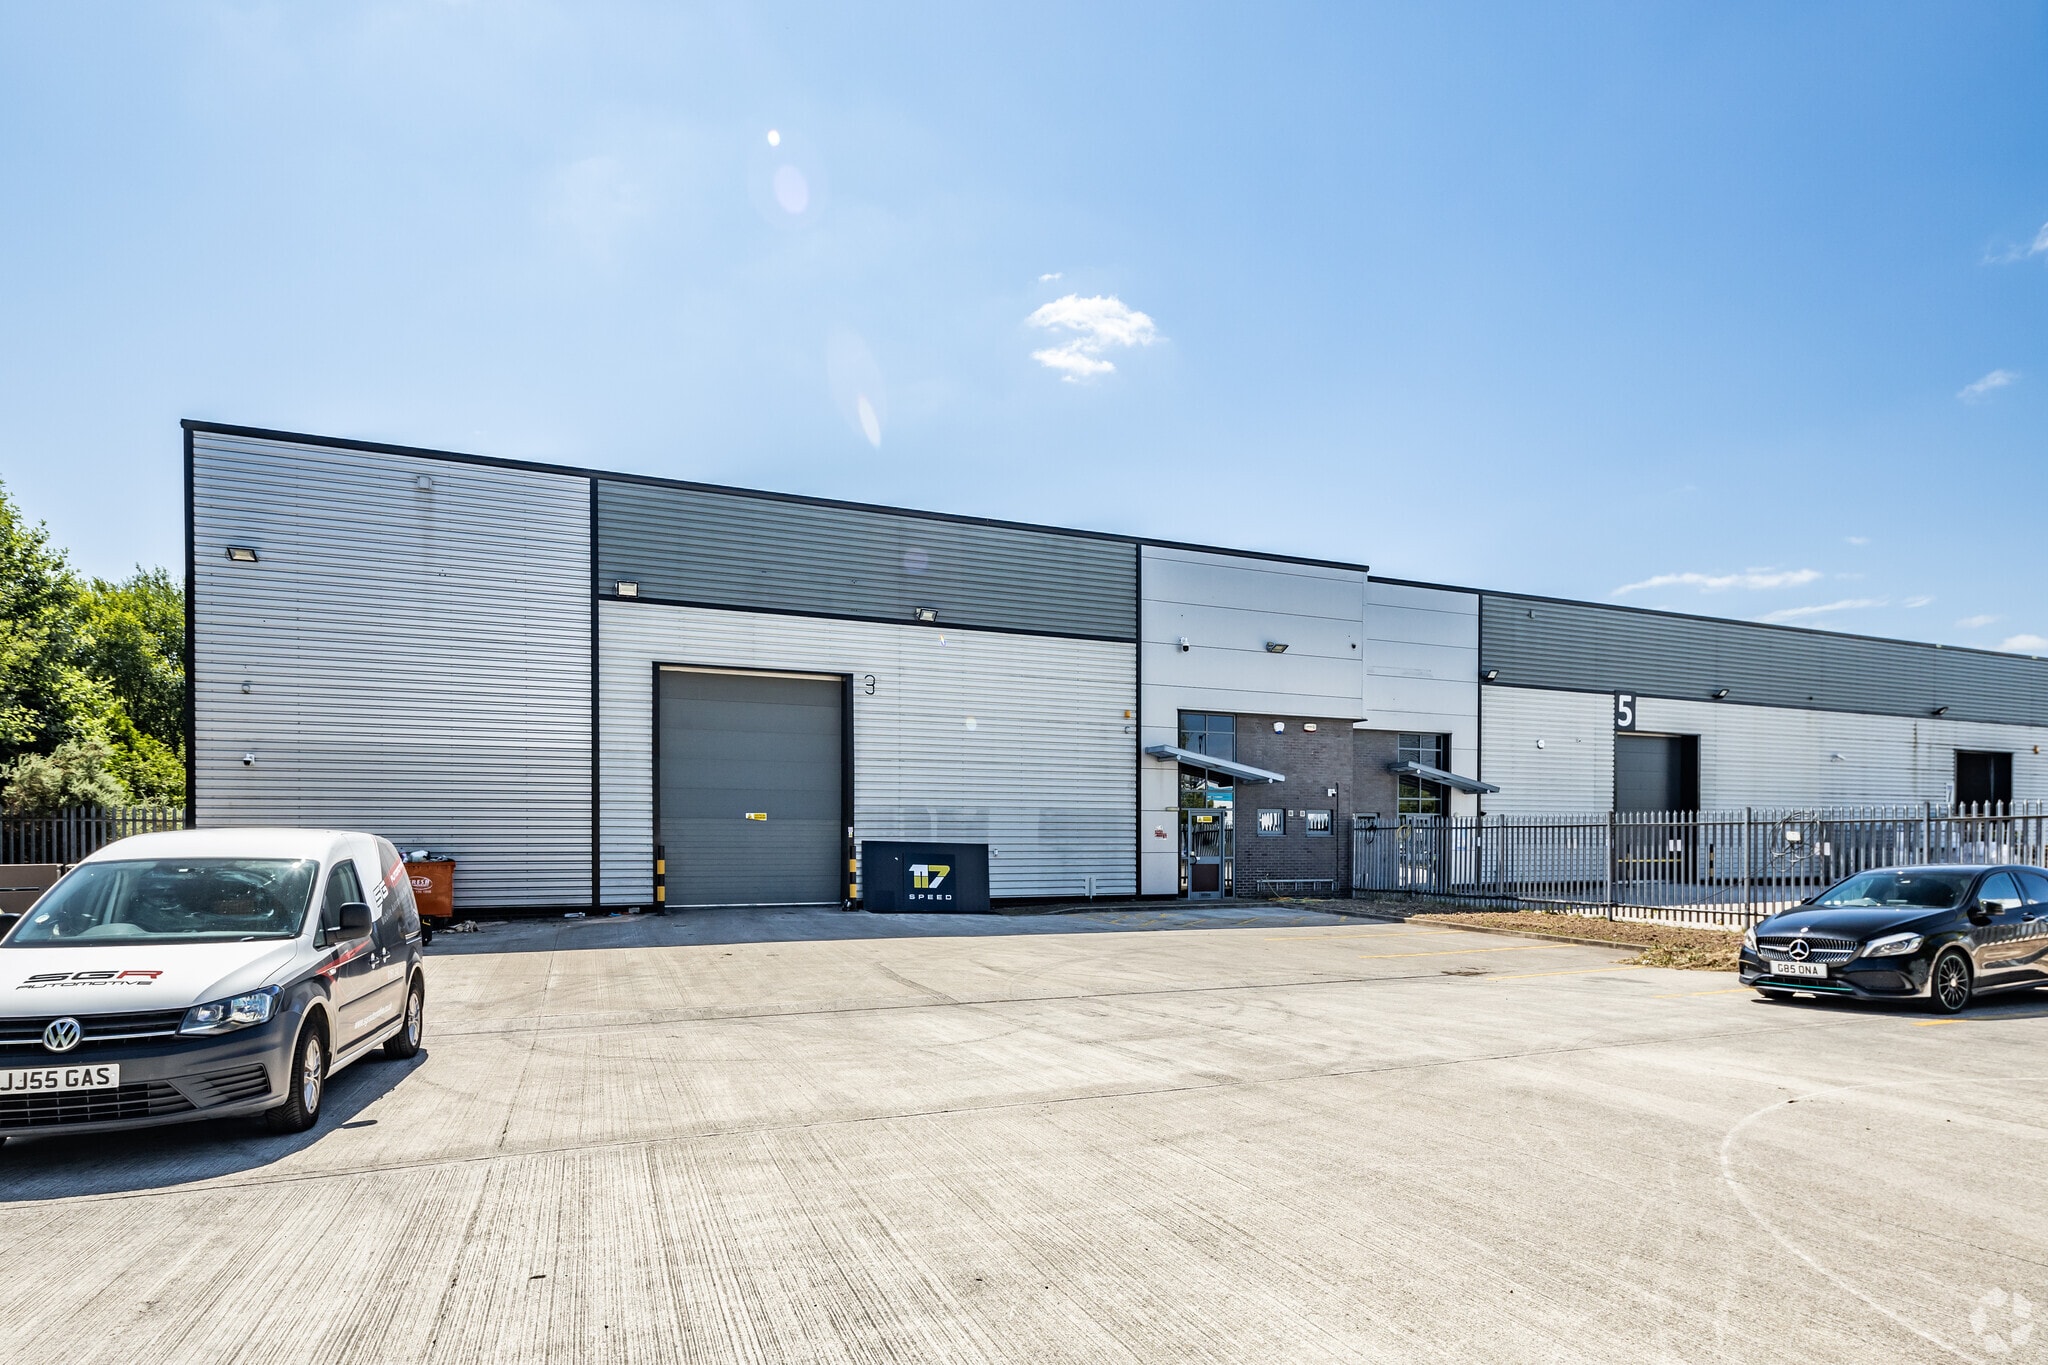


The available accommodation comprises a 6,057 Sq. ft industrial/warehouse unit providing open-plan warehouse space within an end-terrace building. The unit benefits from a 7.5 m clear internal height, drive-in loading door, three-phase electricity and staff welfare facilities, making it suitable for a range of industrial, storage and distribution occupiers.
L'espace comprend un total de 6 520 pieds carrés d'aménagement industriel. Nouveau bail en pleine propriété et à réparation intégrale. Prix de location sur demande.
| Espace | Surface | Type de bien | Aménagement | Disponible |
| RDC – 5 | 479 m² | Industriel/Logistique | Construction partielle | Maintenant |
| RDC – Unit 11 | 563 m² | Industriel/Logistique | Construction partielle | Maintenant |
| Mezzanine – 5 | 127 m² | Industriel/Logistique | Construction partielle | Maintenant |
RDC – 5
| Surface |
| 479 m² |
| Type de bien |
| Industriel/Logistique |
| Aménagement |
| Construction partielle |
| Disponible |
| Maintenant |
RDC – Unit 11
| Surface |
| 563 m² |
| Type de bien |
| Industriel/Logistique |
| Aménagement |
| Construction partielle |
| Disponible |
| Maintenant |
Mezzanine – 5
| Surface |
| 127 m² |
| Type de bien |
| Industriel/Logistique |
| Aménagement |
| Construction partielle |
| Disponible |
| Maintenant |
RDC – 5
| Surface | 479 m² |
| Type de bien | Industriel/Logistique |
| Aménagement | Construction partielle |
| Disponible | Maintenant |
L'espace comprend un total de 6 520 pieds carrés d'aménagement industriel. Nouveau bail en pleine propriété et à réparation intégrale. Prix de location sur demande.
RDC – Unit 11
| Surface | 563 m² |
| Type de bien | Industriel/Logistique |
| Aménagement | Construction partielle |
| Disponible | Maintenant |
The available accommodation comprises a 6,057 Sq. ft industrial/warehouse unit providing open-plan warehouse space within an end-terrace building. The unit benefits from a 7.5 m clear internal height, drive-in loading door, three-phase electricity and staff welfare facilities, making it suitable for a range of industrial, storage and distribution occupiers.
Mezzanine – 5
| Surface | 127 m² |
| Type de bien | Industriel/Logistique |
| Aménagement | Construction partielle |
| Disponible | Maintenant |
L'espace comprend un total de 6 520 pieds carrés d'aménagement industriel. Nouveau bail en pleine propriété et à réparation intégrale. Prix de location sur demande.



Présenté par
Brightgate Way
Hum, une erreur s’est produite lors de l’envoi de votre message. Veuillez réessayer.
Merci ! Votre message a été envoyé.