Votre e-mail a été envoyé.

Units 1-3 Bridgend, Longside Industriel/Logistique | 1 501 m² | À louer | Peterhead AB42 4XE
Certaines informations ont été traduites automatiquement.
Informations principales
- Versatile use
- Office accommodation
- Parking
Tous les espace disponibles(1)
Afficher les loyers en
- Espace
- Surface
- Durée
- Loyer
- Type de bien
- Aménagement
- Disponible
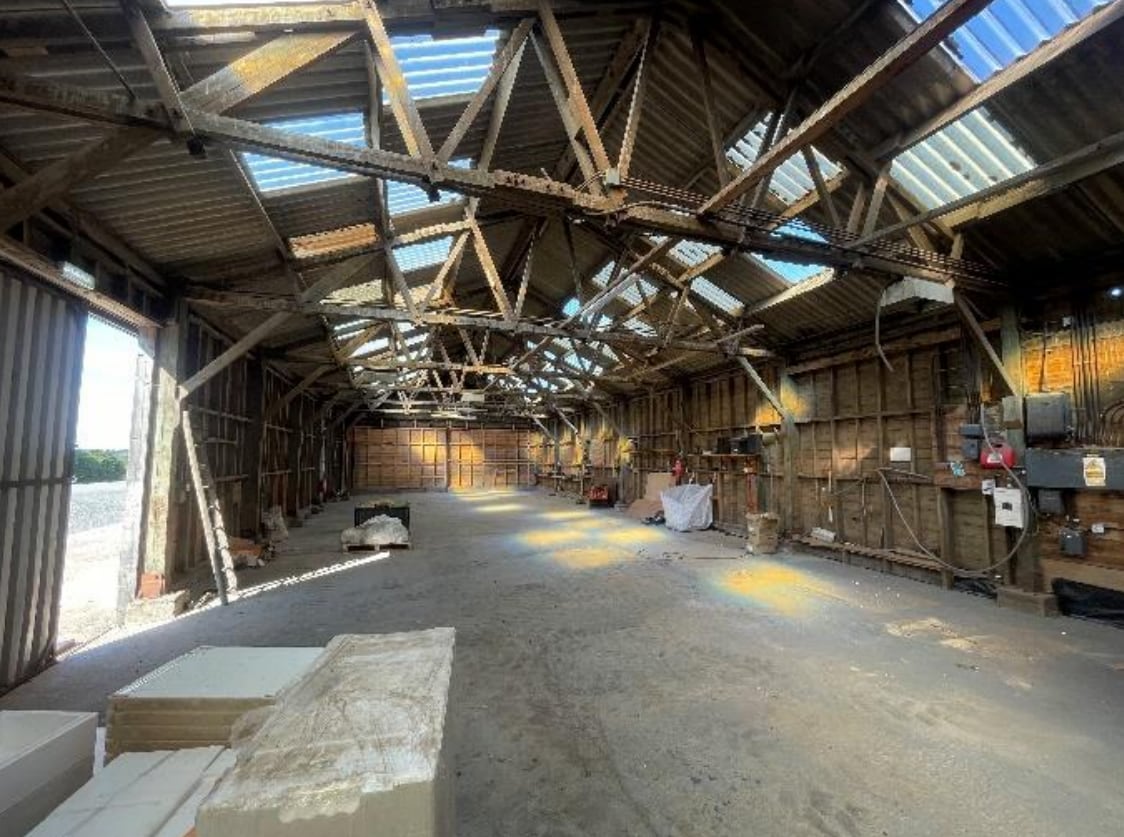


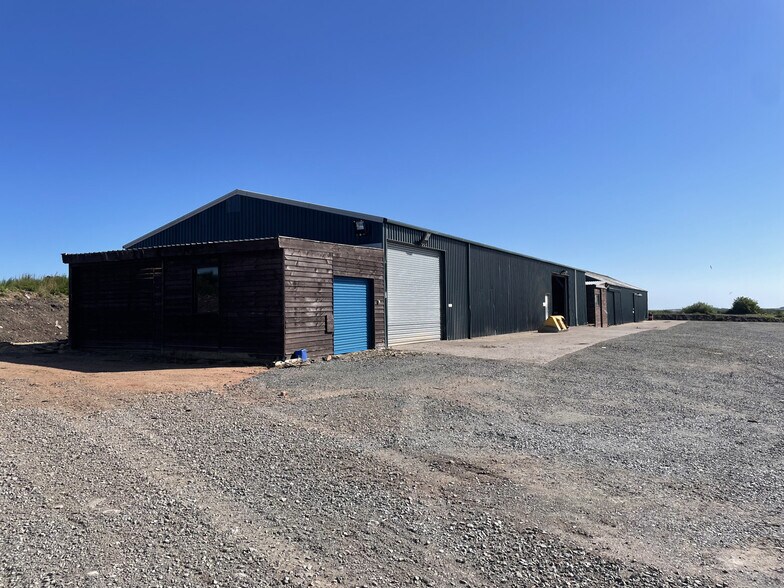
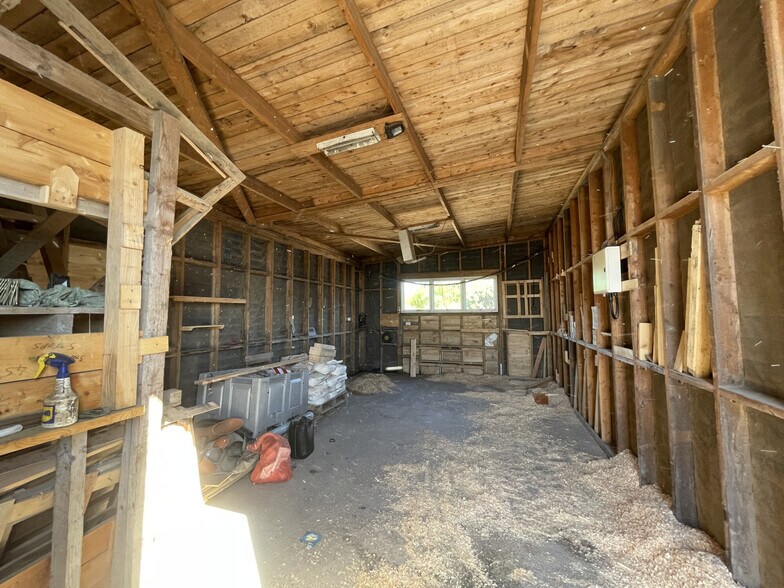
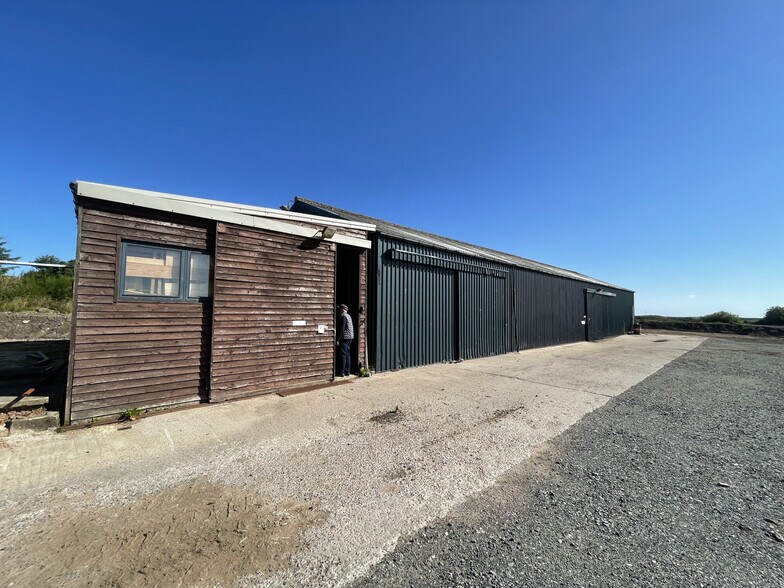
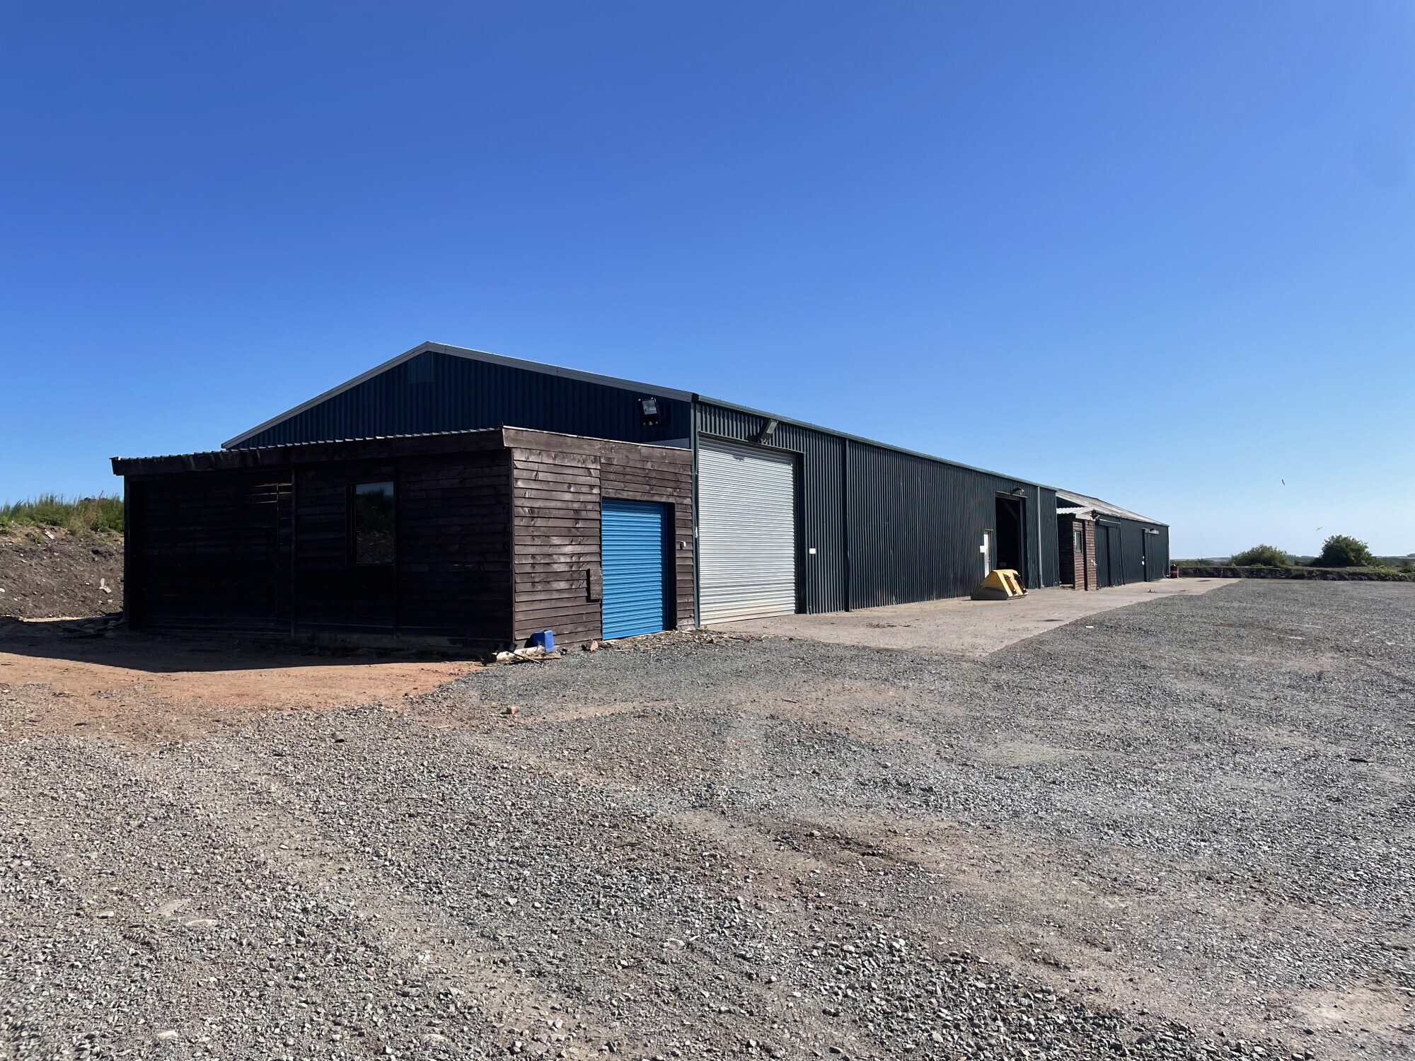
The subjects comprise a number of industrial units with the site previously operating as a sawmill. The buildings on site comprise a series of traditional industrial/workshop units with ancillary hardcore yard area. Access to the site is via an unmade access lane of hardcore finish. Unit 1 comprises a timber framed building, which has been re-clad with profile metal sheeting, the internal walls of which are predominantly lined in timber. The roof over is pitched and clad with corrugated cement sheeting and translucent lights set therein. The unit benefits from a concrete slab floor and access is via a sliding vehicular door within the side elevation. Artificial light is via halogen light fitments. The unit benefits internally from timber framed store areas of compressed chip board. Unit 1A comprises a unit adjacent to Unit 1, which is of timber framed construction, externally timber clad, with concrete slab floor and a profile metal sheeted roof over. Access is via a timber sliding doorway with natural light via timber double glazed windows. Unit 2 comprises a steel framed unit with single skin corrugated cement panelling and roofing. Access is via a corrugated vehicular sliding doorway within the front elevation. This unit also has a small lean to of timber construction to the front with flat roof over of mineral felt covering. Unit 3 comprises a steel portal frame workshop with concrete slab flooring, single skin profile metal panelling with a profile metal sheet roof over. A small office is also provided, which is of timber frame construction on a concrete and block work base, timber clad with a profile metal sheet roof over. Natural daylight is provided by uPVC double glazed windows and the internal finish is timber cladding to the walls. A WC, staff kitchen and office are provided.
- Classe d’utilisation : Classe 5
- Système de sécurité
- Lumière naturelle
- Toilettes incluses dans le bail
- WC & Kitchen facilities
- Versatile use
- Bureaux cloisonnés
- Entreposage sécurisé
- Stores automatiques
- Cour
- Roller shutters
| Espace | Surface | Durée | Loyer | Type de bien | Aménagement | Disponible |
| RDC | 1 501 m² | Négociable | 27,19 € /m²/an 2,27 € /m²/mois 40 806 € /an 3 401 € /mois | Industriel/Logistique | Construction partielle | Maintenant |
RDC
| Surface |
| 1 501 m² |
| Durée |
| Négociable |
| Loyer |
| 27,19 € /m²/an 2,27 € /m²/mois 40 806 € /an 3 401 € /mois |
| Type de bien |
| Industriel/Logistique |
| Aménagement |
| Construction partielle |
| Disponible |
| Maintenant |
RDC
| Surface | 1 501 m² |
| Durée | Négociable |
| Loyer | 27,19 € /m²/an |
| Type de bien | Industriel/Logistique |
| Aménagement | Construction partielle |
| Disponible | Maintenant |
The subjects comprise a number of industrial units with the site previously operating as a sawmill. The buildings on site comprise a series of traditional industrial/workshop units with ancillary hardcore yard area. Access to the site is via an unmade access lane of hardcore finish. Unit 1 comprises a timber framed building, which has been re-clad with profile metal sheeting, the internal walls of which are predominantly lined in timber. The roof over is pitched and clad with corrugated cement sheeting and translucent lights set therein. The unit benefits from a concrete slab floor and access is via a sliding vehicular door within the side elevation. Artificial light is via halogen light fitments. The unit benefits internally from timber framed store areas of compressed chip board. Unit 1A comprises a unit adjacent to Unit 1, which is of timber framed construction, externally timber clad, with concrete slab floor and a profile metal sheeted roof over. Access is via a timber sliding doorway with natural light via timber double glazed windows. Unit 2 comprises a steel framed unit with single skin corrugated cement panelling and roofing. Access is via a corrugated vehicular sliding doorway within the front elevation. This unit also has a small lean to of timber construction to the front with flat roof over of mineral felt covering. Unit 3 comprises a steel portal frame workshop with concrete slab flooring, single skin profile metal panelling with a profile metal sheet roof over. A small office is also provided, which is of timber frame construction on a concrete and block work base, timber clad with a profile metal sheet roof over. Natural daylight is provided by uPVC double glazed windows and the internal finish is timber cladding to the walls. A WC, staff kitchen and office are provided.
- Classe d’utilisation : Classe 5
- Bureaux cloisonnés
- Système de sécurité
- Entreposage sécurisé
- Lumière naturelle
- Stores automatiques
- Toilettes incluses dans le bail
- Cour
- WC & Kitchen facilities
- Roller shutters
- Versatile use
Aperçu du bien
The subjects comprise a number of industrial units with the site previously operating as a sawmill. The buildings on site comprise a series of traditional industrial/workshop units with ancillary hardcore yard area. Access to the site is via an unmade access lane of hardcore finish.
Faits sur l’installation entrepôt


Présenté par
Units 1-3 | Bridgend, Longside
Hum, une erreur s’est produite lors de l’envoi de votre message. Veuillez réessayer.
Merci ! Votre message a été envoyé.