Votre e-mail a été envoyé.

Bridgegate Centre Bridge Rd 135–351 m² | À louer | Welwyn Garden City AL7 1JG
Certaines informations ont été traduites automatiquement.
Informations principales
- Large shutter door.
- Parking included.
- Modern construction.
- Immediately ready to occupy (subject to legal formalities).
Caractéristiques
Tous les espaces disponibles(2)
Afficher les loyers en
- Espace
- Surface
- Durée
- Loyer
- Type de bien
- Aménagement
- Disponible
Les espaces 2 de cet immeuble doivent être loués ensemble, pour un total de 217 m² (Surface contiguë):
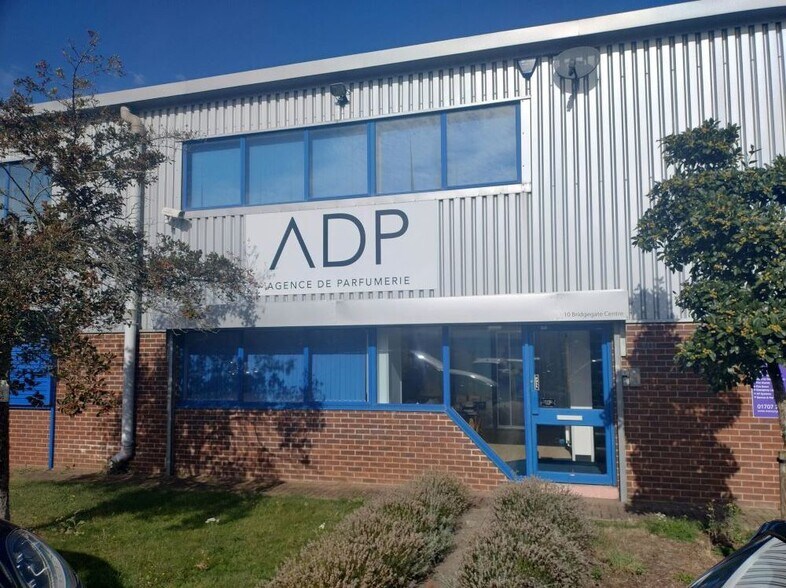
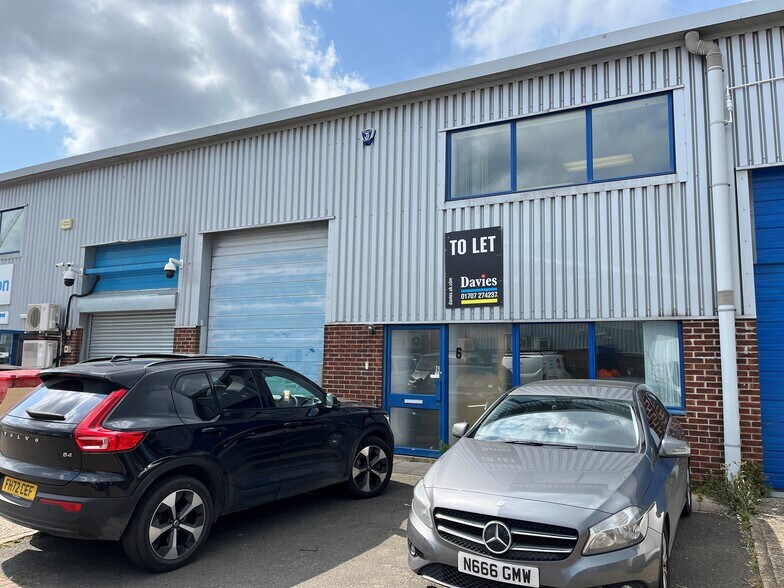
A modern business building situated in a terrace of similar units providing accommodation on two floors suitable for a variety of business uses. On the ground floor the front entrance lobby gives access to a stairway and storage and workshop areas. At the rear of the premise there is a tea point and WC. There is a full height loading door and loading bay with a mezzanine floor set back and then extending throughout the building. The first floor is primarily an open plan storage area with a fully fitted partitioned office having a suspended ceiling and fluorescent lighting and windows to the front. There is a gas red boiler serving radiators to the offices.
- Classe d’utilisation : B2
- Entreposage sécurisé
- Large shutter door
- Parking included
- Système de sécurité
- Stores automatiques
- Modern construction
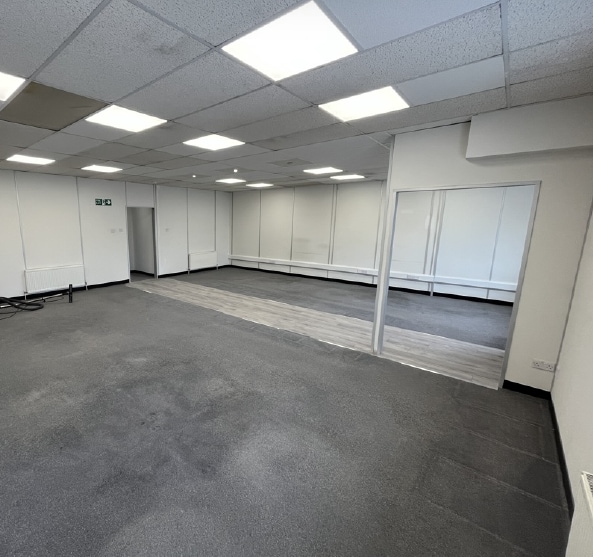


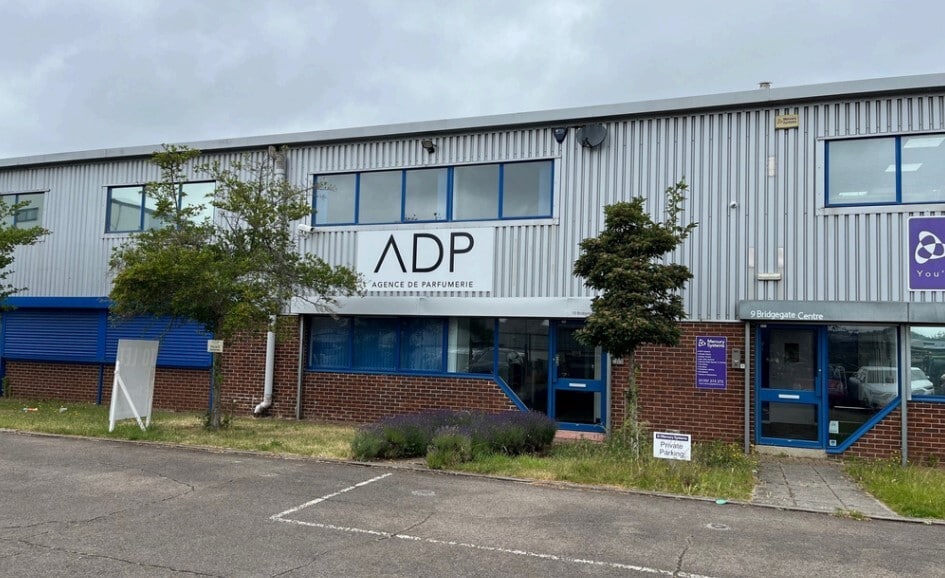
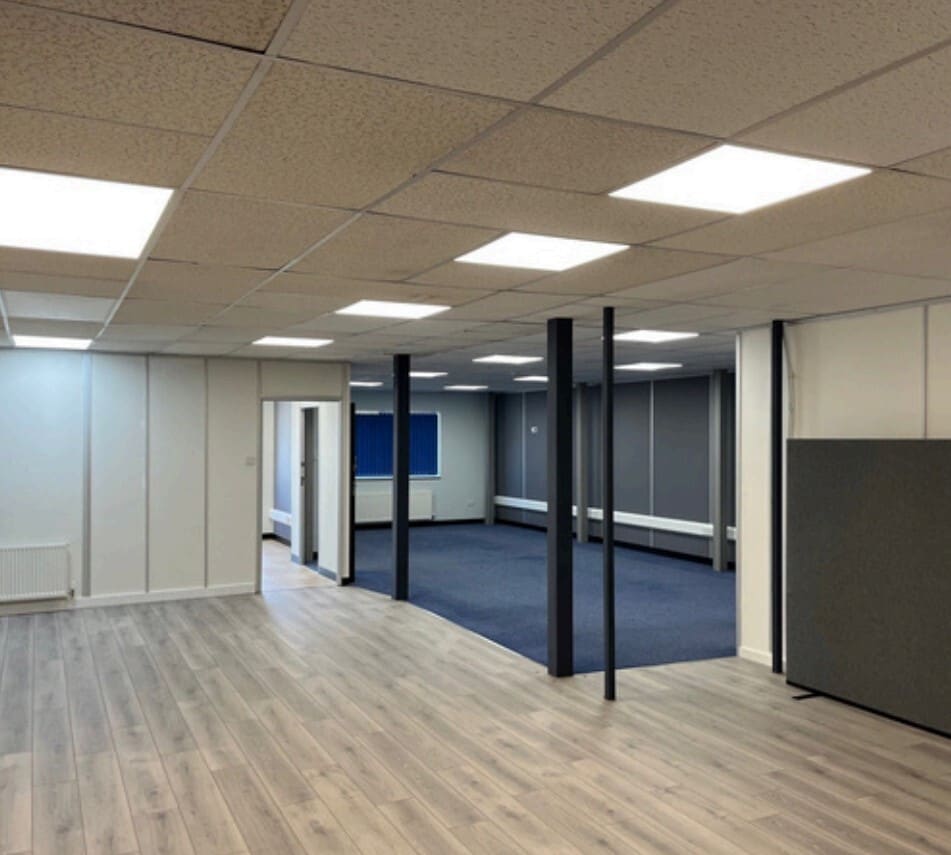

A two story business building in an attractive mid terrace position. It is currently configured as a workshop / store with ancillary offices on the ground floor and open plan offices upstairs. There are windows to the front and rear elevations. Efficient open plan offices upstairs. There are windows to the front and rear elevations. Efficient open-plan accommodation throughout suitable for sub-division according to user requirements. The accommodation features LED lighting and conditioning throughout. It is capable of being adapted to a range of uses including light industrial, servicing and office use.
- Classe d’utilisation : E
- Loading Door
- Main Industrial Location
- Modern Property
| Espace | Surface | Durée | Loyer | Type de bien | Aménagement | Disponible |
| RDC – Unit 6, 1er étage – Unit 6 | 217 m² | Négociable | 148,79 € /m²/an 12,40 € /m²/mois 32 276 € /an 2 690 € /mois | Industriel/Logistique | Construction achevée | Maintenant |
| 1er étage, bureau 10 | 135 m² | Négociable | 183,14 € /m²/an 15,26 € /m²/mois 24 637 € /an 2 053 € /mois | Bureau | Espace brut | Maintenant |
RDC – Unit 6, 1er étage – Unit 6
Les espaces 2 de cet immeuble doivent être loués ensemble, pour un total de 217 m² (Surface contiguë):
| Surface |
|
RDC – Unit 6 - 116 m²
1er étage – Unit 6 - 101 m²
|
| Durée |
| Négociable |
| Loyer |
| 148,79 € /m²/an 12,40 € /m²/mois 32 276 € /an 2 690 € /mois |
| Type de bien |
| Industriel/Logistique |
| Aménagement |
| Construction achevée |
| Disponible |
| Maintenant |
1er étage, bureau 10
| Surface |
| 135 m² |
| Durée |
| Négociable |
| Loyer |
| 183,14 € /m²/an 15,26 € /m²/mois 24 637 € /an 2 053 € /mois |
| Type de bien |
| Bureau |
| Aménagement |
| Espace brut |
| Disponible |
| Maintenant |
RDC – Unit 6, 1er étage – Unit 6
| Surface |
RDC – Unit 6 - 116 m²
1er étage – Unit 6 - 101 m²
|
| Durée | Négociable |
| Loyer | 148,79 € /m²/an |
| Type de bien | Industriel/Logistique |
| Aménagement | Construction achevée |
| Disponible | Maintenant |
A modern business building situated in a terrace of similar units providing accommodation on two floors suitable for a variety of business uses. On the ground floor the front entrance lobby gives access to a stairway and storage and workshop areas. At the rear of the premise there is a tea point and WC. There is a full height loading door and loading bay with a mezzanine floor set back and then extending throughout the building. The first floor is primarily an open plan storage area with a fully fitted partitioned office having a suspended ceiling and fluorescent lighting and windows to the front. There is a gas red boiler serving radiators to the offices.
- Classe d’utilisation : B2
- Système de sécurité
- Entreposage sécurisé
- Stores automatiques
- Large shutter door
- Modern construction
- Parking included
1er étage, bureau 10
| Surface | 135 m² |
| Durée | Négociable |
| Loyer | 183,14 € /m²/an |
| Type de bien | Bureau |
| Aménagement | Espace brut |
| Disponible | Maintenant |
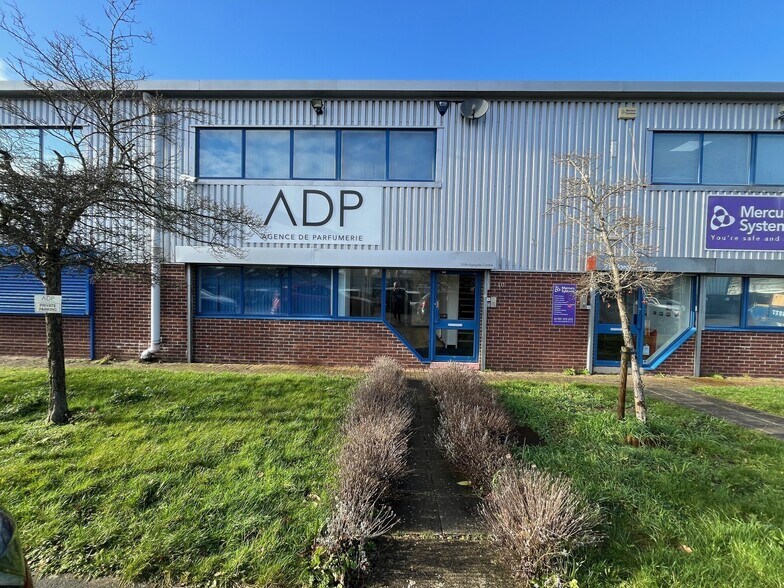
A two story business building in an attractive mid terrace position. It is currently configured as a workshop / store with ancillary offices on the ground floor and open plan offices upstairs. There are windows to the front and rear elevations. Efficient open plan offices upstairs. There are windows to the front and rear elevations. Efficient open-plan accommodation throughout suitable for sub-division according to user requirements. The accommodation features LED lighting and conditioning throughout. It is capable of being adapted to a range of uses including light industrial, servicing and office use.
- Classe d’utilisation : E
- Main Industrial Location
- Loading Door
- Modern Property
Aperçu du bien
Le Bridgegate Centre est un petit développement moderne de haute qualité composé de bureaux et de bâtiments B1 situé au centre de la principale zone commerciale de Welwyn Garden City. Le centre-ville et la gare sont facilement accessibles. L'accès se fait par Bridge Road East, puis tournez à gauche dans Swallowfields, à côté du magasin B&Q, puis encore à gauche dans Martinfield.
Informations sur l’immeuble


Présenté par
Bridgegate Centre | Bridge Rd
Hum, une erreur s’est produite lors de l’envoi de votre message. Veuillez réessayer.
Merci ! Votre message a été envoyé.