Connectez-vous/S’inscrire
Votre e-mail a été envoyé.

Bridge Rd N Industriel/Logistique 2 019 m² À vendre Wrexham LL13 9RF
Certaines informations ont été traduites automatiquement.
Informations principales sur l'investissement
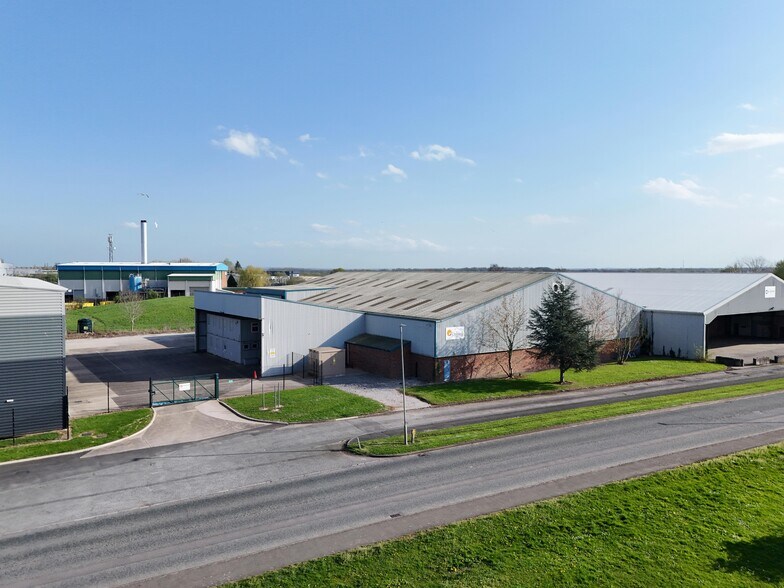
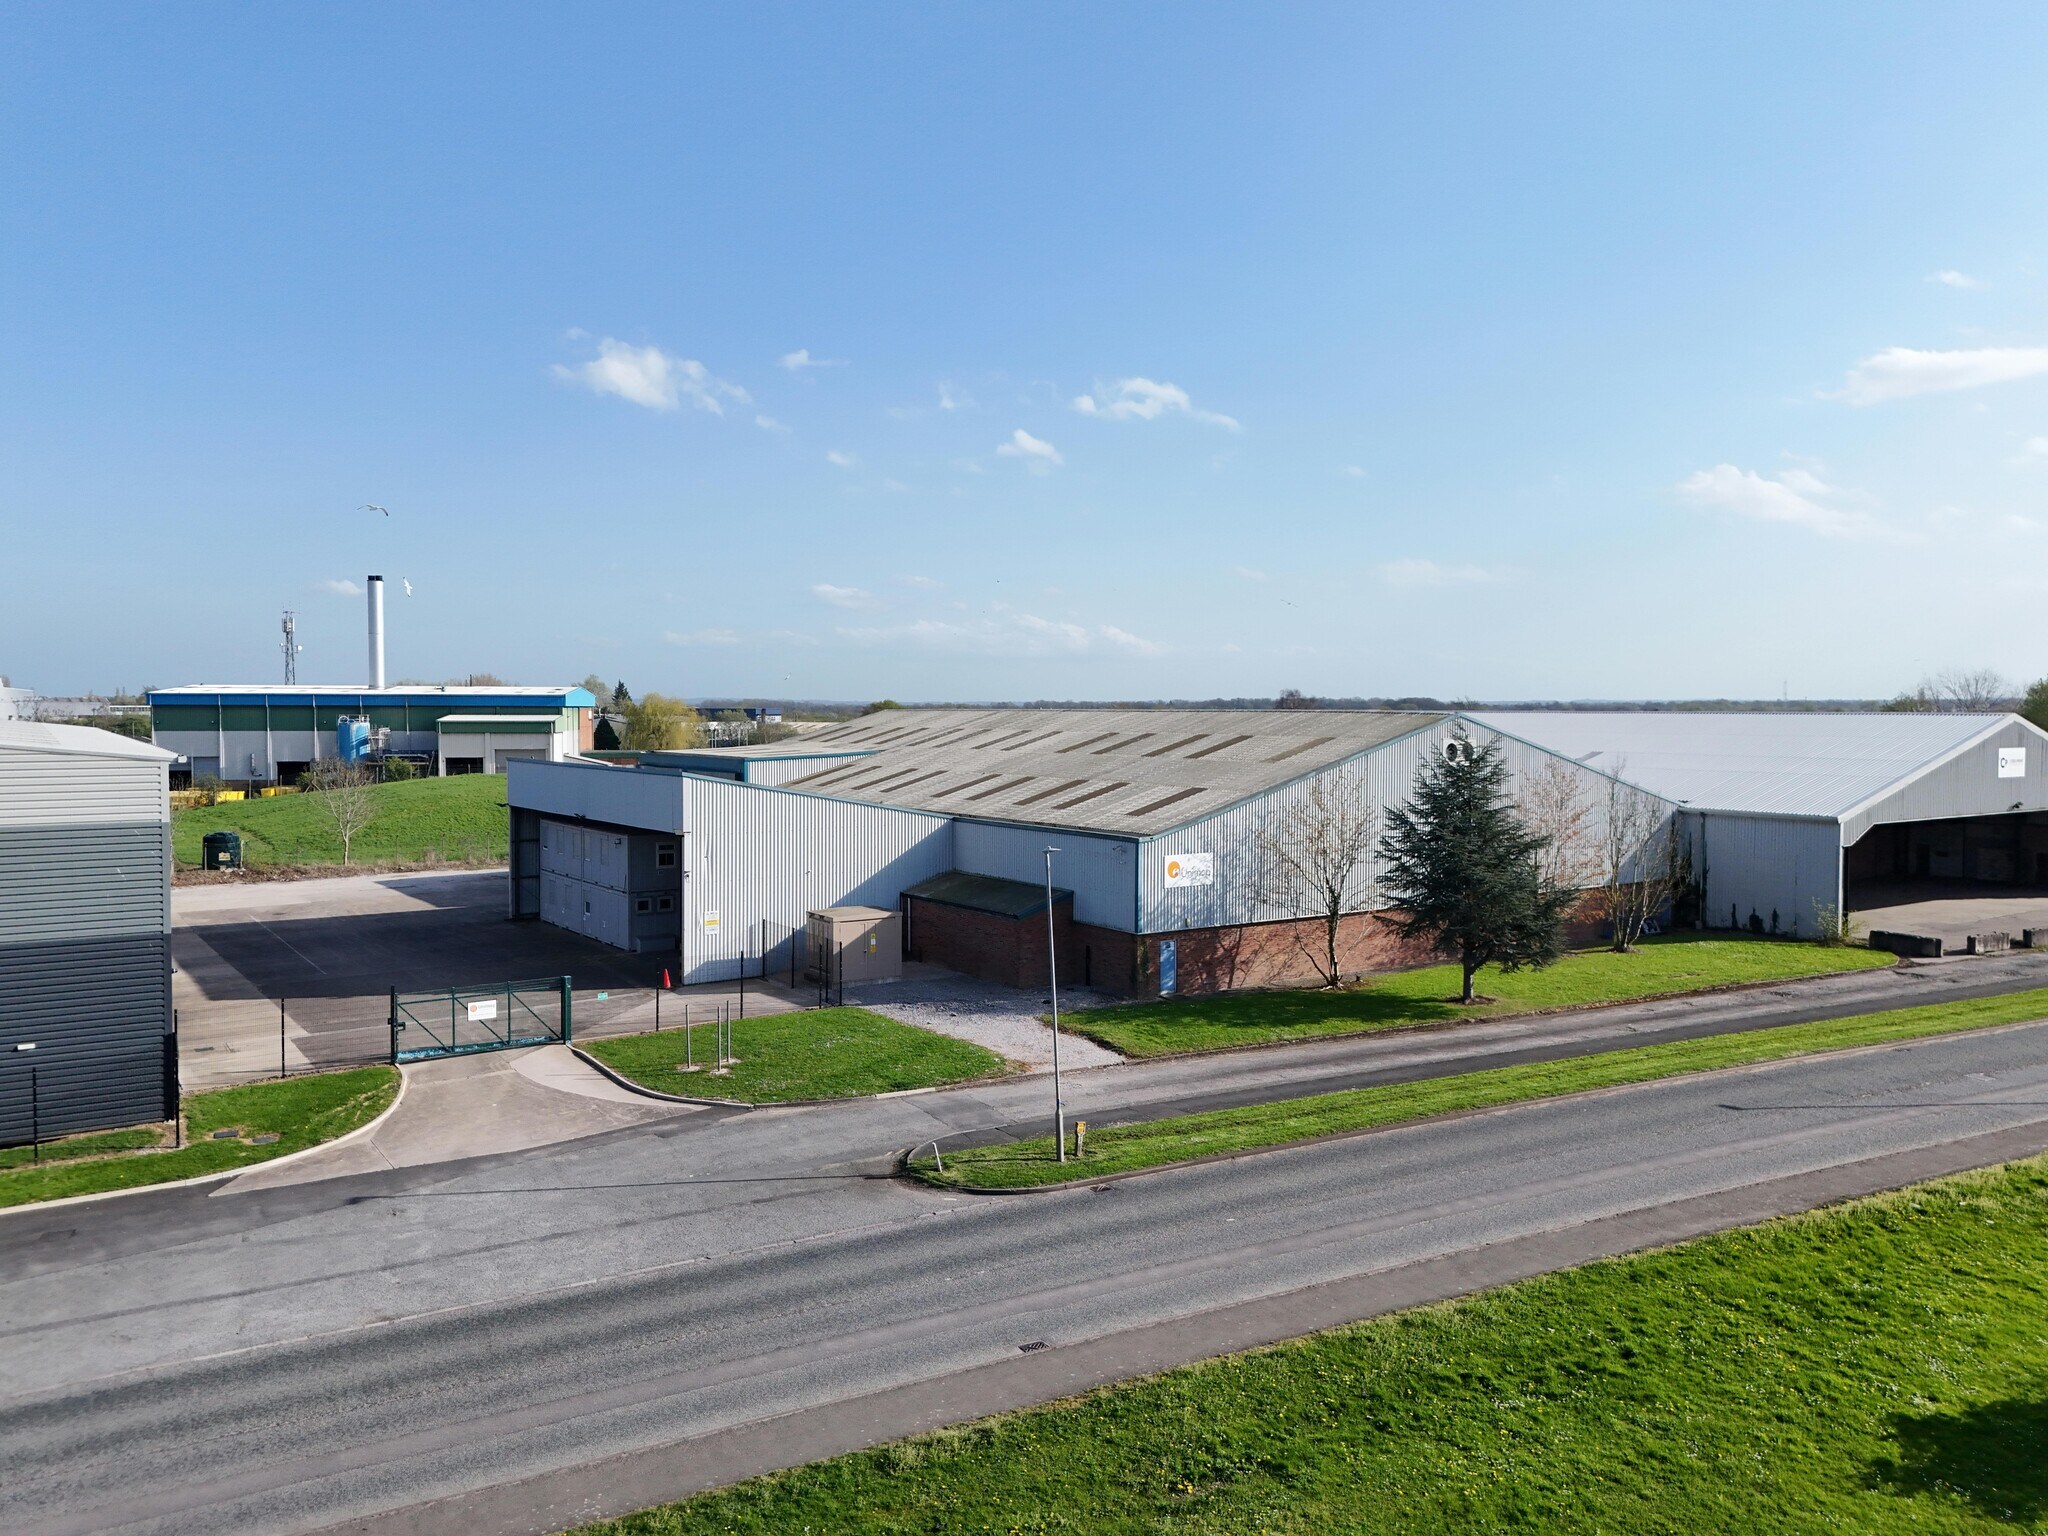
- 3 level access loading doors.
- Concrete surfaced yard area.
- Three-phase electricity.
- Secure gated site.
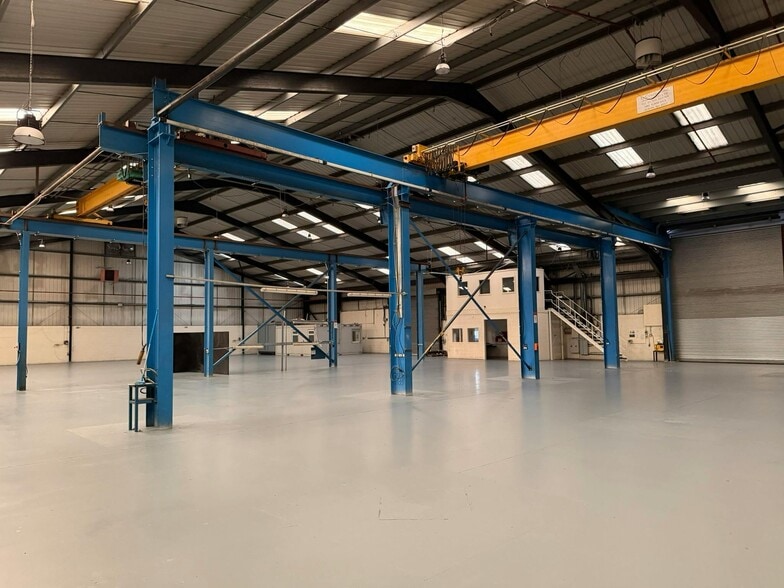
- Up to 5.75m eaves height (10.5m to apex).
- Two-storey portable office structure.
Résumé analytique
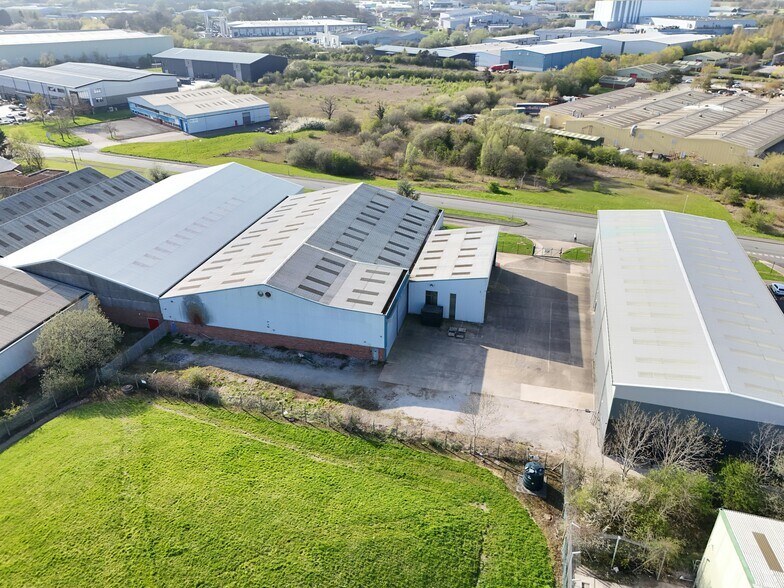
LOCATION Wrexham Industrial Estate is one of the largest Industrial Estates in Europe, and the second largest in the UK, after Trafford Park. The Park totals 1,359 acres accommodates around 300 businesses and employs approximately 10,000 people - Major employers include JCB, Kelloggs, Ipsen, NetWorld Sports and Dhollandia amongst others. Wrexham has established itself as a premier industrial location and is extremely well placed to serve both Wales and England. It is located approximately 14 miles south of Chester, 40 miles south of Liverpool, and 55 miles south west of Manchester.
Semi-detached Industrial Unit For Sale, Wrexham Industrial Estate FOR SALE Semi-detached Industrial Unit 18,736 ft² ACCOMMODATION Warehouse = 18,166 ft² Ancillary Office / Amenity = 570 ft² Canopy = 3,063 ft² Temp Offices = 1,688 ft² SPECIFICATION - Steel portal frame - Part brick, part profile metal clad elevations - 3 level access loading doors - 4.8m to underside of haunch - 5.75m clear eaves height - 10.5m to apex - Two-storey portable office structure - Secure gated site - Concrete surfaced yard area 3 level access loading doors Secure gated site Concrete surfaced yard area Up to 5.75m eaves height (10.5m to apex) Three-phase electricity Two-storey portable office structure
Semi-detached Industrial Unit For Sale, Wrexham Industrial Estate FOR SALE Semi-detached Industrial Unit 18,736 ft² ACCOMMODATION Warehouse = 18,166 ft² Ancillary Office / Amenity = 570 ft² Canopy = 3,063 ft² Temp Offices = 1,688 ft² SPECIFICATION - Steel portal frame - Part brick, part profile metal clad elevations - 3 level access loading doors - 4.8m to underside of haunch - 5.75m clear eaves height - 10.5m to apex - Two-storey portable office structure - Secure gated site - Concrete surfaced yard area 3 level access loading doors Secure gated site Concrete surfaced yard area Up to 5.75m eaves height (10.5m to apex) Three-phase electricity Two-storey portable office structure
Informations sur l’immeuble
| Type de vente | Propriétaire occupant | Surface utile brute | 2 019 m² |
| Droit d’usage | Pleine propriété | Nb d’étages | 1 |
| Type de bien | Industriel/Logistique | Année de construction | 1989 |
| Sous-type de bien | Entrepôt | Ratio de stationnement | 0,04/1 000 m² |
| Classe d’immeuble | B | Hauteur libre du plafond | 5,99 m (19’8”) |
| Surface du lot | 0,12 ha | Nb de portes élevées/de chargement | 3 |
| Type de vente | Propriétaire occupant |
| Droit d’usage | Pleine propriété |
| Type de bien | Industriel/Logistique |
| Sous-type de bien | Entrepôt |
| Classe d’immeuble | B |
| Surface du lot | 0,12 ha |
| Surface utile brute | 2 019 m² |
| Nb d’étages | 1 |
| Année de construction | 1989 |
| Ratio de stationnement | 0,04/1 000 m² |
| Hauteur libre du plafond | 5,99 m (19’8”) |
| Nb de portes élevées/de chargement | 3 |
Caractéristiques
- Accès 24 h/24
- Terrain clôturé
- Espace d’entreposage
- Détecteur de fumée
Services publics
- Éclairage
- Gaz
- Eau
- Égout
- Chauffage
1 1

1 sur 7
Vidéos
Visite extérieure 3D Matterport
Visite 3D
Photos
Street view
Rue
Carte
1 sur 1

Présenté par
Bridge Rd N
Vous êtes déjà membre ? Connectez-vous
Hum, une erreur s’est produite lors de l’envoi de votre message. Veuillez réessayer.
Merci ! Votre message a été envoyé.