Votre e-mail a été envoyé.

Pinnacle Logistics Park Houston, TX 77088 Espace disponible | 6 503–11 715 m² | Industriel/Logistique
Certaines informations ont été traduites automatiquement.
Informations principales sur le parc
- Cross-dock configuration with 68 dock-high doors and 4 drive-in ramps.
- Strategic location within 4 miles of US 290 and Beltway 8, 16 miles to airport.
- Immediate access to major transportation corridors - US 290 and Beltway 8, with proximity to Houston CBD and George Bush Intercontinental Airport.
- Front-load configuration featuring 20 dock-high doors, two drive-in ramps, and a 185’ truck court for streamlined logistics.
- 36-foot clear height and ESFR sprinkler system for maximum efficiency.
- 3-year 100% tax abatement and LEED certification underway.
- Modern design with 32’ clear height, ESFR sprinkler system, and LED lighting for operational efficiency.
- Financial incentive with a 3-year, 100% tax abatement through the Near Northwest Management District.
Faits sur le parc
| Espace total disponible | 11 715 m² | Type de parc | Parc industriel |
| Min. Divisible | 6 503 m² |
| Espace total disponible | 11 715 m² |
| Min. Divisible | 6 503 m² |
| Type de parc | Parc industriel |
Tous les espace disponibles(1)
Afficher les loyers en
- Espace
- Surface
- Durée
- Loyer
- Type de bien
- Aménagement
- Disponible
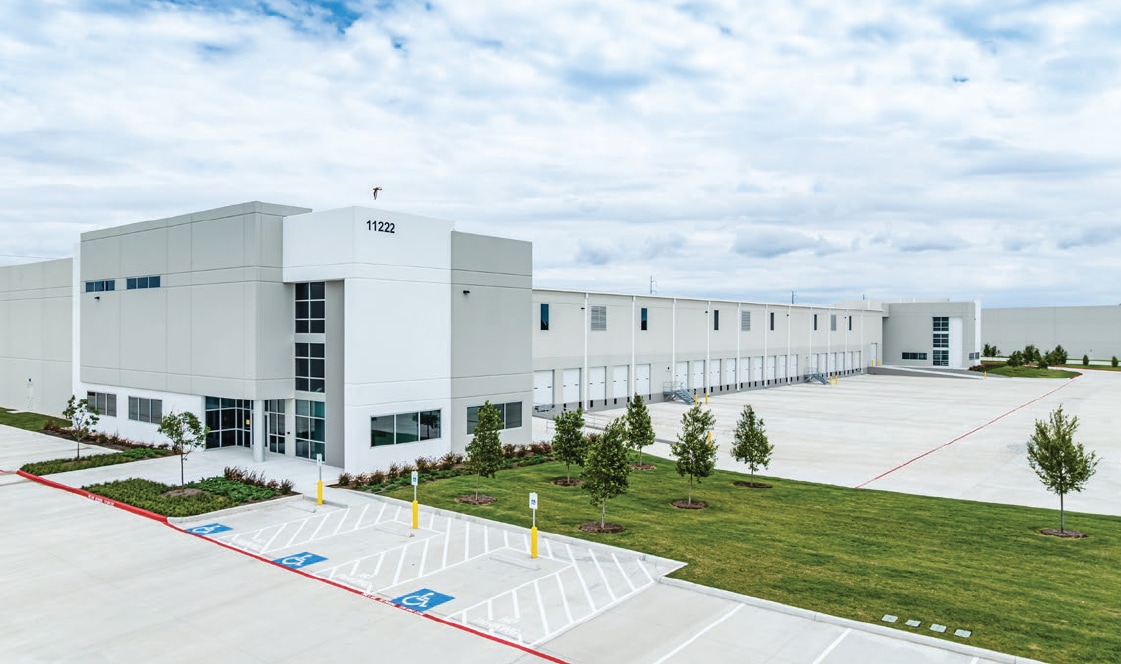


Premier Class A industrial space in Houston’s Northwest core. Flexible warehouse spaces from 70,000 – 126,095 SF.
- Comprend 279 m² d’espace de bureau dédié
- 20 quais de chargement
- LEED certification underway.
- 2 accès plain-pied
- Direct labor access.
| Espace | Surface | Durée | Loyer | Type de bien | Aménagement | Disponible |
| 1er étage | 6 503 – 11 715 m² | Négociable | Sur demande Sur demande Sur demande Sur demande | Industriel/Logistique | - | Maintenant |
Fleetwood Creek Way - 1er étage
Fleetwood Creek Way - 1er étage
| Surface | 6 503 – 11 715 m² |
| Durée | Négociable |
| Loyer | Sur demande |
| Type de bien | Industriel/Logistique |
| Aménagement | - |
| Disponible | Maintenant |
Premier Class A industrial space in Houston’s Northwest core. Flexible warehouse spaces from 70,000 – 126,095 SF.
- Comprend 279 m² d’espace de bureau dédié
- 2 accès plain-pied
- 20 quais de chargement
- Direct labor access.
- LEED certification underway.
Vue d’ensemble du parc
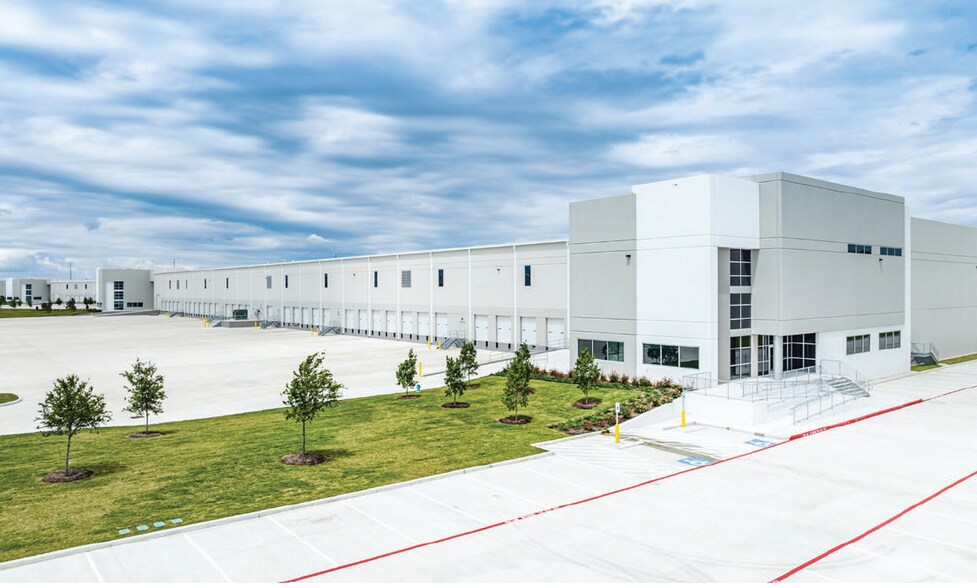
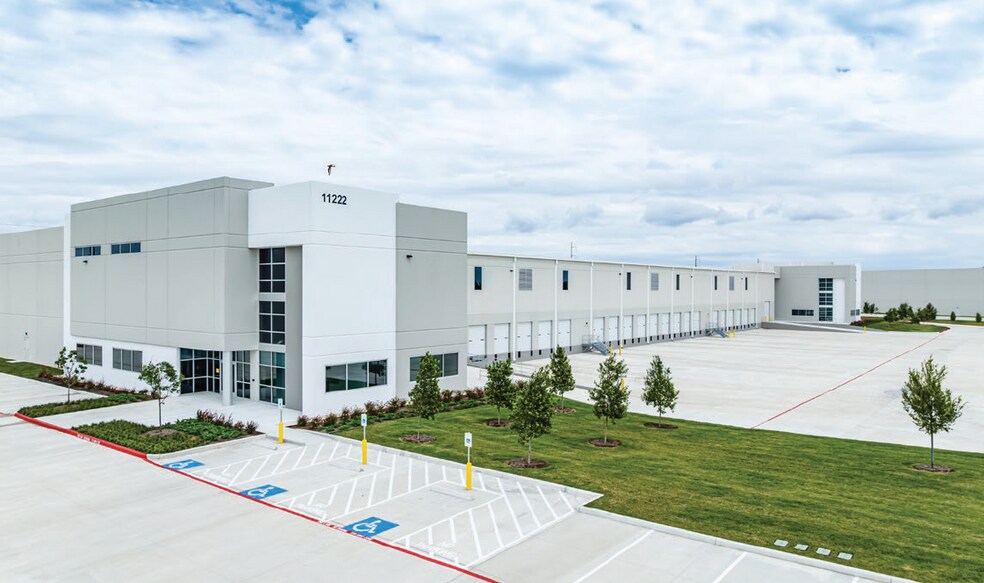
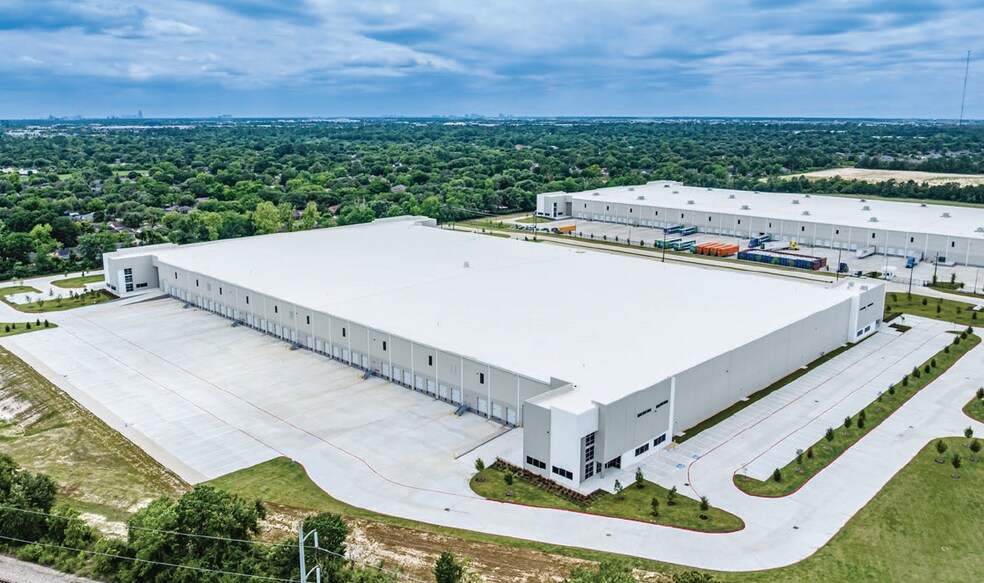
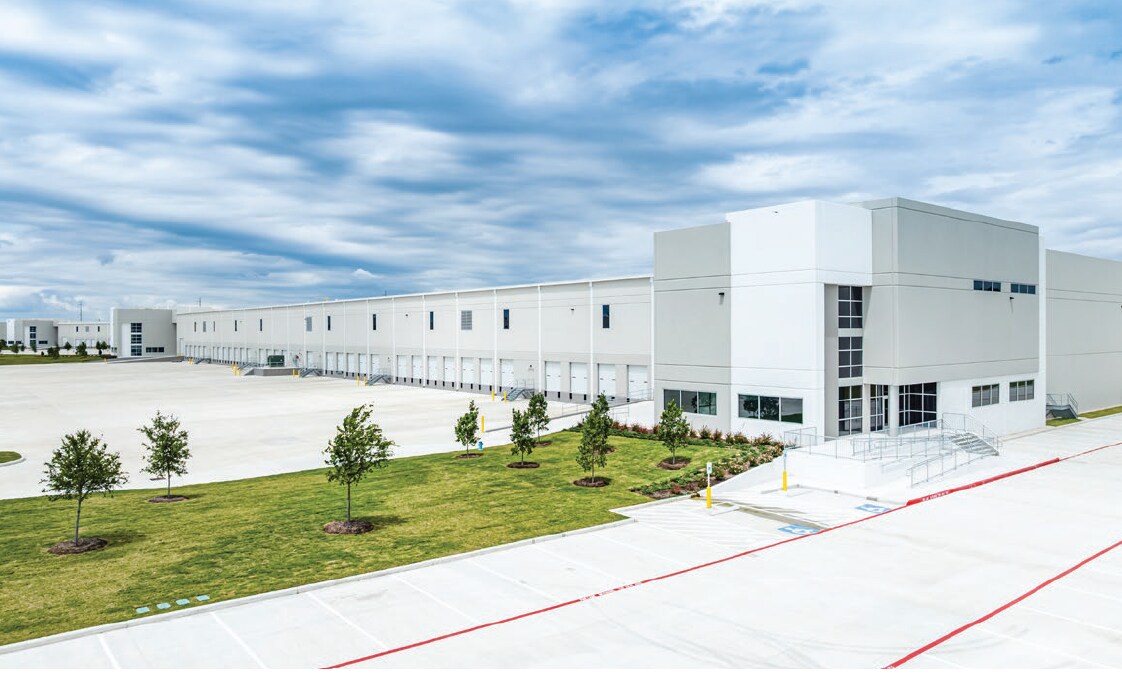
Pinnacle Logistics Park Phase II – Building 5 offers premier Class A industrial space strategically located in Houston’s Northwest core at 11222 Tanyard Creek Drive. Delivering in Q1 2026, this state-of-the-art facility provides ±126,095 SF of flexible warehouse space with LEED certification underway. Designed for efficiency and scalability, the building features a 32’ clear height, ESFR sprinkler system, and robust 3-phase 480V power with 4,000 amps. Tenants benefit from a front-load configuration, 20 dock-high doors, two drive-in ramps, and a 185’ truck court for optimal logistics flow. The site includes ±3,000 SF of spec office, LED lighting, and 16,400 SF of outdoor storage. Located less than 4 miles from US 290 and Beltway 8, and just 16 miles from Houston CBD and George Bush Intercontinental Airport, the property ensures superior connectivity for regional and national distribution.




Présenté par
Pinnacle Logistics Park | Houston, TX 77088
Hum, une erreur s’est produite lors de l’envoi de votre message. Veuillez réessayer.
Merci ! Votre message a été envoyé.