Votre e-mail a été envoyé.
Branbridges Rd Industriel/Logistique | 303 m² | À louer | East Peckham TN12 5HP
Certaines informations ont été traduites automatiquement.
Informations principales
- High-profile roadside
- Excellent motorway access
- Adjacent key amenities
Caractéristiques
Tous les espace disponibles(1)
Afficher les loyers en
- Espace
- Surface
- Durée
- Loyer
- Type de bien
- Aménagement
- Disponible
Les espaces 2 de cet immeuble doivent être loués ensemble, pour un total de 303 m² (Surface contiguë):
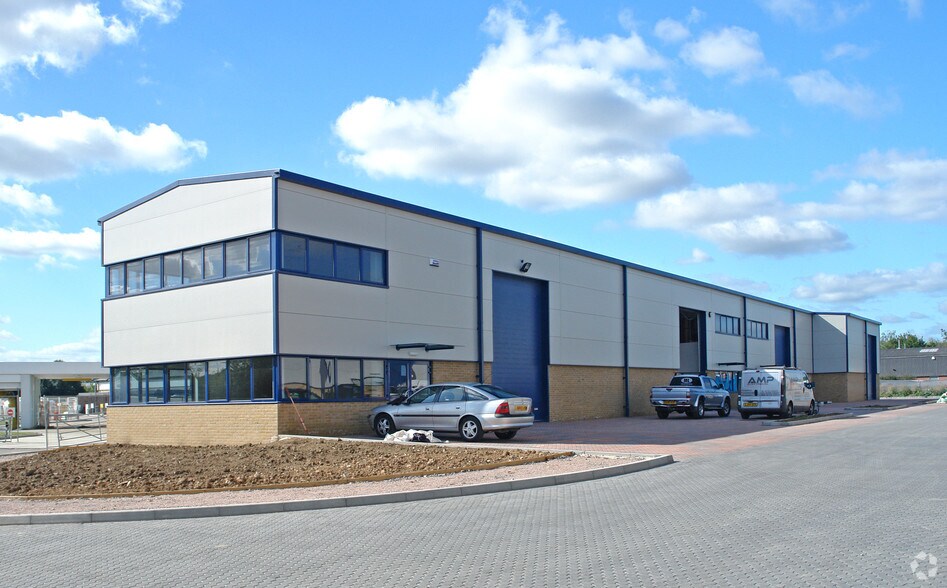
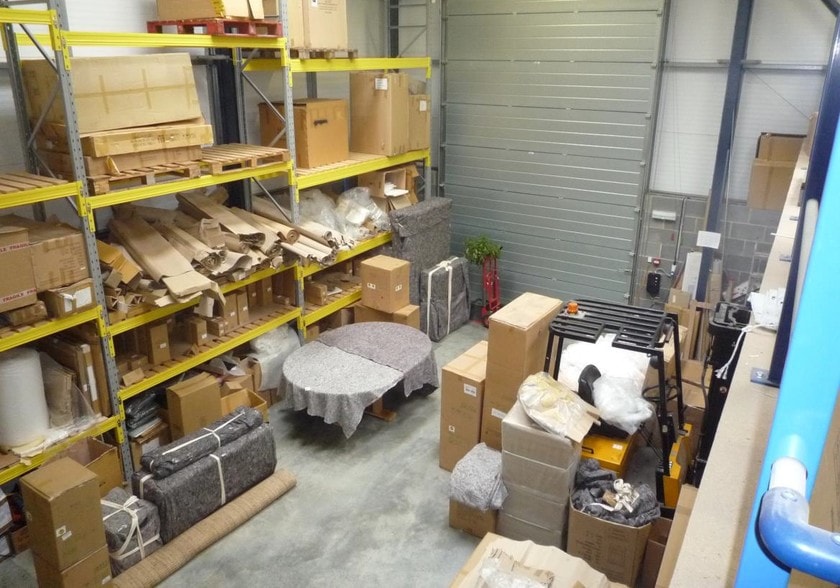
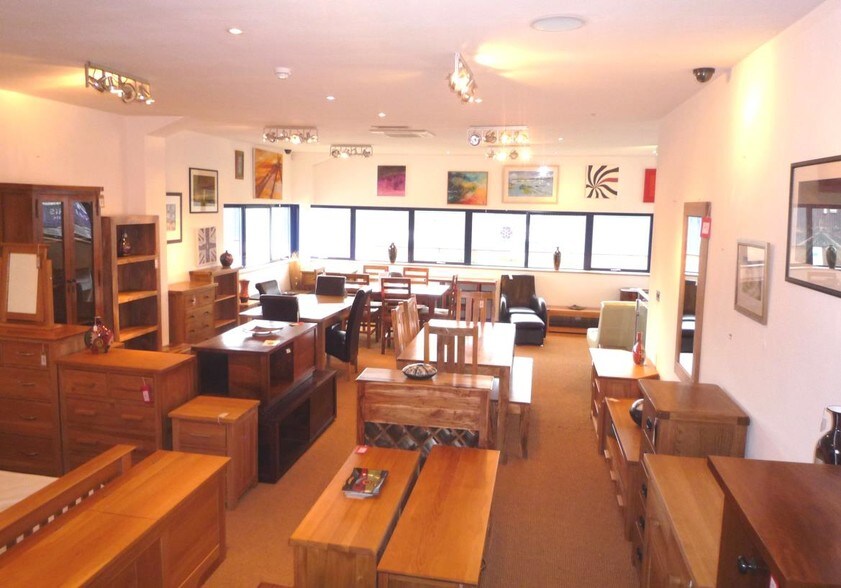
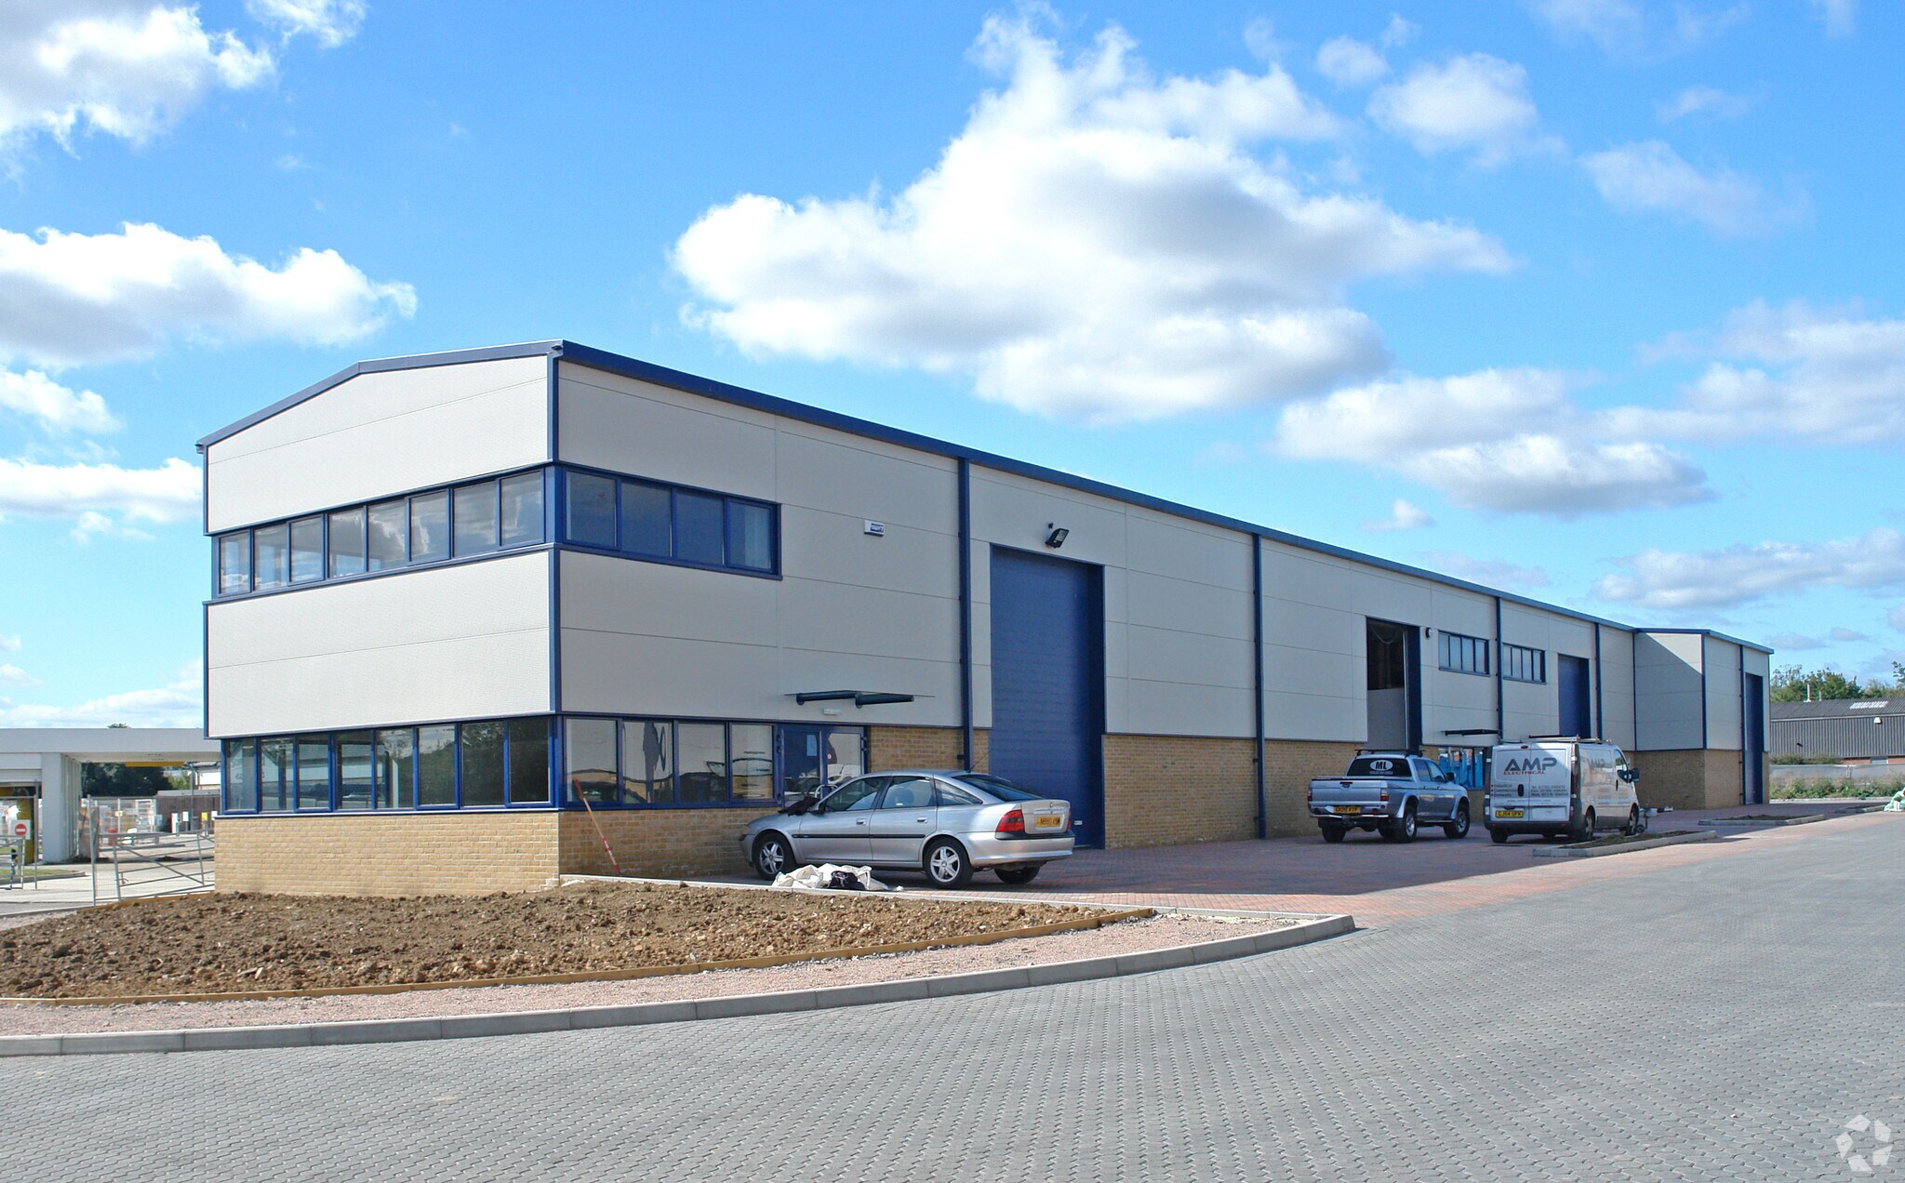
Archers Park comprises a development of 10 units built in 2007. Unit 2 which has been extensively refurbished to as new condition is a mid terraced unit of steel portal frame construction with a profile steel sheet roof with approx. 10% double skin roof lights with elevations of composite cladding above facing brick/block cavity walls. The unit has generous office accommodation over both ground and first floors. At ground floor the accommodation provides a reception area, male WC and female/disabled WC, a kitchenette and office/meeting room to the rear. At first floor the office accommodation is predominantly open plan layout with a glass partitioned private office to the rear. A direct fibre internet connection is available to the unit providing speeds of up to 1000 Mbps.
- Classe d’utilisation : B2
- Espace en excellent état
- Stores automatiques
- Eaves height approx. 6 m rising to 7.1 m
- LED lighting with PIR control
- Newly fitted kitchenette & separate WCs
- Comprend 148 m² d’espace de bureau dédié
- Entreposage sécurisé
- Toilettes incluses dans le bail
- Ground and first floor air-conditioned offices
- CCTV, door entry, fire and intruder alarm systems
| Espace | Surface | Durée | Loyer | Type de bien | Aménagement | Disponible |
| RDC – 2, 1er étage – 2 | 303 m² | Négociable | Sur demande Sur demande Sur demande Sur demande | Industriel/Logistique | Construction partielle | Maintenant |
RDC – 2, 1er étage – 2
Les espaces 2 de cet immeuble doivent être loués ensemble, pour un total de 303 m² (Surface contiguë):
| Surface |
|
RDC – 2 - 229 m²
1er étage – 2 - 74 m²
|
| Durée |
| Négociable |
| Loyer |
| Sur demande Sur demande Sur demande Sur demande |
| Type de bien |
| Industriel/Logistique |
| Aménagement |
| Construction partielle |
| Disponible |
| Maintenant |
RDC – 2, 1er étage – 2
| Surface |
RDC – 2 - 229 m²
1er étage – 2 - 74 m²
|
| Durée | Négociable |
| Loyer | Sur demande |
| Type de bien | Industriel/Logistique |
| Aménagement | Construction partielle |
| Disponible | Maintenant |
Archers Park comprises a development of 10 units built in 2007. Unit 2 which has been extensively refurbished to as new condition is a mid terraced unit of steel portal frame construction with a profile steel sheet roof with approx. 10% double skin roof lights with elevations of composite cladding above facing brick/block cavity walls. The unit has generous office accommodation over both ground and first floors. At ground floor the accommodation provides a reception area, male WC and female/disabled WC, a kitchenette and office/meeting room to the rear. At first floor the office accommodation is predominantly open plan layout with a glass partitioned private office to the rear. A direct fibre internet connection is available to the unit providing speeds of up to 1000 Mbps.
- Classe d’utilisation : B2
- Comprend 148 m² d’espace de bureau dédié
- Espace en excellent état
- Entreposage sécurisé
- Stores automatiques
- Toilettes incluses dans le bail
- Eaves height approx. 6 m rising to 7.1 m
- Ground and first floor air-conditioned offices
- LED lighting with PIR control
- CCTV, door entry, fire and intruder alarm systems
- Newly fitted kitchenette & separate WCs
Aperçu du bien
Archers Park is situated between the A228 dual carriageway East Peckham by-pass and the Branbridges Road. The development is in an extremely high profile position adjacent to a petrol filling station and a 24 hour Co-Op. Unit 2 fronts the Branbridges Road adjacent to the entrance to the petrol station. The A21 is around 5 miles to the south and the M26/M20 motorways at Wrotham Heath are around 5 miles to the north.
Faits sur l’installation entrepôt
Occupants
- Étage
- Nom de l’occupant
- Secteur d’activité
- Multi
- JCC ENGINEERING LTD
- Services
- RDC
- Kemmetech
- -






Présenté par
Société non fournie
Branbridges Rd
Hum, une erreur s’est produite lors de l’envoi de votre message. Veuillez réessayer.
Merci ! Votre message a été envoyé.