Votre e-mail a été envoyé.
Nam House Bradley Ln Industriel/Logistique | 571 m² | À louer | Newton Abbot TQ12 1LZ
Certaines informations ont été traduites automatiquement.
Informations principales
- Excellent connectivity
- Close proximity to local amenities
- Strategic location
Caractéristiques
Tous les espace disponibles(1)
Afficher les loyers en
- Espace
- Surface
- Durée
- Loyer
- Type de bien
- Aménagement
- Disponible
Les espaces 2 de cet immeuble doivent être loués ensemble, pour un total de 571 m² (Surface contiguë):
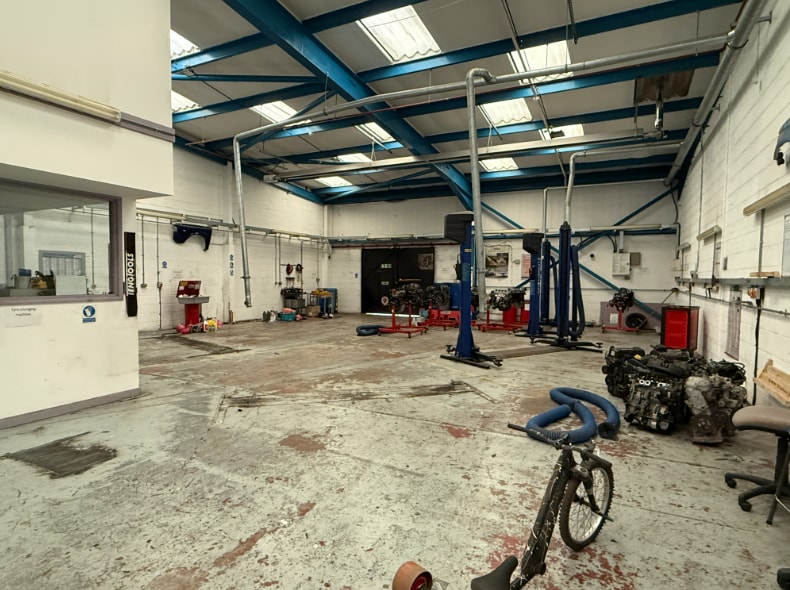


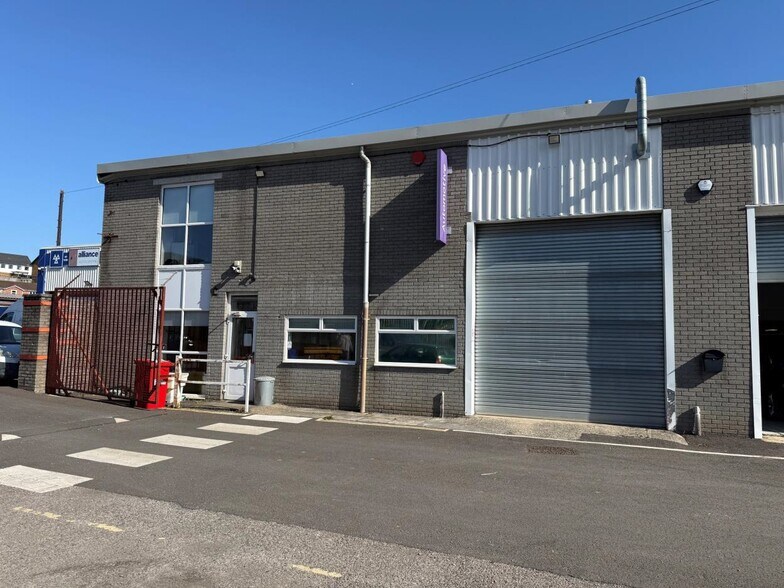
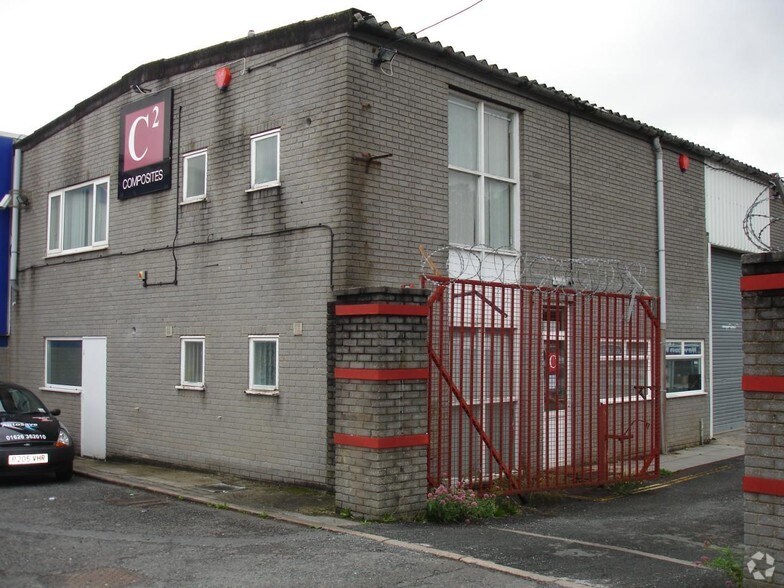
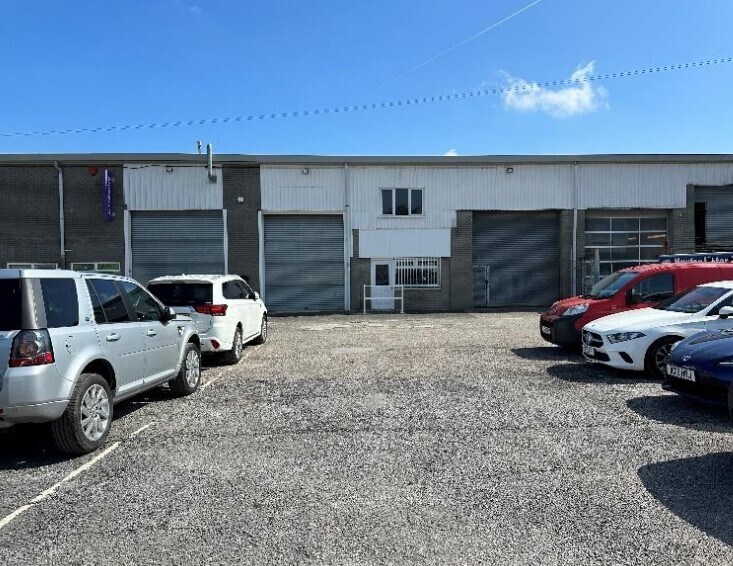
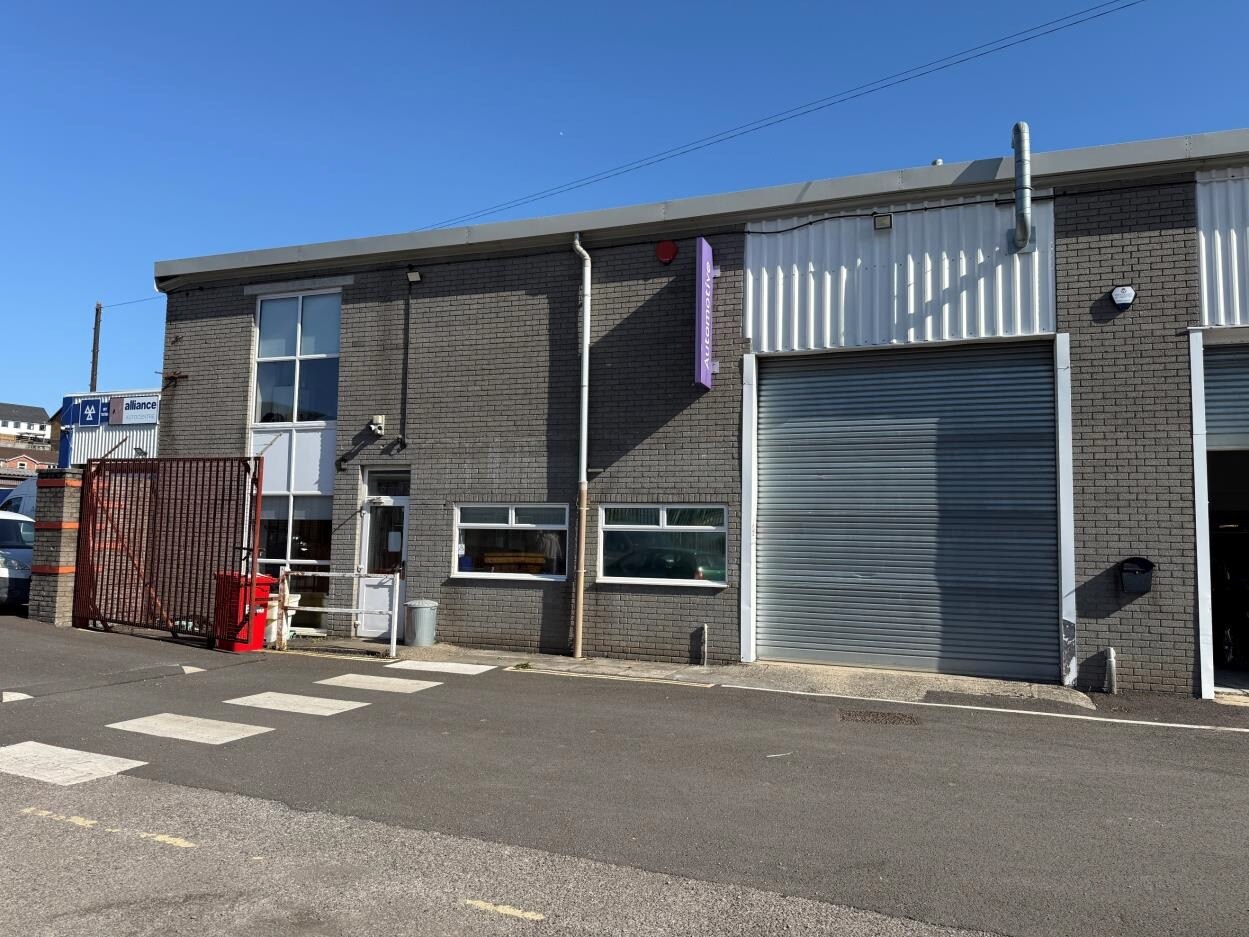
The premises are available on a new 6 or 10 year FRI lease with an upwards only rent review at the mid-way point. A tenant only break clause can also be incorporated if required at the mid-way point with 6 months prior written notice. A 3 month rent deposit may be required. The lease will be contracted outside of the security of tenure provisions of the Landlord and Tenant Act 1954. Rent of £39,500 pa. The Ground floor is currently access by a roller shutter door from wither the front or rear and is sub-divided into 3 workshop areas plus a covered storage area under the mezzanine floor. There is also a reception area on the ground floor with ladies, gents and an accessible toilet with staff area. There are two offices and a kitchen located on the first floor.
- Classe d’utilisation : B2
- Système de sécurité
- Stores automatiques
- LED lighting
- Kitchenette
- Air conditioning unit
- Comprend 165 m² d’espace de bureau dédié
- Entreposage sécurisé
- Détecteur de fumée
- Office space
- Climatisation centrale
| Espace | Surface | Durée | Loyer | Type de bien | Aménagement | Disponible |
| RDC – 4A, 1er étage – 4A | 571 m² | 6-10 Ans | 80,56 € /m²/an 6,71 € /m²/mois 46 001 € /an 3 833 € /mois | Industriel/Logistique | Espace brut | Maintenant |
RDC – 4A, 1er étage – 4A
Les espaces 2 de cet immeuble doivent être loués ensemble, pour un total de 571 m² (Surface contiguë):
| Surface |
|
RDC – 4A - 427 m²
1er étage – 4A - 144 m²
|
| Durée |
| 6-10 Ans |
| Loyer |
| 80,56 € /m²/an 6,71 € /m²/mois 46 001 € /an 3 833 € /mois |
| Type de bien |
| Industriel/Logistique |
| Aménagement |
| Espace brut |
| Disponible |
| Maintenant |
RDC – 4A, 1er étage – 4A
| Surface |
RDC – 4A - 427 m²
1er étage – 4A - 144 m²
|
| Durée | 6-10 Ans |
| Loyer | 80,56 € /m²/an |
| Type de bien | Industriel/Logistique |
| Aménagement | Espace brut |
| Disponible | Maintenant |
The premises are available on a new 6 or 10 year FRI lease with an upwards only rent review at the mid-way point. A tenant only break clause can also be incorporated if required at the mid-way point with 6 months prior written notice. A 3 month rent deposit may be required. The lease will be contracted outside of the security of tenure provisions of the Landlord and Tenant Act 1954. Rent of £39,500 pa. The Ground floor is currently access by a roller shutter door from wither the front or rear and is sub-divided into 3 workshop areas plus a covered storage area under the mezzanine floor. There is also a reception area on the ground floor with ladies, gents and an accessible toilet with staff area. There are two offices and a kitchen located on the first floor.
- Classe d’utilisation : B2
- Comprend 165 m² d’espace de bureau dédié
- Système de sécurité
- Entreposage sécurisé
- Stores automatiques
- Détecteur de fumée
- LED lighting
- Office space
- Kitchenette
- Climatisation centrale
- Air conditioning unit
Aperçu du bien
Newton Abbot is a busy market town, being the commercial centre and heart of the Teignbridge area with a district population of approximately 121,000 extending to some 300,000 within 12.5 miles of the centre. Newton Abbot benefits from a wide catchment area drawing from a large number of small towns and villages in the surrounding area. The premises would suit a variety of potential users, including Training, Engineering, Light Manufacture, Mail Order or as a Trade Counter / Distribution Unit.
Faits sur l’installation entrepôt
Occupants
- Étage
- Nom de l’occupant
- Secteur d’activité
- RDC
- Newton Motor Bodies
- Services
- RDC
- Teignbridge District Council
- -


Présenté par

Nam House | Bradley Ln
Hum, une erreur s’est produite lors de l’envoi de votre message. Veuillez réessayer.
Merci ! Votre message a été envoyé.