Votre e-mail a été envoyé.

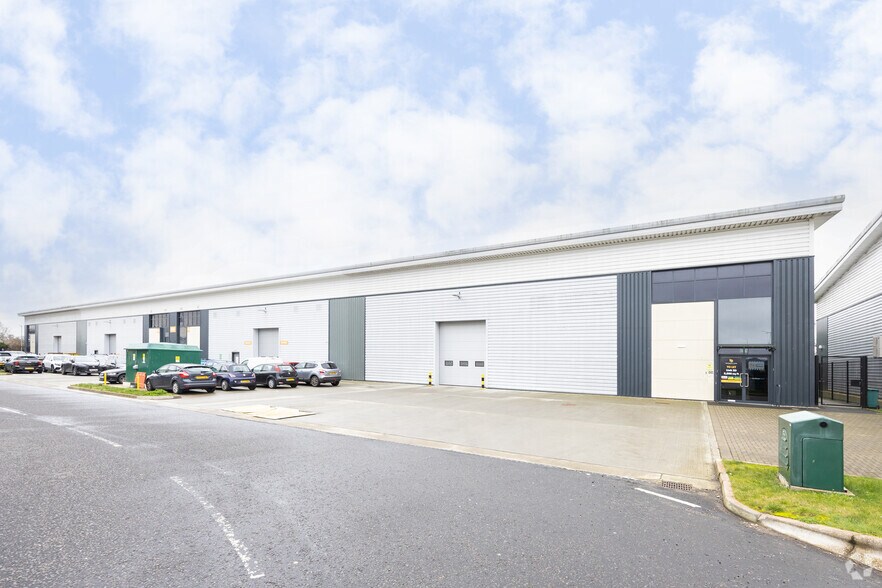
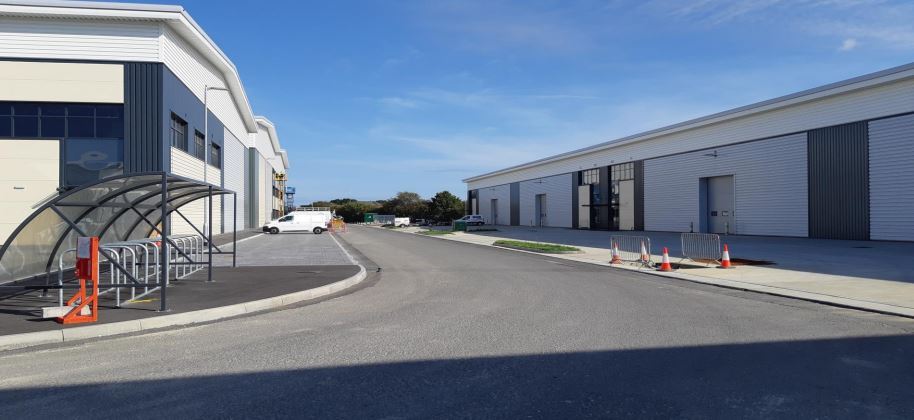
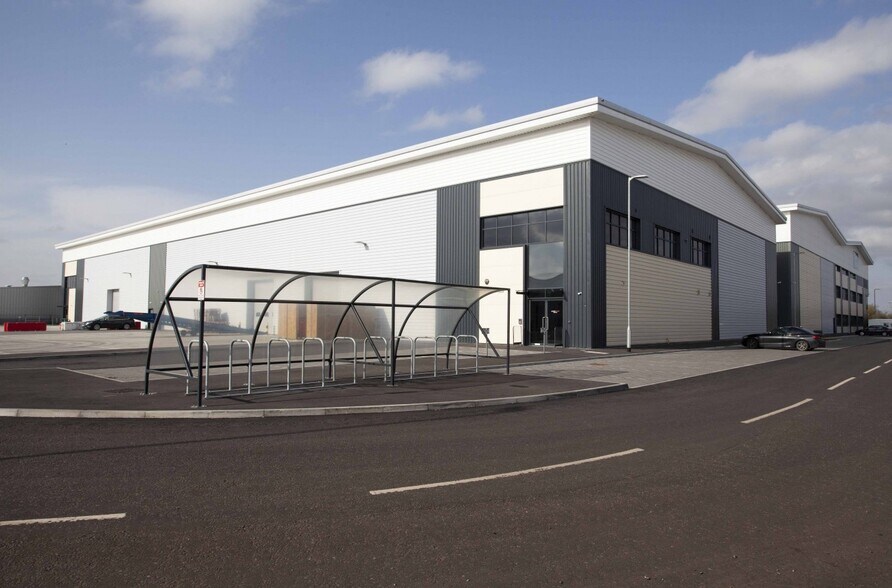
Bradbury Park Bradbury Dr Industriel/Logistique | 898 m² | À louer | Braintree CM7 2ET
Certaines informations ont été traduites automatiquement.
Informations principales
- Modern institutional industrial estate
- Strong regional and local connectivity
- Well-managed estate environment
Caractéristiques
Tous les espace disponibles(1)
Afficher les loyers en
- Espace
- Surface
- Durée
- Loyer
- Type de bien
- Aménagement
- Disponible
Les espaces 2 de cet immeuble doivent être loués ensemble, pour un total de 898 m² (Surface contiguë):
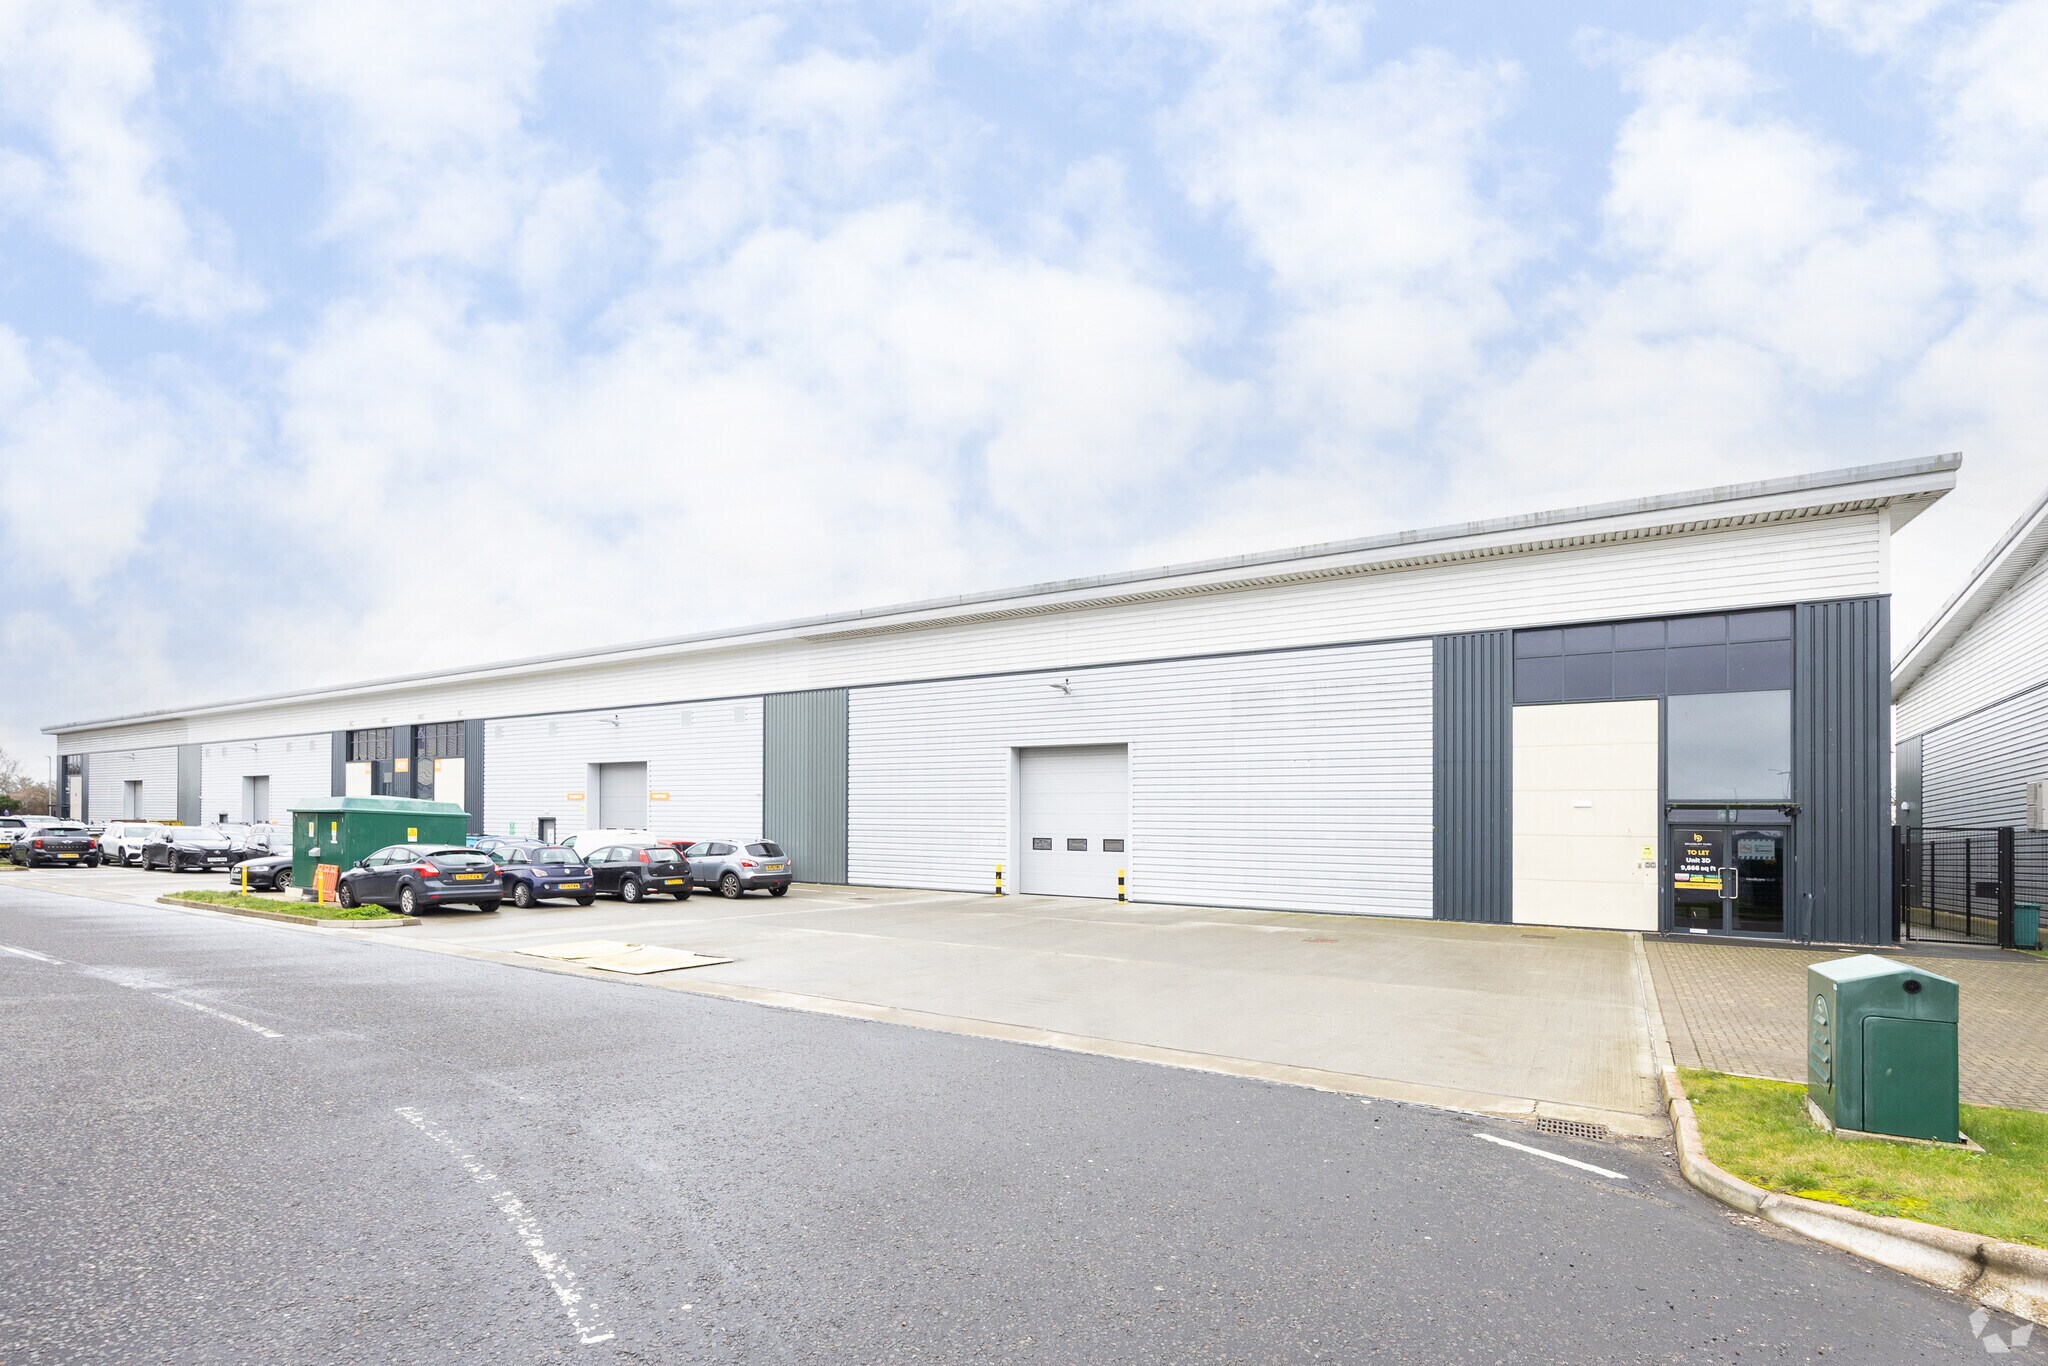
Unit 3D is an industrial/warehouse unit with office space on both ground and first floors and 24/7 operational hours. The unit features a clear internal height of 8m; three phase power (35 kVA); ground level loading and floor loading of 50 kN/m2. Externally there is yard space and forecourt parking, the yard having a depth of 15 m
- Classe d’utilisation : B2
- Toilettes incluses dans le bail
- Ground level loading and floor loading of 50 kN/m2
- Clear internal height of 8m
- Comprend 132 m² d’espace de bureau dédié
- Cour
- Three phase power (35 kVA);
- Yard space and forecourt parking
| Espace | Surface | Durée | Loyer | Type de bien | Aménagement | Disponible |
| RDC – 3D, 1er étage – 3D | 898 m² | Négociable | Sur demande Sur demande Sur demande Sur demande | Industriel/Logistique | Construction achevée | Maintenant |
RDC – 3D, 1er étage – 3D
Les espaces 2 de cet immeuble doivent être loués ensemble, pour un total de 898 m² (Surface contiguë):
| Surface |
|
RDC – 3D - 800 m²
1er étage – 3D - 98 m²
|
| Durée |
| Négociable |
| Loyer |
| Sur demande Sur demande Sur demande Sur demande |
| Type de bien |
| Industriel/Logistique |
| Aménagement |
| Construction achevée |
| Disponible |
| Maintenant |
RDC – 3D, 1er étage – 3D
| Surface |
RDC – 3D - 800 m²
1er étage – 3D - 98 m²
|
| Durée | Négociable |
| Loyer | Sur demande |
| Type de bien | Industriel/Logistique |
| Aménagement | Construction achevée |
| Disponible | Maintenant |
Unit 3D is an industrial/warehouse unit with office space on both ground and first floors and 24/7 operational hours. The unit features a clear internal height of 8m; three phase power (35 kVA); ground level loading and floor loading of 50 kN/m2. Externally there is yard space and forecourt parking, the yard having a depth of 15 m
- Classe d’utilisation : B2
- Comprend 132 m² d’espace de bureau dédié
- Toilettes incluses dans le bail
- Cour
- Ground level loading and floor loading of 50 kN/m2
- Three phase power (35 kVA);
- Clear internal height of 8m
- Yard space and forecourt parking
Aperçu du bien
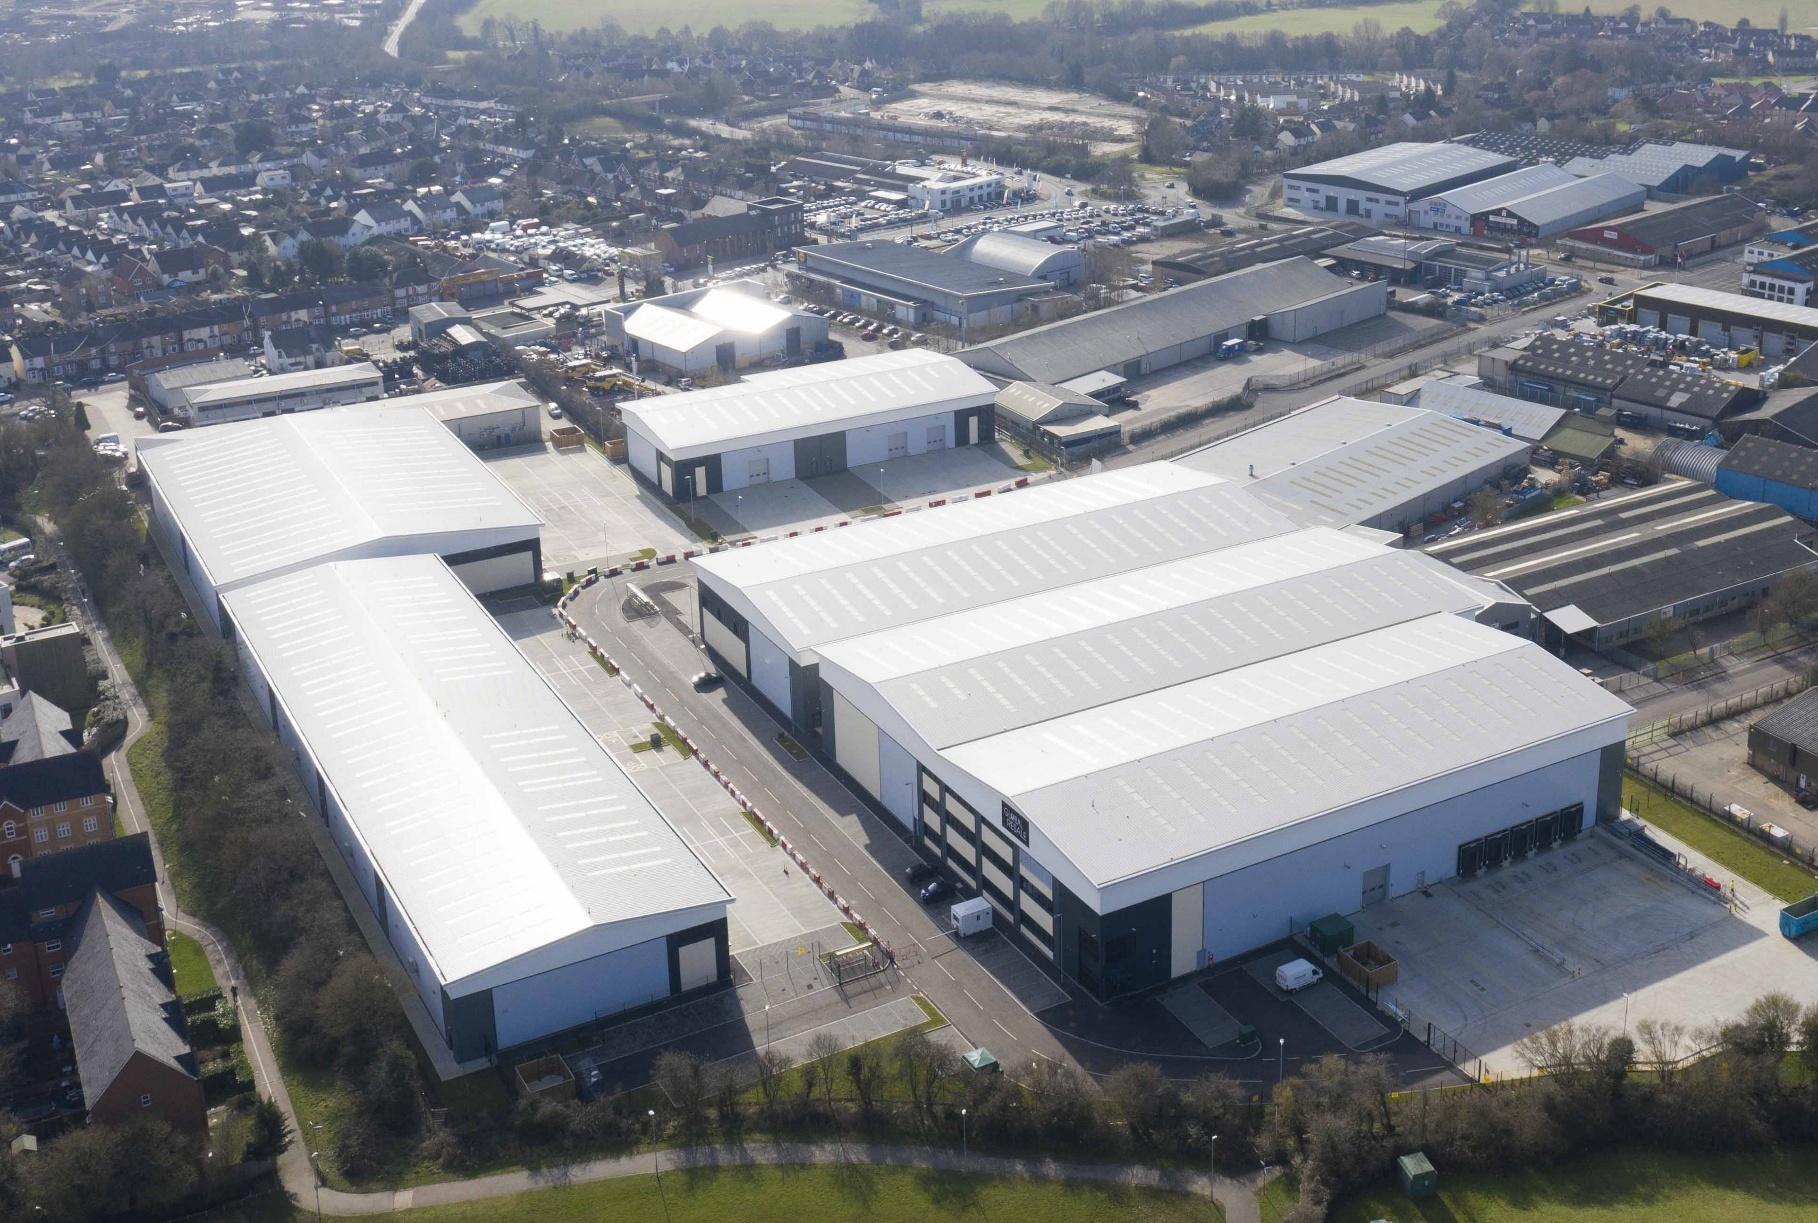
Bradbury Park is situated within Braintree's established Springwood Industrial Estate. The Park is accessed via Bradbury Drive from Springwood Drive, close to the junction with Pod's Brook Road and Rayne Road. The A120 and A131 is to the south, and provides road access to Stansted Airport and the M11 to the west, Chelmsford to the south and the A12/Colchester to the east.
Faits sur l’installation entrepôt
Occupants
- Étage
- Nom de l’occupant
- Secteur d’activité
- RDC
- Sky Ships
- Services
- Multi
- TE Connectivity
- Manufacture


Présenté par
Bradbury Park | Bradbury Dr
Hum, une erreur s’est produite lors de l’envoi de votre message. Veuillez réessayer.
Merci ! Votre message a été envoyé.