Votre e-mail a été envoyé.
Bowerbank Way Industriel/Logistique | 1 098–2 960 m² | À louer | Penrith CA11 9BQ
Certaines informations ont été traduites automatiquement.
Informations principales
- Prime location with excellent access to M6 Junction 40 and A66 for regional connectivity
Caractéristiques
Tous les espaces disponibles(2)
Afficher les loyers en
- Espace
- Surface
- Durée
- Loyer
- Type de bien
- Aménagement
- Disponible
Les espaces 2 de cet immeuble doivent être loués ensemble, pour un total de 1 098 m² (Surface contiguë):


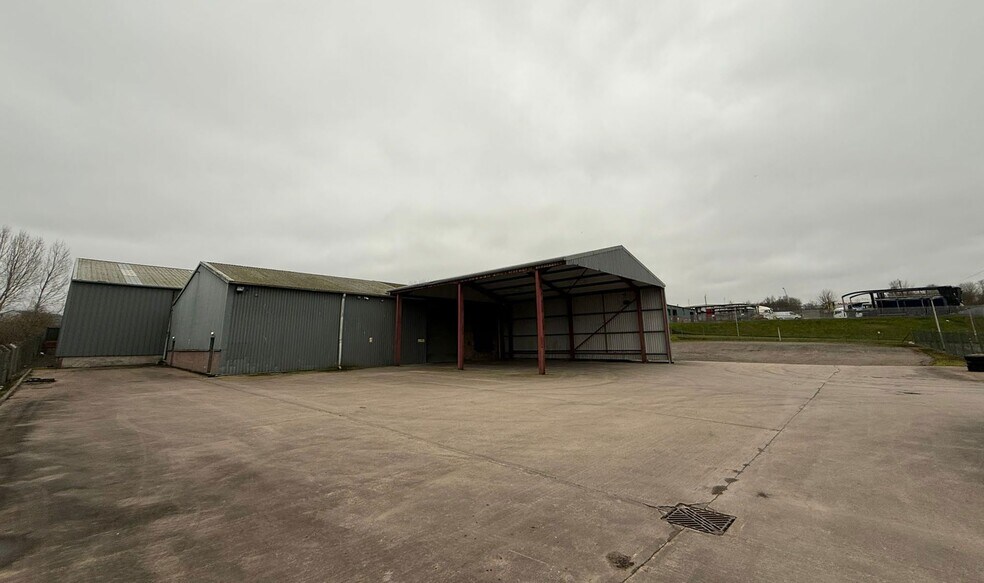
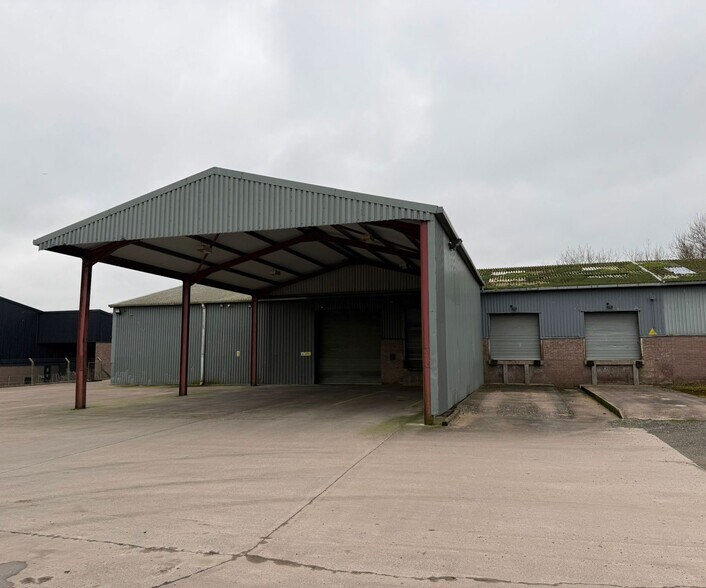
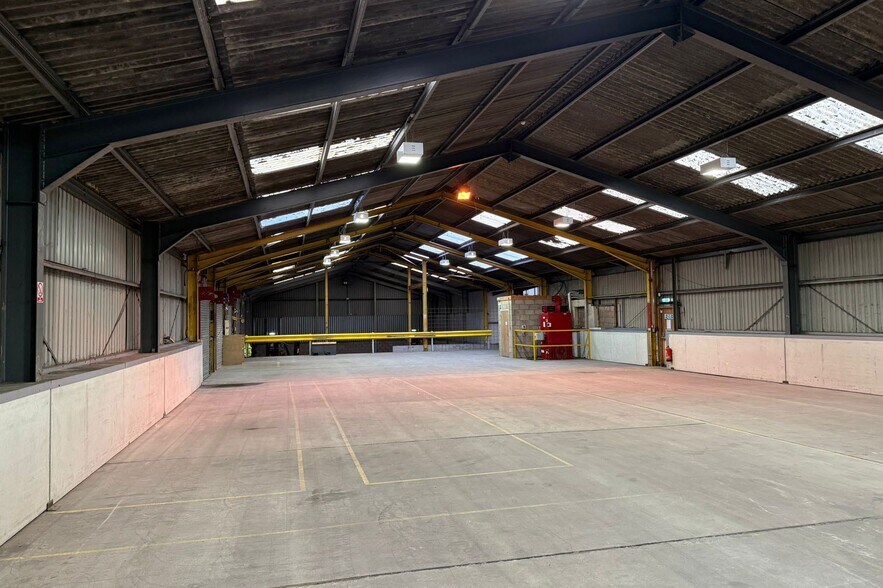
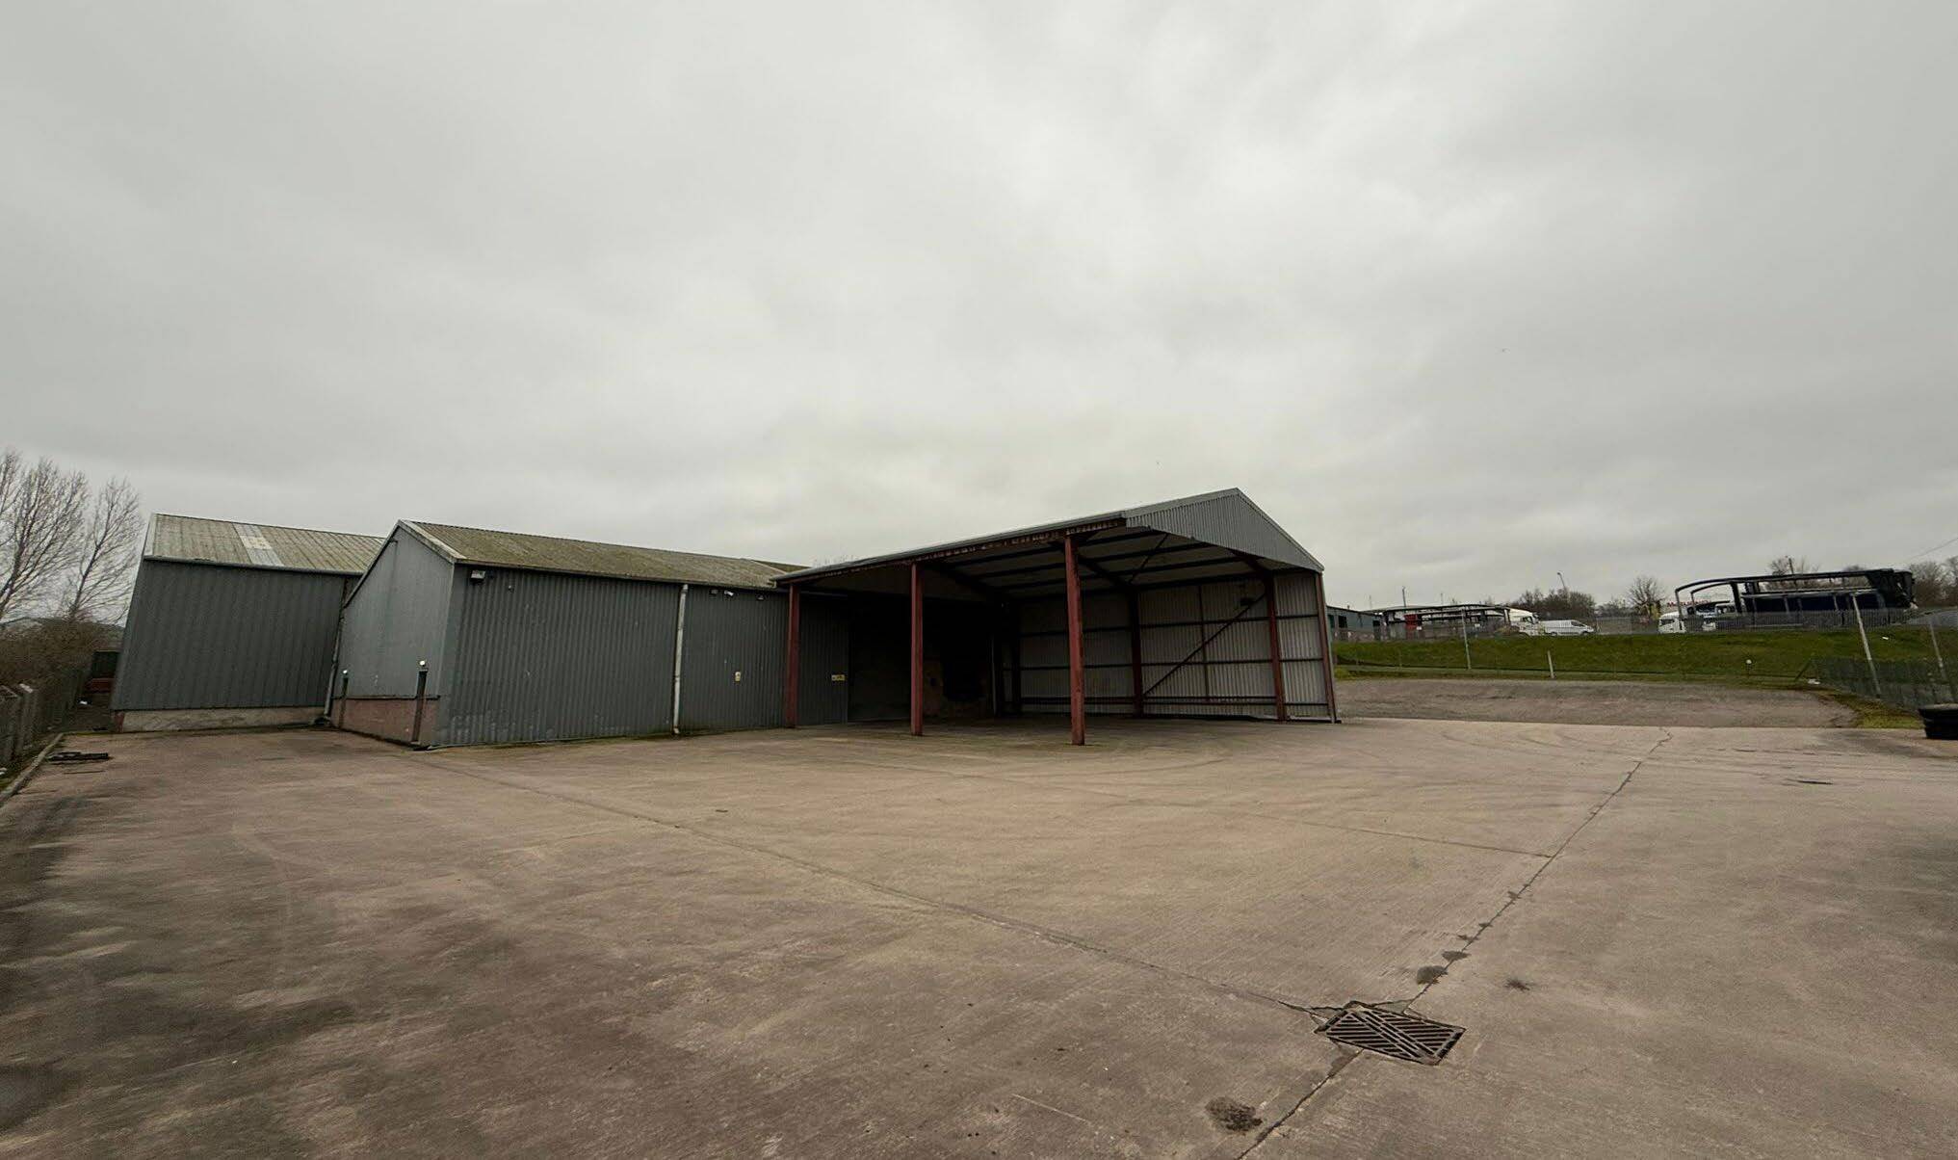
Positioned within Gilwilly Industrial Estate, one of Penrith’s principal commercial hubs, this industrial property offers exceptional access and connectivity. Located at the junction of Cowper Road and Bowerbank Way, it provides convenient links to Junction 40 of the M6 motorway and the A66, ensuring fast regional and national distribution capabilities. The property consists of two adjoining industrial/warehouse units. The front building features a steel portal frame construction with profile-clad elevations, divided into two levels. The lower level includes dock-height loading bays accessed via an electric roller-shutter door, a personnel entrance, and an internal ramp connecting to the upper floor with office and WC facilities. The rear unit provides clear-span accommodation with insulated cladding, translucent roof panels for natural light, and a heavy-duty mezzanine floor spanning the full footprint of the building, rated for 734 kg per sq m. Externally, the site offers dedicated loading space and secure, gated access, supported by on-site car parking facilities. With a robust 3-phase power supply and versatile configurations, this property presents an outstanding solution for businesses requiring large-scale warehousing combined with efficient handling capabilities.
- Classe d’utilisation : B2
- Stores automatiques
- 31,861 sq ft across two connected units
- Heavy-duty mezzanine floor in rear warehouse
- 3 accès plain-pied
- Toilettes incluses dans le bail
- Secure gated compound featuring dedicated loading
- EPC rating E, valid until February 2036
Les espaces 2 de cet immeuble doivent être loués ensemble, pour un total de 1 862 m² (Surface contiguë):
Positioned within Gilwilly Industrial Estate, one of Penrith’s principal commercial hubs, this industrial property offers exceptional access and connectivity. Located at the junction of Cowper Road and Bowerbank Way, it provides convenient links to Junction 40 of the M6 motorway and the A66, ensuring fast regional and national distribution capabilities. The property consists of two adjoining industrial/warehouse units. The front building features a steel portal frame construction with profile-clad elevations, divided into two levels. The lower level includes dock-height loading bays accessed via an electric roller-shutter door, a personnel entrance, and an internal ramp connecting to the upper floor with office and WC facilities. The rear unit provides clear-span accommodation with insulated cladding, translucent roof panels for natural light, and a heavy-duty mezzanine floor spanning the full footprint of the building, rated for 734 kg per sq m. Externally, the site offers dedicated loading space and secure, gated access, supported by on-site car parking facilities. With a robust 3-phase power supply and versatile configurations, this property presents an outstanding solution for businesses requiring large-scale warehousing combined with efficient handling capabilities.
- Classe d’utilisation : B2
- Stores automatiques
- 31,861 sq ft across two connected units
- Heavy-duty mezzanine floor in rear warehouse
- 3 accès plain-pied
- Toilettes incluses dans le bail
- Secure gated compound featuring dedicated loading
- EPC rating E, valid until February 2036
| Espace | Surface | Durée | Loyer | Type de bien | Aménagement | Disponible |
| RDC – Front Lower, RDC – Front Raised | 1 098 m² | Négociable | 45,23 € /m²/an 3,77 € /m²/mois 49 656 € /an 4 138 € /mois | Industriel/Logistique | Construction partielle | Maintenant |
| RDC – Mezz Rear, RDC – Rear Ground | 1 862 m² | Négociable | 45,23 € /m²/an 3,77 € /m²/mois 84 227 € /an 7 019 € /mois | Industriel/Logistique | Construction partielle | Maintenant |
RDC – Front Lower, RDC – Front Raised
Les espaces 2 de cet immeuble doivent être loués ensemble, pour un total de 1 098 m² (Surface contiguë):
| Surface |
|
RDC – Front Lower - 896 m²
RDC – Front Raised - 202 m²
|
| Durée |
| Négociable |
| Loyer |
| 45,23 € /m²/an 3,77 € /m²/mois 49 656 € /an 4 138 € /mois |
| Type de bien |
| Industriel/Logistique |
| Aménagement |
| Construction partielle |
| Disponible |
| Maintenant |
RDC – Mezz Rear, RDC – Rear Ground
Les espaces 2 de cet immeuble doivent être loués ensemble, pour un total de 1 862 m² (Surface contiguë):
| Surface |
|
RDC – Mezz Rear - 878 m²
RDC – Rear Ground - 984 m²
|
| Durée |
| Négociable |
| Loyer |
| 45,23 € /m²/an 3,77 € /m²/mois 84 227 € /an 7 019 € /mois |
| Type de bien |
| Industriel/Logistique |
| Aménagement |
| Construction partielle |
| Disponible |
| Maintenant |
RDC – Front Lower, RDC – Front Raised
| Surface |
RDC – Front Lower - 896 m²
RDC – Front Raised - 202 m²
|
| Durée | Négociable |
| Loyer | 45,23 € /m²/an |
| Type de bien | Industriel/Logistique |
| Aménagement | Construction partielle |
| Disponible | Maintenant |
Positioned within Gilwilly Industrial Estate, one of Penrith’s principal commercial hubs, this industrial property offers exceptional access and connectivity. Located at the junction of Cowper Road and Bowerbank Way, it provides convenient links to Junction 40 of the M6 motorway and the A66, ensuring fast regional and national distribution capabilities. The property consists of two adjoining industrial/warehouse units. The front building features a steel portal frame construction with profile-clad elevations, divided into two levels. The lower level includes dock-height loading bays accessed via an electric roller-shutter door, a personnel entrance, and an internal ramp connecting to the upper floor with office and WC facilities. The rear unit provides clear-span accommodation with insulated cladding, translucent roof panels for natural light, and a heavy-duty mezzanine floor spanning the full footprint of the building, rated for 734 kg per sq m. Externally, the site offers dedicated loading space and secure, gated access, supported by on-site car parking facilities. With a robust 3-phase power supply and versatile configurations, this property presents an outstanding solution for businesses requiring large-scale warehousing combined with efficient handling capabilities.
- Classe d’utilisation : B2
- 3 accès plain-pied
- Stores automatiques
- Toilettes incluses dans le bail
- 31,861 sq ft across two connected units
- Secure gated compound featuring dedicated loading
- Heavy-duty mezzanine floor in rear warehouse
- EPC rating E, valid until February 2036
RDC – Mezz Rear, RDC – Rear Ground
| Surface |
RDC – Mezz Rear - 878 m²
RDC – Rear Ground - 984 m²
|
| Durée | Négociable |
| Loyer | 45,23 € /m²/an |
| Type de bien | Industriel/Logistique |
| Aménagement | Construction partielle |
| Disponible | Maintenant |
Positioned within Gilwilly Industrial Estate, one of Penrith’s principal commercial hubs, this industrial property offers exceptional access and connectivity. Located at the junction of Cowper Road and Bowerbank Way, it provides convenient links to Junction 40 of the M6 motorway and the A66, ensuring fast regional and national distribution capabilities. The property consists of two adjoining industrial/warehouse units. The front building features a steel portal frame construction with profile-clad elevations, divided into two levels. The lower level includes dock-height loading bays accessed via an electric roller-shutter door, a personnel entrance, and an internal ramp connecting to the upper floor with office and WC facilities. The rear unit provides clear-span accommodation with insulated cladding, translucent roof panels for natural light, and a heavy-duty mezzanine floor spanning the full footprint of the building, rated for 734 kg per sq m. Externally, the site offers dedicated loading space and secure, gated access, supported by on-site car parking facilities. With a robust 3-phase power supply and versatile configurations, this property presents an outstanding solution for businesses requiring large-scale warehousing combined with efficient handling capabilities.
- Classe d’utilisation : B2
- 3 accès plain-pied
- Stores automatiques
- Toilettes incluses dans le bail
- 31,861 sq ft across two connected units
- Secure gated compound featuring dedicated loading
- Heavy-duty mezzanine floor in rear warehouse
- EPC rating E, valid until February 2036
Aperçu du bien
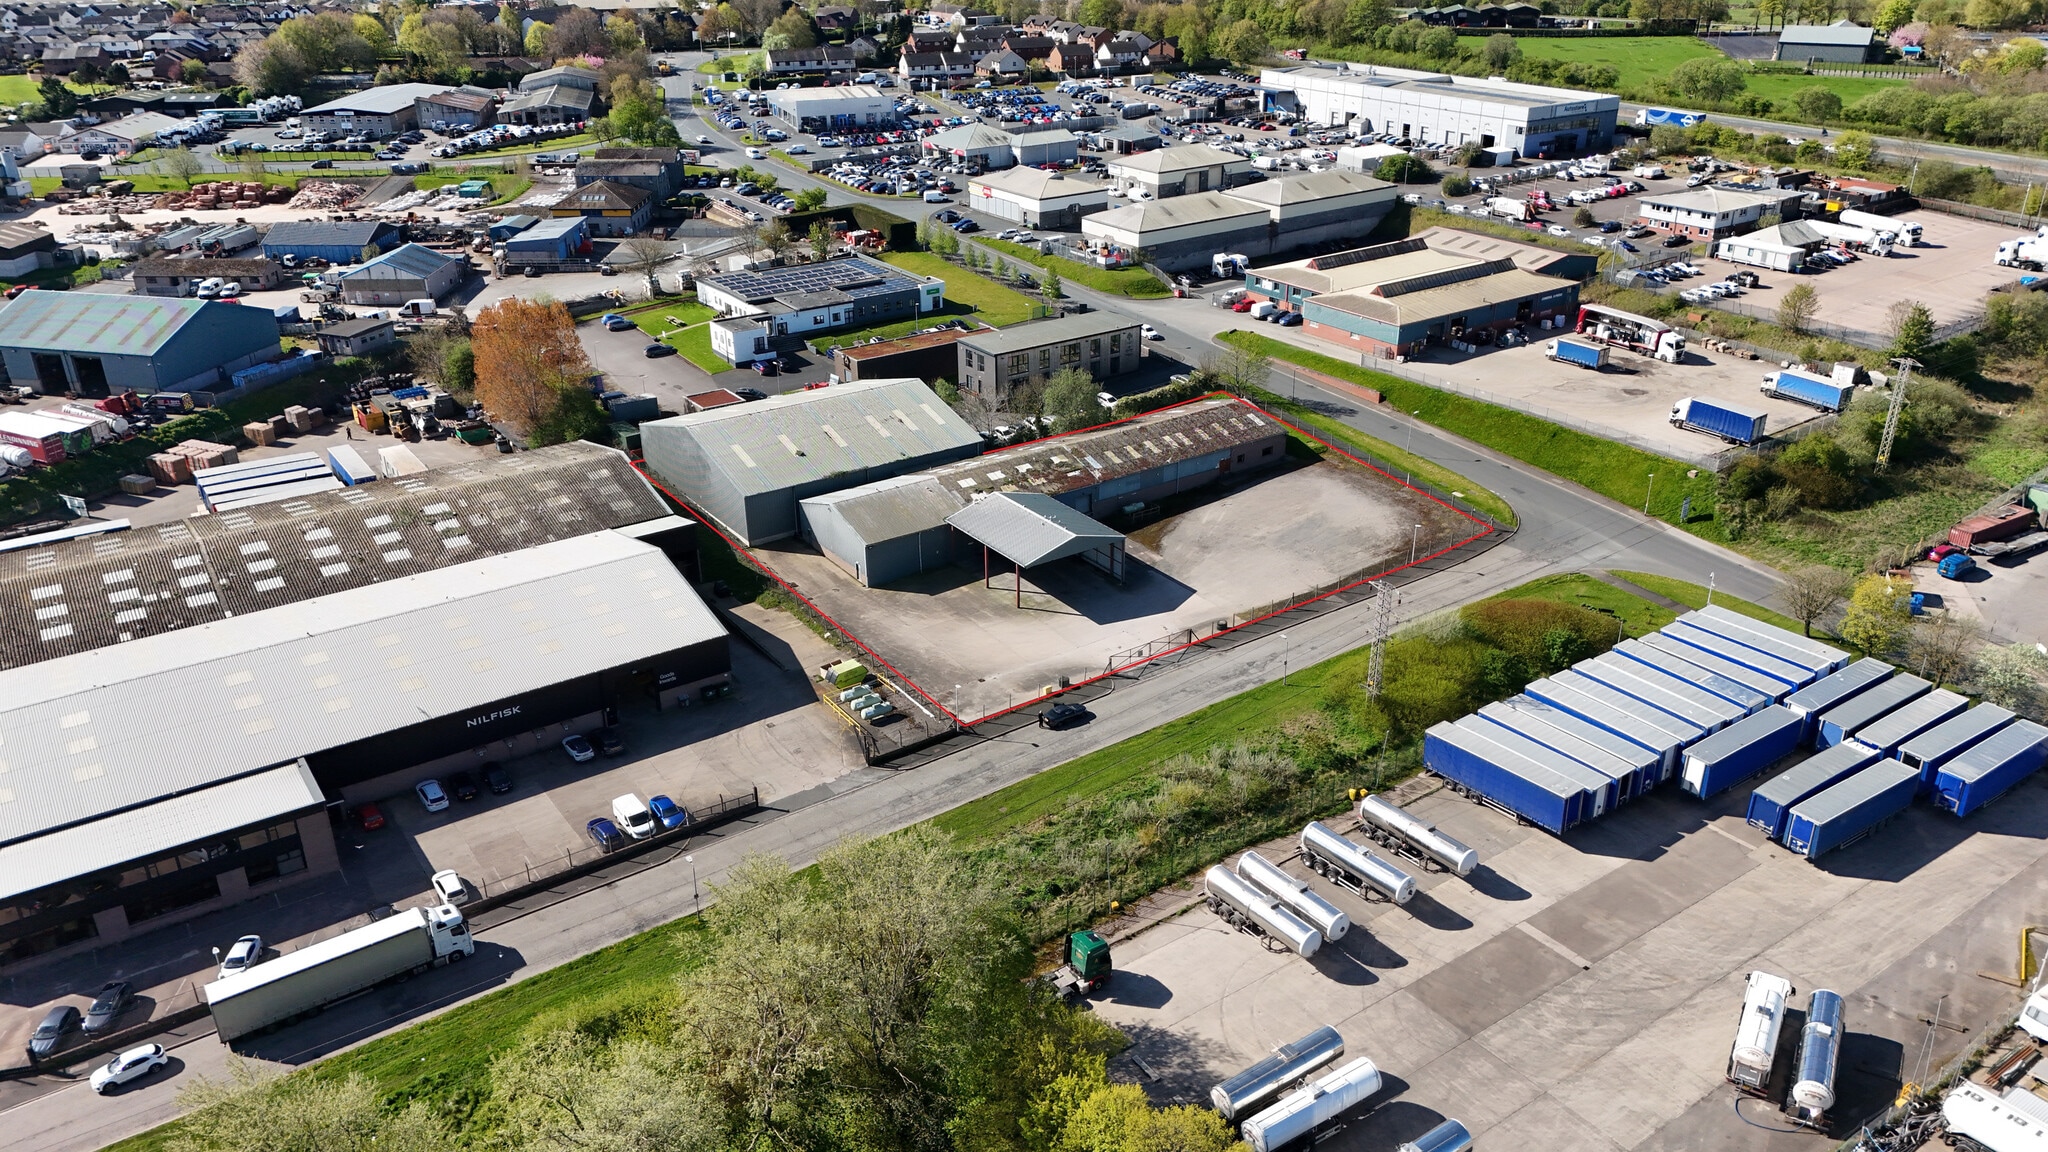
The property occupies a 1.24-acre parcel comprising two steel portal-framed industrial buildings within Gilwilly Industrial Estate, Penrith. The estate benefits from proximity to the M6 motorway and A66, facilitating regional and national transport connectivity. The site includes loading areas and secure perimeter fencing.
Faits sur l’installation entrepôt
-
 Walton Goodland Ltd

Présenté par
Bowerbank Way
Hum, une erreur s’est produite lors de l’envoi de votre message. Veuillez réessayer.
Merci ! Votre message a été envoyé.