Votre e-mail a été envoyé.

Cold Store 1 Bourne Enterprise Park, Tunnel Bank Industriel/Logistique | 5 286 m² | À louer | Bourne PE10 0DJ
Certaines informations ont été traduites automatiquement.
Informations principales
- 19,466-98,620sq ft (1808-9162 sq m).
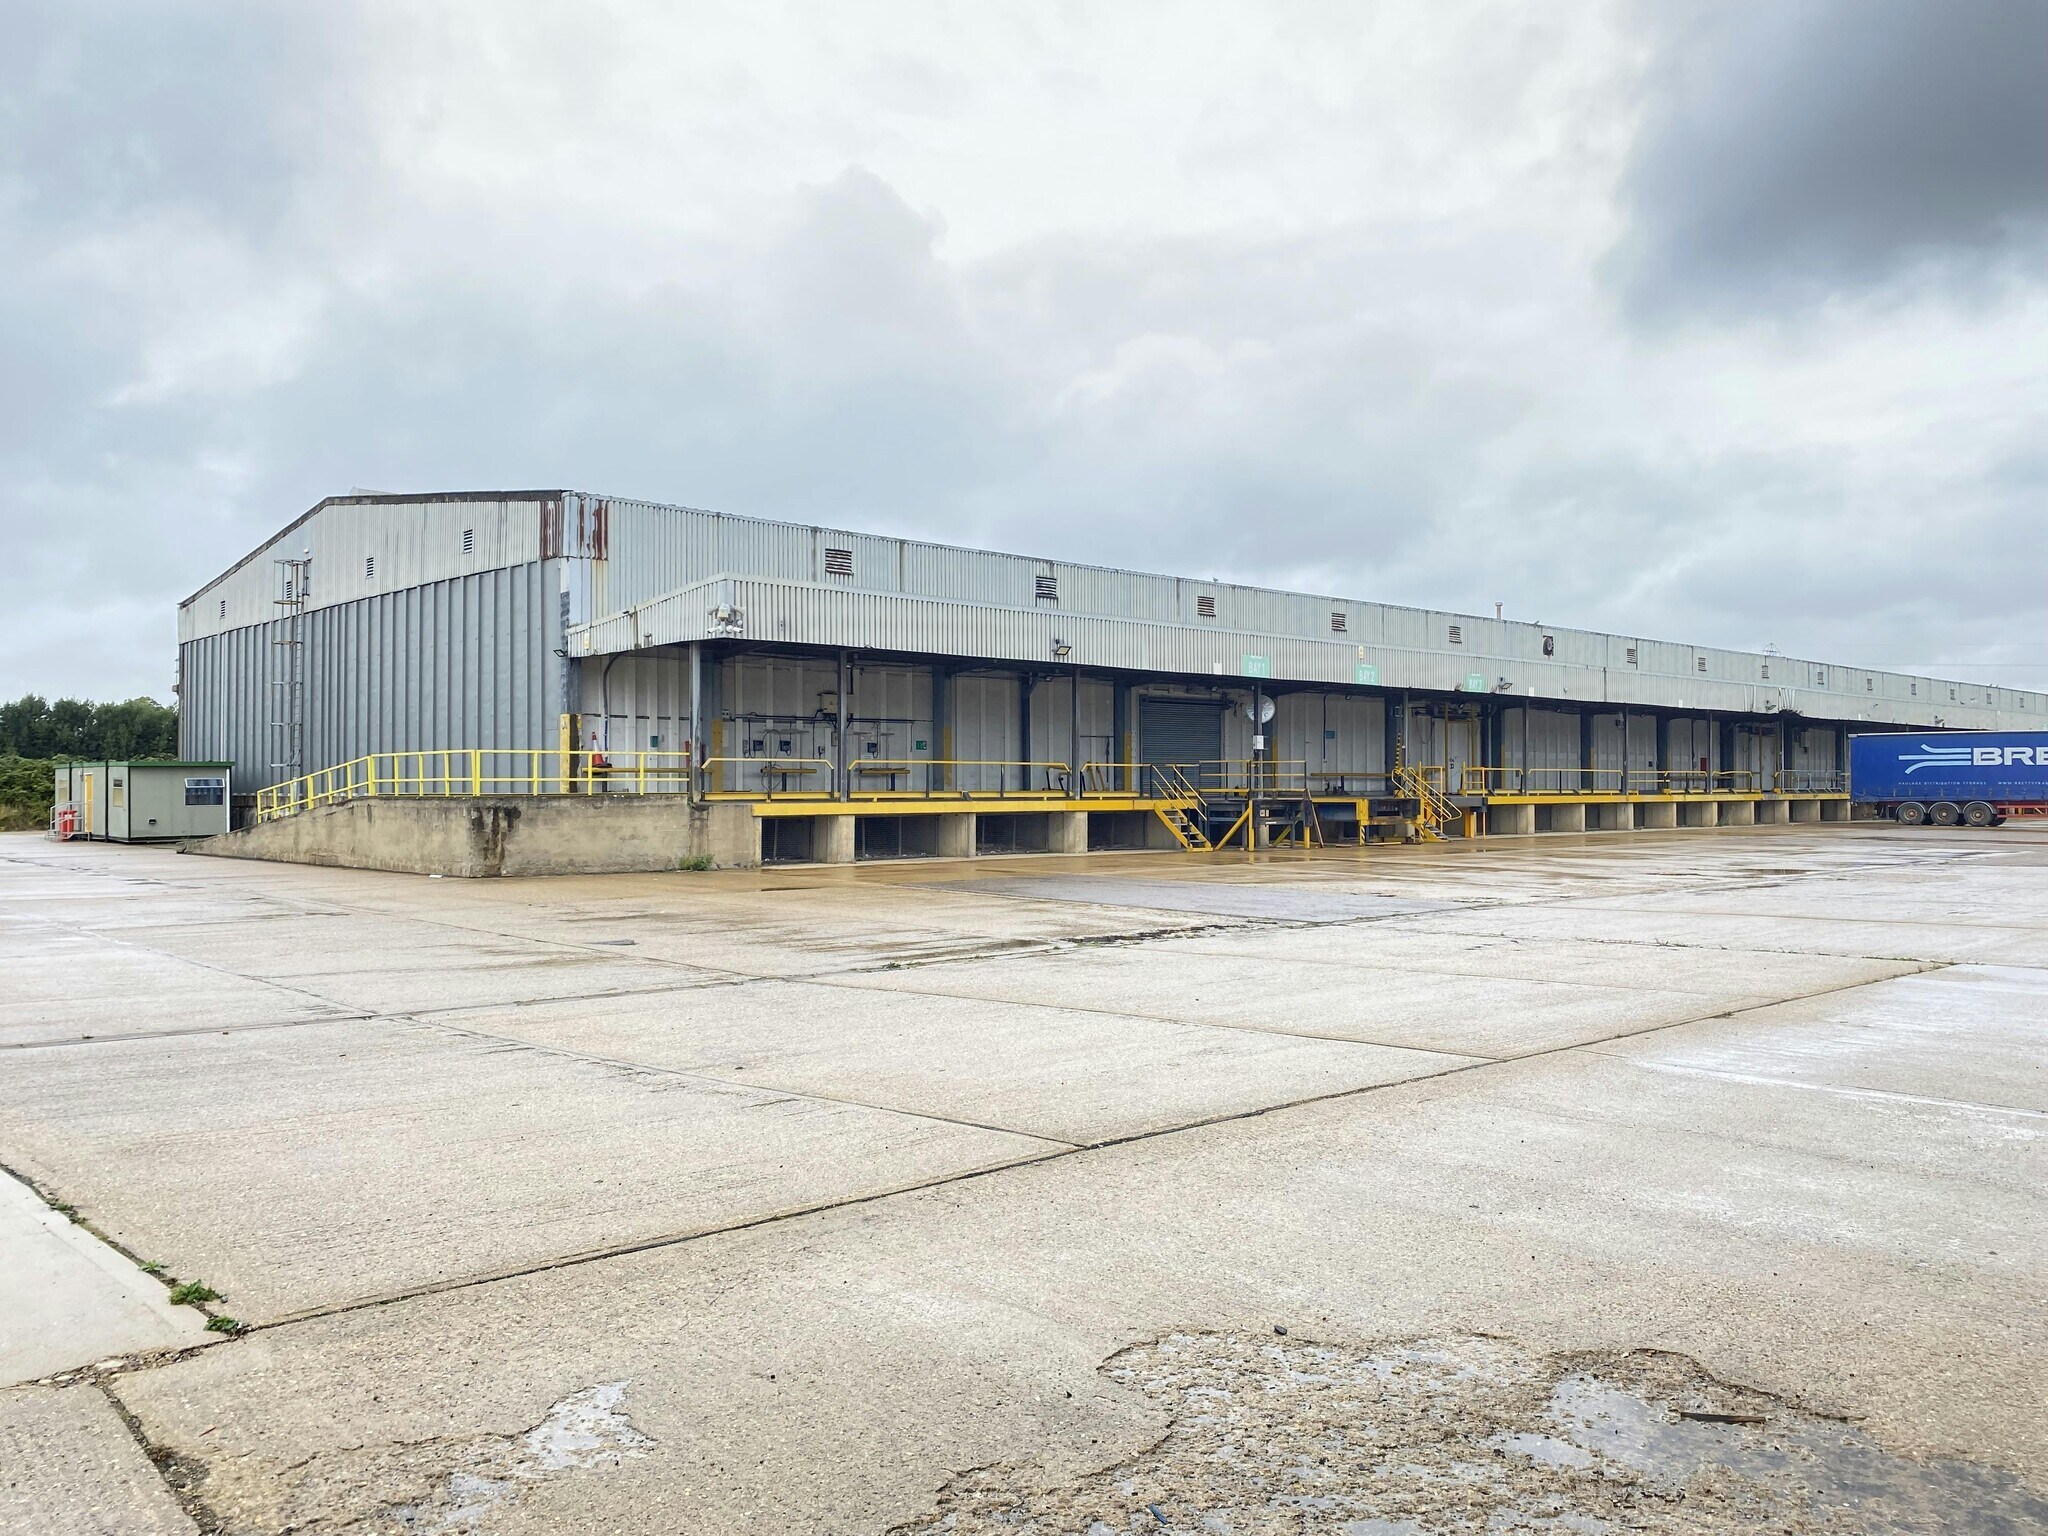
- White walled warehouse divided into 5 bays.
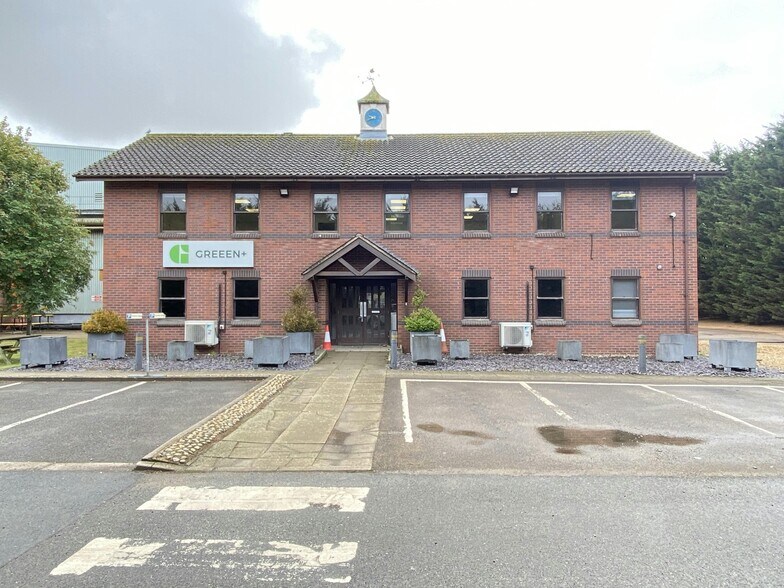
- Detached office building.
- Available to let in whole or in part.
- Self Contained Secure Site.
- 6m clear height to underside of white box.
- EPC Rating: D.
- 10 acres of land available for open storage/HGV parking.
Caractéristiques
Tous les espace disponibles(1)
Afficher les loyers en
- Espace
- Surface
- Durée
- Loyer
- Type de bien
- Aménagement
- Disponible
Les espaces 3 de cet immeuble doivent être loués ensemble, pour un total de 5 286 m² (Surface contiguë):
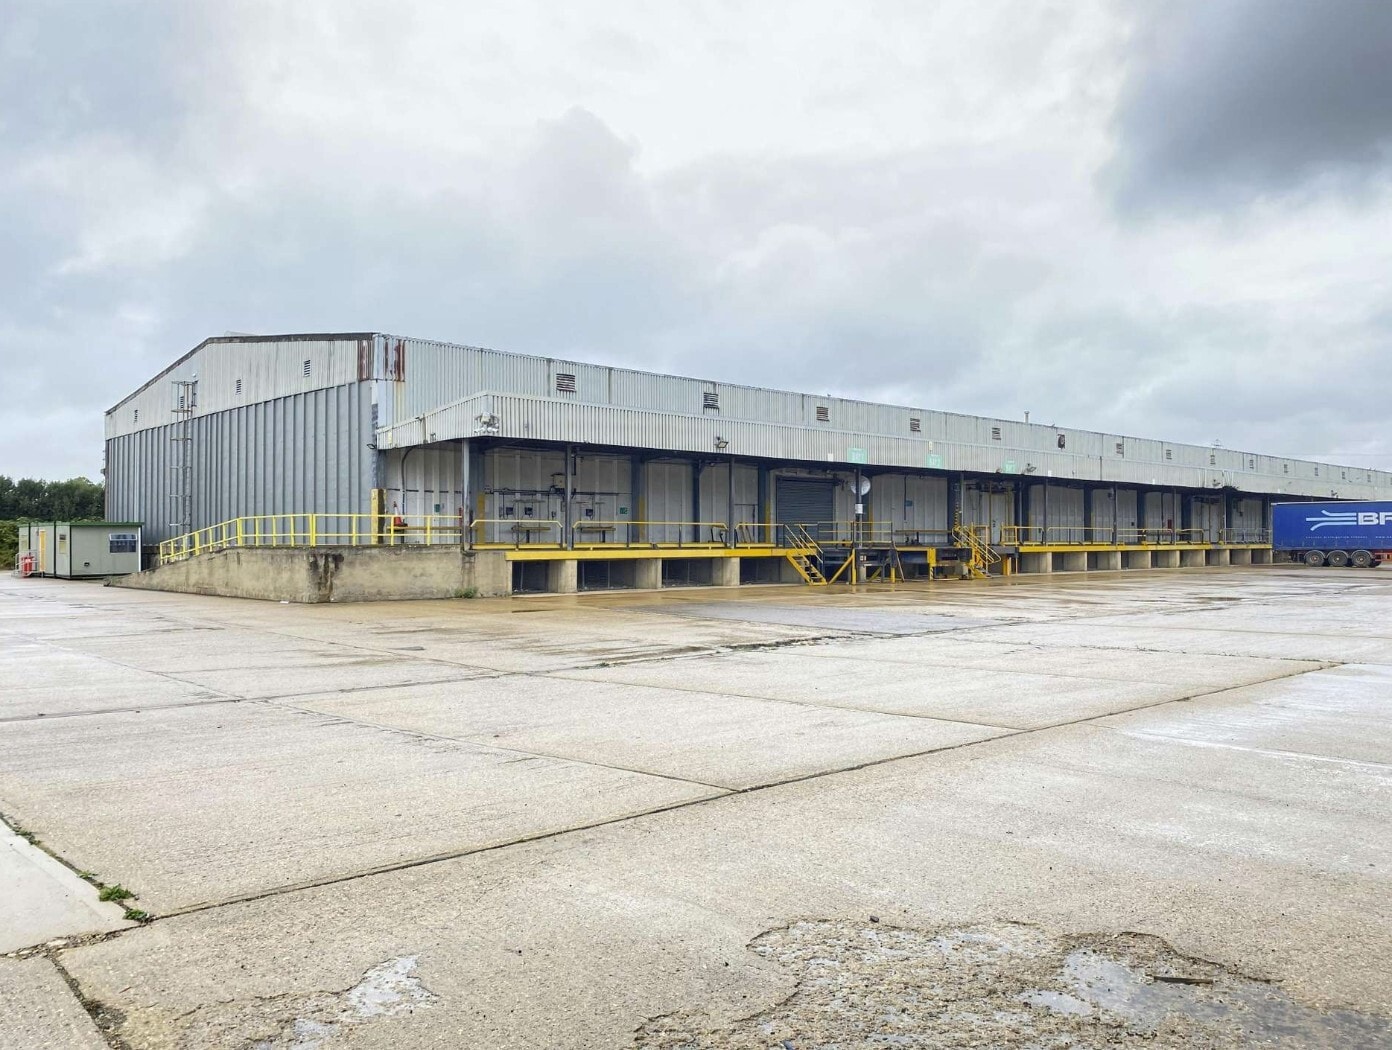


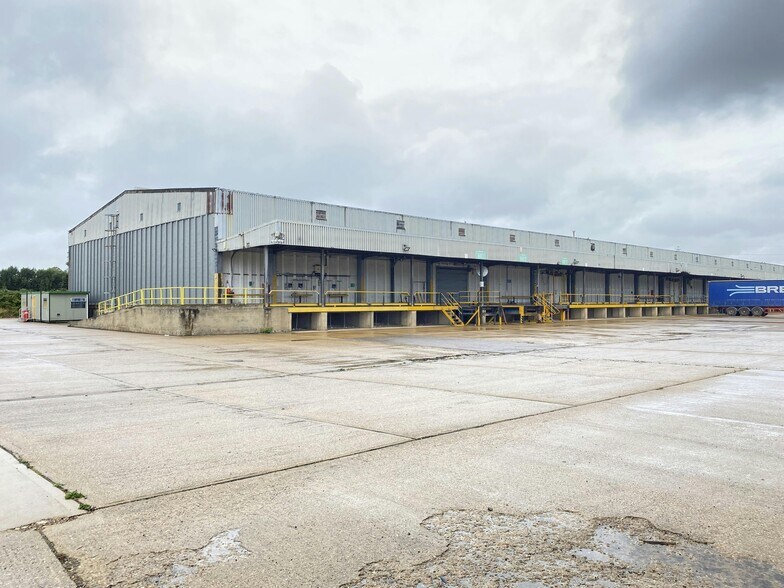
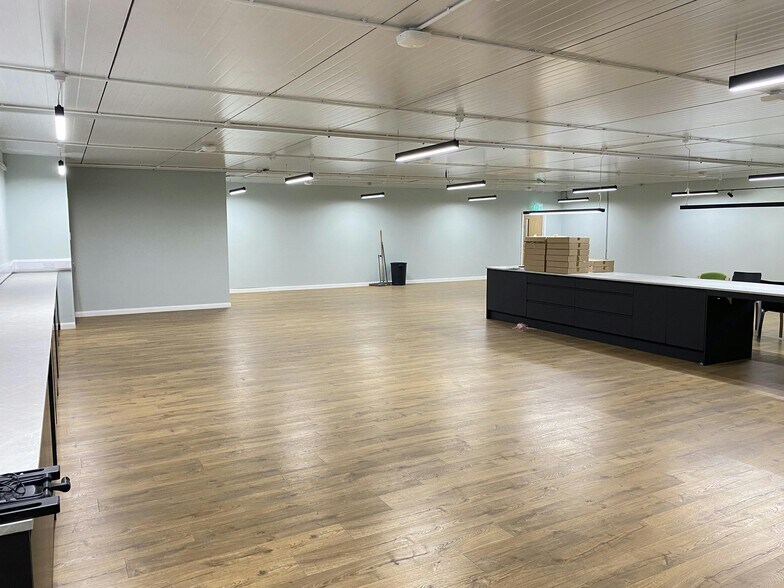
The property comprises large industrial building, a small office block to the front of the site with two further modern semi-detached warehouses to the rear. There is also approximately 10 acres of land which may be available for open storage. Store 1 is of steel frame construction with raised concrete floors, external steel cladding and a steel framed dock level loading bay. There are canteen and welfare facilities to the front of the unit with a “Goods In” area and a large packing area to the rear. The unit has a concrete floor, is fully white walled with LED lighting, suspended in the production area. There are electronic roller shutters between the packing area and loading docks. There is a Goods In portacabin office to the front of the loading bay. The two modern semi-detached industrial units have high bay LED lights, roller shutter doors to each end and two ground level loading docks There is a concrete yard to the front and east of the building which is ideal for transport operations and parking for a large number of HGV's. The buildings can only be taken together, by way of a new lease on terms to be agreed.
- Classe d’utilisation : B8
- Entreposage sécurisé
- Toilettes dans les parties communes
- Detached office building
- Système de chauffage central
- Stores automatiques
- White walled warehouse divided into 5 bays
- Available to let in whole or in part
| Espace | Surface | Durée | Loyer | Type de bien | Aménagement | Disponible |
| RDC – Canteen, RDC – Store 1, Mezzanine | 5 286 m² | Négociable | 62,65 € /m²/an 5,22 € /m²/mois 331 175 € /an 27 598 € /mois | Industriel/Logistique | Espace brut | Maintenant |
RDC – Canteen, RDC – Store 1, Mezzanine
Les espaces 3 de cet immeuble doivent être loués ensemble, pour un total de 5 286 m² (Surface contiguë):
| Surface |
|
RDC – Canteen - 167 m²
RDC – Store 1 - 4 686 m²
Mezzanine - 433 m²
|
| Durée |
| Négociable |
| Loyer |
| 62,65 € /m²/an 5,22 € /m²/mois 331 175 € /an 27 598 € /mois |
| Type de bien |
| Industriel/Logistique |
| Aménagement |
| Espace brut |
| Disponible |
| Maintenant |
RDC – Canteen, RDC – Store 1, Mezzanine
| Surface |
RDC – Canteen - 167 m²
RDC – Store 1 - 4 686 m²
Mezzanine - 433 m²
|
| Durée | Négociable |
| Loyer | 62,65 € /m²/an |
| Type de bien | Industriel/Logistique |
| Aménagement | Espace brut |
| Disponible | Maintenant |
The property comprises large industrial building, a small office block to the front of the site with two further modern semi-detached warehouses to the rear. There is also approximately 10 acres of land which may be available for open storage. Store 1 is of steel frame construction with raised concrete floors, external steel cladding and a steel framed dock level loading bay. There are canteen and welfare facilities to the front of the unit with a “Goods In” area and a large packing area to the rear. The unit has a concrete floor, is fully white walled with LED lighting, suspended in the production area. There are electronic roller shutters between the packing area and loading docks. There is a Goods In portacabin office to the front of the loading bay. The two modern semi-detached industrial units have high bay LED lights, roller shutter doors to each end and two ground level loading docks There is a concrete yard to the front and east of the building which is ideal for transport operations and parking for a large number of HGV's. The buildings can only be taken together, by way of a new lease on terms to be agreed.
- Classe d’utilisation : B8
- Système de chauffage central
- Entreposage sécurisé
- Stores automatiques
- Toilettes dans les parties communes
- White walled warehouse divided into 5 bays
- Detached office building
- Available to let in whole or in part
Aperçu du bien
The property comprises a steel portal frame industrial building constructed in the 1970s and is divided in to two chambers. The property is located at the southern end of Tunnel Bank, in the Cherry Holt industrial area of Bourne and is well connected to the highway network. Bourne is a busy market town in South Lincolnshire with a population in the region of 15,000. It is situated approximately 16 miles north of Peterborough, 13 miles east of the A1 and 12 miles west of Spalding.
Faits sur l’installation entrepôt
Occupants
- Étage
- Nom de l’occupant
- Secteur d’activité
- RDC
- Greeen+ LTD
- Grossiste


Présenté par
Cold Store 1 | Bourne Enterprise Park, Tunnel Bank
Hum, une erreur s’est produite lors de l’envoi de votre message. Veuillez réessayer.
Merci ! Votre message a été envoyé.