Votre e-mail a été envoyé.

Boundary Rd Industriel/Logistique | 216 m² | À louer | Ayr KA8 9DJ
Certaines informations ont été traduites automatiquement.
Informations principales
- Strong mix of surrounding retailers
- Pedestrian and vehicle access available
Caractéristiques
Tous les espace disponibles(1)
Afficher les loyers en
- Espace
- Surface
- Durée
- Loyer
- Type de bien
- Aménagement
- Disponible
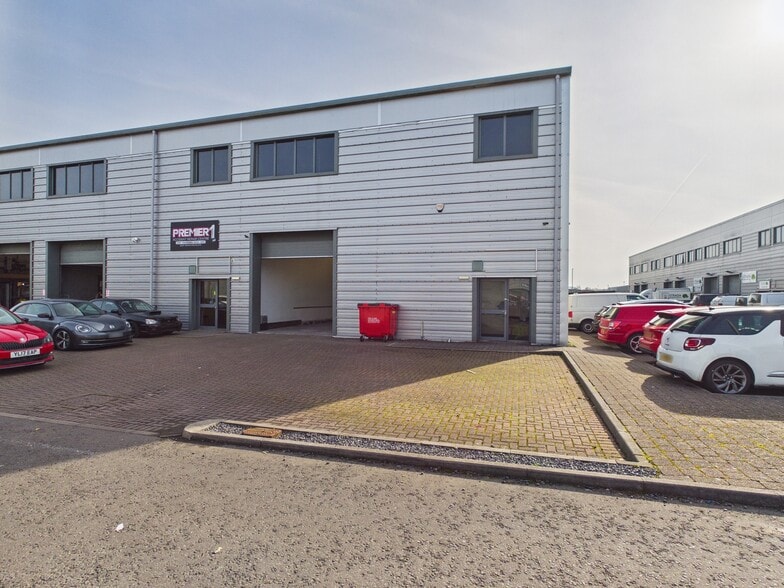
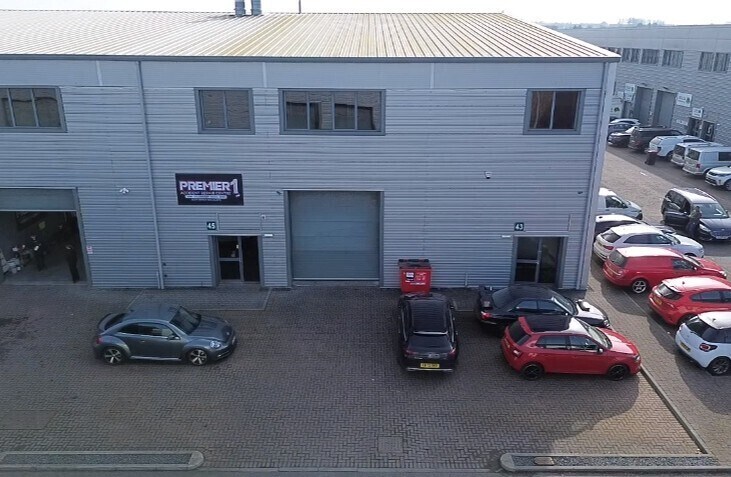
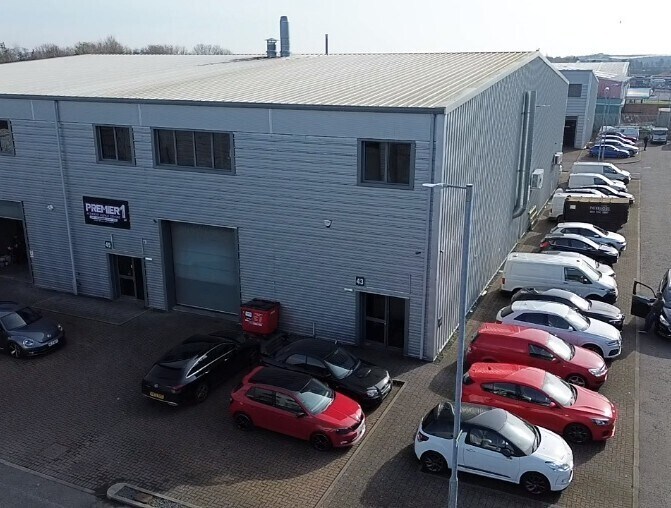
The subjects comprise an end terrace, single storey industrial unit of steel portal frame construction clad in profile metal sheeting externally beneath a pitched roof assumed clad in similar. The subjects benefit from both a pedestrian and vehicular access door with further emergency egress available via a pedestrian door to the side elevation. The property benefits from parking/yard space to the front elevation.
- Classe d’utilisation : Classe 5
- Toilettes dans les parties communes
- Established industrial area
- High standard internal fitout
- Modern kitchen and modern office
- Système de chauffage central
- Cour
- Yard available
- LED lighting
- 3 phase electricity
| Espace | Surface | Durée | Loyer | Type de bien | Aménagement | Disponible |
| RDC – 43 | 216 m² | Négociable | 94,22 € /m²/an 7,85 € /m²/mois 20 378 € /an 1 698 € /mois | Industriel/Logistique | - | Maintenant |
RDC – 43
| Surface |
| 216 m² |
| Durée |
| Négociable |
| Loyer |
| 94,22 € /m²/an 7,85 € /m²/mois 20 378 € /an 1 698 € /mois |
| Type de bien |
| Industriel/Logistique |
| Aménagement |
| - |
| Disponible |
| Maintenant |
RDC – 43
| Surface | 216 m² |
| Durée | Négociable |
| Loyer | 94,22 € /m²/an |
| Type de bien | Industriel/Logistique |
| Aménagement | - |
| Disponible | Maintenant |
The subjects comprise an end terrace, single storey industrial unit of steel portal frame construction clad in profile metal sheeting externally beneath a pitched roof assumed clad in similar. The subjects benefit from both a pedestrian and vehicular access door with further emergency egress available via a pedestrian door to the side elevation. The property benefits from parking/yard space to the front elevation.
- Classe d’utilisation : Classe 5
- Système de chauffage central
- Toilettes dans les parties communes
- Cour
- Established industrial area
- Yard available
- High standard internal fitout
- LED lighting
- Modern kitchen and modern office
- 3 phase electricity
Aperçu du bien
The unit is within an established commercial location on Boundary Road in Healthfield district of Ayr.
Faits sur l’installation entrepôt
Occupants
- Étage
- Nom de l’occupant
- Secteur d’activité
- RDC
- Ayrshire Trade Frames Ltd
- Manufacture
- RDC
- Huxtable
- -
- RDC
- Pollok Williamson Ltd
- -
- RDC
- Premier 1
- -



Présenté par
Boundary Rd
Hum, une erreur s’est produite lors de l’envoi de votre message. Veuillez réessayer.
Merci ! Votre message a été envoyé.