Votre e-mail a été envoyé.

Boss Hall Rd Industriel/Logistique | 162 m² | À louer | Ipswich IP1 5BN
Certaines informations ont été traduites automatiquement.
Informations principales
- Available to let immediately
- Shared parking and forecourt loading facilities
- Easy access to the A12/A14 and town centre
Caractéristiques
Tous les espace disponibles(1)
Afficher les loyers en
- Espace
- Surface
- Durée
- Loyer
- Type de bien
- Aménagement
- Disponible
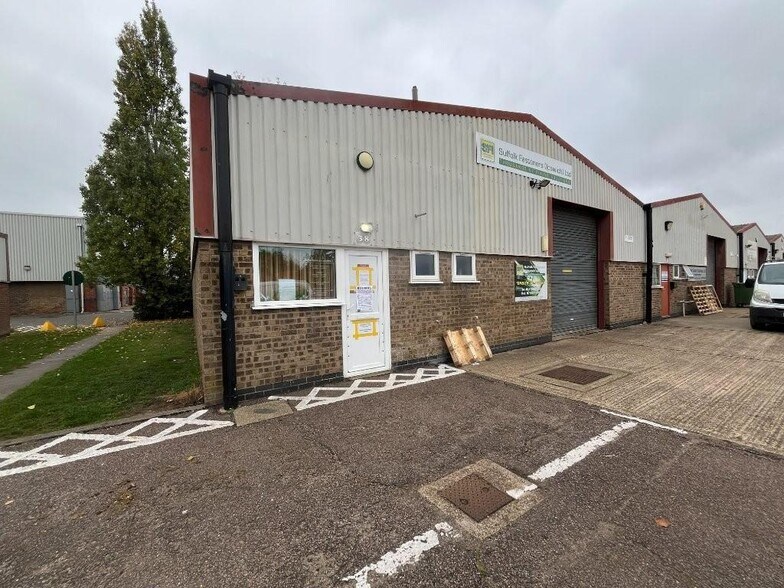
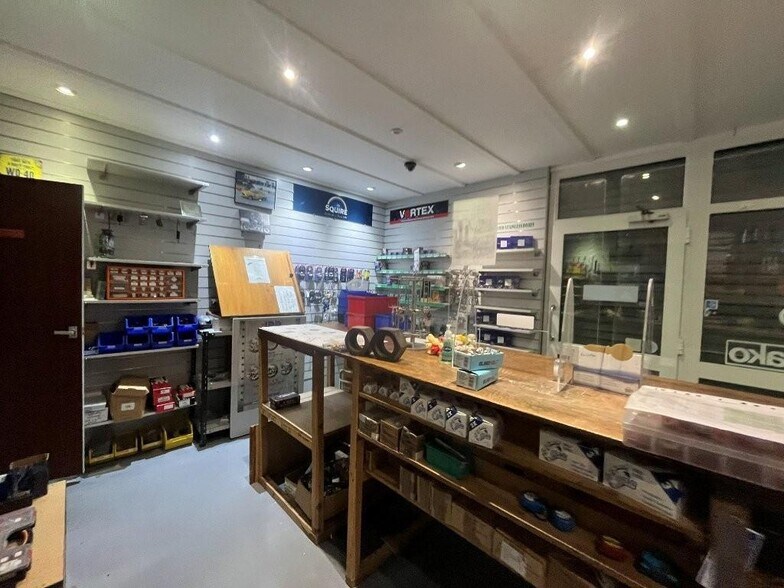
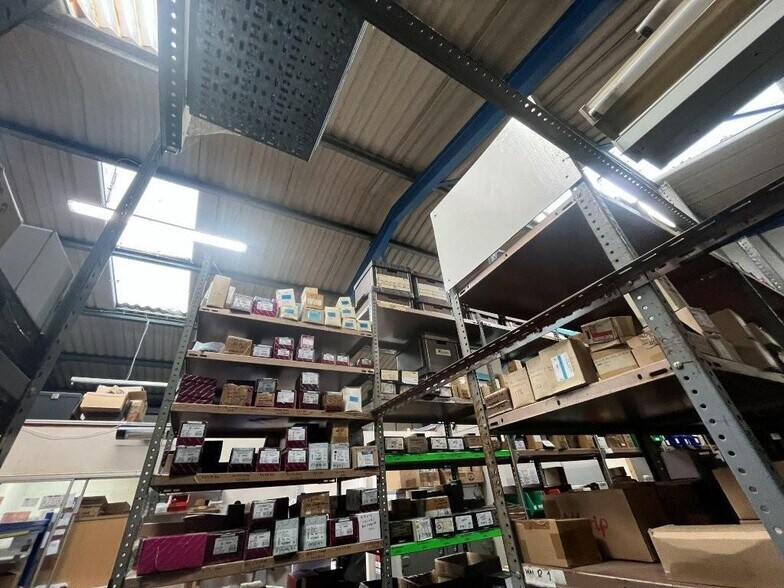
The premises comprises an end of terrace industrial unit of steel portal frame construction with brick/blockwork elevations and profile sheet cladding to the upper parts. The roof is clad in corrugated asbestos sheeting with translucent panels.The front section of the warehouse is currently fitted out as a trade counter, separated by a partition wall. This area, along with the adjoining office/store accommodation, presents an opportunity to reconfigure the internal layout to create additional open warehouse space if required. Ancillary accommodation includes a reception area, kitchen, store/office, and male and female WCs. The unit is served by a roller shutter door and benefits from electric heating and a mixture of fluorescent suspended lighting.A forecourt provides car parking and loading facilities.ACCOMMODATION [Approximate Gross Internal Floor Areas] Trade Counter 382 sq ft [35.53 sq m] approx.Warehouse 695 sq ft [64.56 sq m] approx.Offices/Stores 512 sq ft [47.64 sq m] approx.Ancillary & WCs 155 sq ft [14.40 sq m] approx.Total Gross Internal Area 1,744 sq ft [162.06 sq m] approx.Eaves Height: 3.85mApex Height: 4.89mSERVICESWe understand that the property is connected to mains water, drainage and electricity. We have not tested any of the services and all interested parties should rely upon their own enquiries with the relevant utility companies in connection with the availability and capacity of all of those serving the property including IT and telecommunication links.LOCAL AUTHORITYIpswich Borough Council, Grafton House, 15-17 Russell Road, Ipswich, Suffolk, IP1 2DE Telephone:[use Contact Agent Button]. BUSINESS RATES The property is assessed as follows: Rateable Value: £10,000Rates Payable 2025/2026: £4,990 pa The rates are based on a UBR for the current year of 49.9p in the pound. All interested parties should make their own enquiries with the local rating authority in order to verify their rates liability and potential entitlement to small business rates relief. PLANNINGThe premises are considered suitable for industrial and warehouse uses. All interested parties should make their own enquiries with the Local Planning Authority to establish whether planning permission will be required for their intended use.All interested parties should make their own enquiries with the Local Planning Authority.ENERGY PERFORMANCE CERTIFICATE [EPC] D (89) ref[use Contact Agent Button]-2402-9002 TERMSThe premises are available on a new business lease for a term to be agreed and at an initial rent of £13,500 per annum exclusive. The rent and service charge are subject to VAT. LEGAL COSTSEach party is to be responsible for their own legal costs.
| Espace | Surface | Durée | Loyer | Type de bien | Aménagement | Disponible |
| - | 162 m² | Négociable | Sur demande Sur demande Sur demande Sur demande | Industriel/Logistique | - | 30 jours |
-
| Surface |
| 162 m² |
| Durée |
| Négociable |
| Loyer |
| Sur demande Sur demande Sur demande Sur demande |
| Type de bien |
| Industriel/Logistique |
| Aménagement |
| - |
| Disponible |
| 30 jours |
-
| Surface | 162 m² |
| Durée | Négociable |
| Loyer | Sur demande |
| Type de bien | Industriel/Logistique |
| Aménagement | - |
| Disponible | 30 jours |
The premises comprises an end of terrace industrial unit of steel portal frame construction with brick/blockwork elevations and profile sheet cladding to the upper parts. The roof is clad in corrugated asbestos sheeting with translucent panels.The front section of the warehouse is currently fitted out as a trade counter, separated by a partition wall. This area, along with the adjoining office/store accommodation, presents an opportunity to reconfigure the internal layout to create additional open warehouse space if required. Ancillary accommodation includes a reception area, kitchen, store/office, and male and female WCs. The unit is served by a roller shutter door and benefits from electric heating and a mixture of fluorescent suspended lighting.A forecourt provides car parking and loading facilities.ACCOMMODATION [Approximate Gross Internal Floor Areas] Trade Counter 382 sq ft [35.53 sq m] approx.Warehouse 695 sq ft [64.56 sq m] approx.Offices/Stores 512 sq ft [47.64 sq m] approx.Ancillary & WCs 155 sq ft [14.40 sq m] approx.Total Gross Internal Area 1,744 sq ft [162.06 sq m] approx.Eaves Height: 3.85mApex Height: 4.89mSERVICESWe understand that the property is connected to mains water, drainage and electricity. We have not tested any of the services and all interested parties should rely upon their own enquiries with the relevant utility companies in connection with the availability and capacity of all of those serving the property including IT and telecommunication links.LOCAL AUTHORITYIpswich Borough Council, Grafton House, 15-17 Russell Road, Ipswich, Suffolk, IP1 2DE Telephone:[use Contact Agent Button]. BUSINESS RATES The property is assessed as follows: Rateable Value: £10,000Rates Payable 2025/2026: £4,990 pa The rates are based on a UBR for the current year of 49.9p in the pound. All interested parties should make their own enquiries with the local rating authority in order to verify their rates liability and potential entitlement to small business rates relief. PLANNINGThe premises are considered suitable for industrial and warehouse uses. All interested parties should make their own enquiries with the Local Planning Authority to establish whether planning permission will be required for their intended use.All interested parties should make their own enquiries with the Local Planning Authority.ENERGY PERFORMANCE CERTIFICATE [EPC] D (89) ref[use Contact Agent Button]-2402-9002 TERMSThe premises are available on a new business lease for a term to be agreed and at an initial rent of £13,500 per annum exclusive. The rent and service charge are subject to VAT. LEGAL COSTSEach party is to be responsible for their own legal costs.
Faits sur l’installation service
Occupants
- Étage
- Nom de l’occupant
- Secteur d’activité
- RDC
- Bellcorp Ltd
- -
- RDC
- East Coast Stainless Ltd
- -
- RDC
- Factair
- Manufacture
- Multi
- Infinity Wheels Limited
- Services
- RDC
- J.L. Bragg
- Manufacture
- RDC
- Suffolk Fastners (Ipswich) Ltd
- Manufacture
-
Fenn Wright

Présenté par
Boss Hall Rd
Hum, une erreur s’est produite lors de l’envoi de votre message. Veuillez réessayer.
Merci ! Votre message a été envoyé.