Votre e-mail a été envoyé.
Naldred Farm Offices Borde Hill Lane Bureau | 90 m² | À louer | Haywards Heath RH16 1XR
Certaines informations ont été traduites automatiquement.
Informations principales
- Situated just outside of Haywards Heath town centre, only 2 miles from the mainline railway station
- The building is set within a working farm complex and adjoins a number of commercial properties of varying uses
- Parking is available onsite
Tous les espace disponibles(1)
Afficher les loyers en
- Espace
- Surface
- Durée
- Loyer
- Type de bien
- Aménagement
- Disponible
Les espaces 2 de cet immeuble doivent être loués ensemble, pour un total de 90 m² (Surface contiguë):
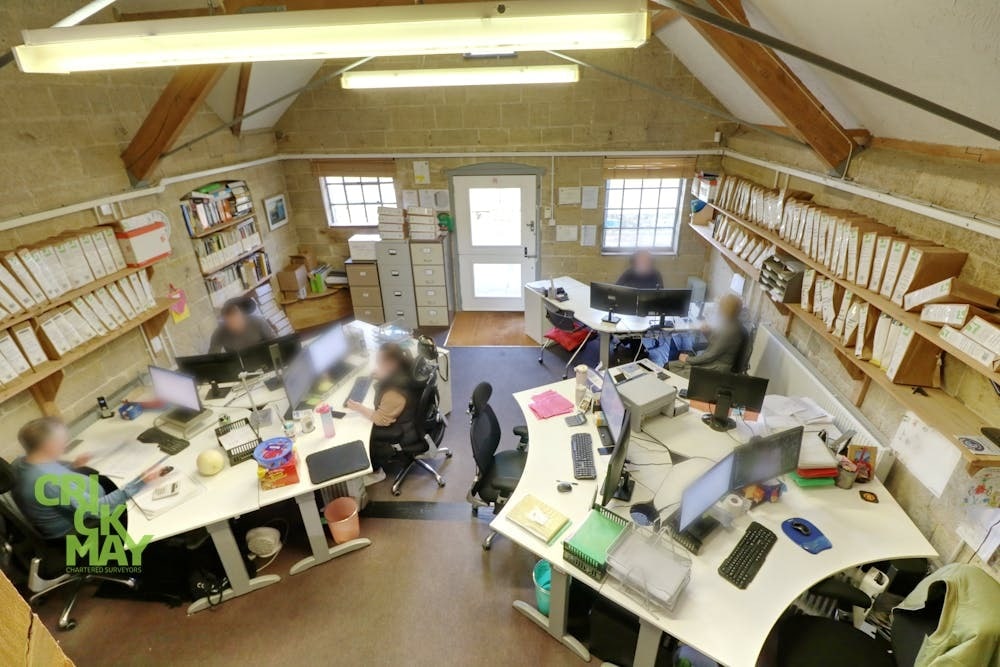


Unit 2 Guidepost comprises 974 Sq ft of office accommodation arranged over the ground and first floor. The ground floor benefits from a kitchen and separate WC facilities to the rear, 3 separate pedestrian doors, carpeting and high-level perimeter trunking. The first floor is accessible via an internal staircase and provides further office accommodation, currently arranged to include two partitioned areas, one utilised as a meeting room and the other for storage. This floor benefits from wooden flooring and enjoys picturesque views over the surrounding farmland. Gas is supplied to the property which will be recharged to the Tenant on usage. Parking is available onsite.
- Classe d’utilisation : E
- Principalement open space
- Goulottes de câbles
- High-level perimeter trunking
- Entièrement aménagé comme Bureau standard
- Toilettes incluses dans le bail
- 3 separate pedestrian doors
- Carpeting
| Espace | Surface | Durée | Loyer | Type de bien | Aménagement | Disponible |
| RDC – Bureau 2 Guidepost, 1er étage – Bureau 2 Guidepost | 90 m² | Négociable | 263,92 € /m²/an 21,99 € /m²/mois 23 881 € /an 1 990 € /mois | Bureau | Construction achevée | Maintenant |
RDC – Bureau 2 Guidepost, 1er étage – Bureau 2 Guidepost
Les espaces 2 de cet immeuble doivent être loués ensemble, pour un total de 90 m² (Surface contiguë):
| Surface |
|
RDC – Bureau 2 Guidepost - 47 m²
1er étage – Bureau 2 Guidepost - 43 m²
|
| Durée |
| Négociable |
| Loyer |
| 263,92 € /m²/an 21,99 € /m²/mois 23 881 € /an 1 990 € /mois |
| Type de bien |
| Bureau |
| Aménagement |
| Construction achevée |
| Disponible |
| Maintenant |
RDC – Bureau 2 Guidepost, 1er étage – Bureau 2 Guidepost
| Surface |
RDC – Bureau 2 Guidepost - 47 m²
1er étage – Bureau 2 Guidepost - 43 m²
|
| Durée | Négociable |
| Loyer | 263,92 € /m²/an |
| Type de bien | Bureau |
| Aménagement | Construction achevée |
| Disponible | Maintenant |
Unit 2 Guidepost comprises 974 Sq ft of office accommodation arranged over the ground and first floor. The ground floor benefits from a kitchen and separate WC facilities to the rear, 3 separate pedestrian doors, carpeting and high-level perimeter trunking. The first floor is accessible via an internal staircase and provides further office accommodation, currently arranged to include two partitioned areas, one utilised as a meeting room and the other for storage. This floor benefits from wooden flooring and enjoys picturesque views over the surrounding farmland. Gas is supplied to the property which will be recharged to the Tenant on usage. Parking is available onsite.
- Classe d’utilisation : E
- Entièrement aménagé comme Bureau standard
- Principalement open space
- Toilettes incluses dans le bail
- Goulottes de câbles
- 3 separate pedestrian doors
- High-level perimeter trunking
- Carpeting
Aperçu du bien
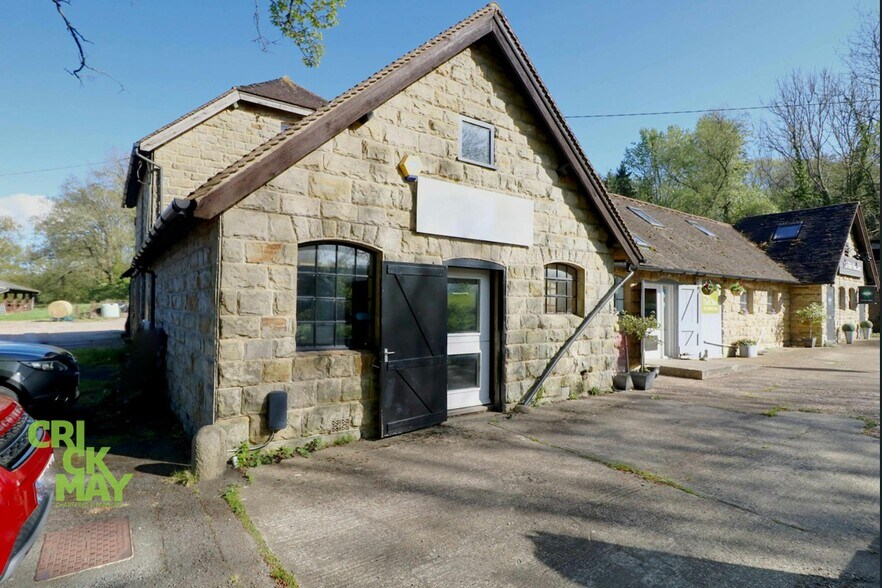
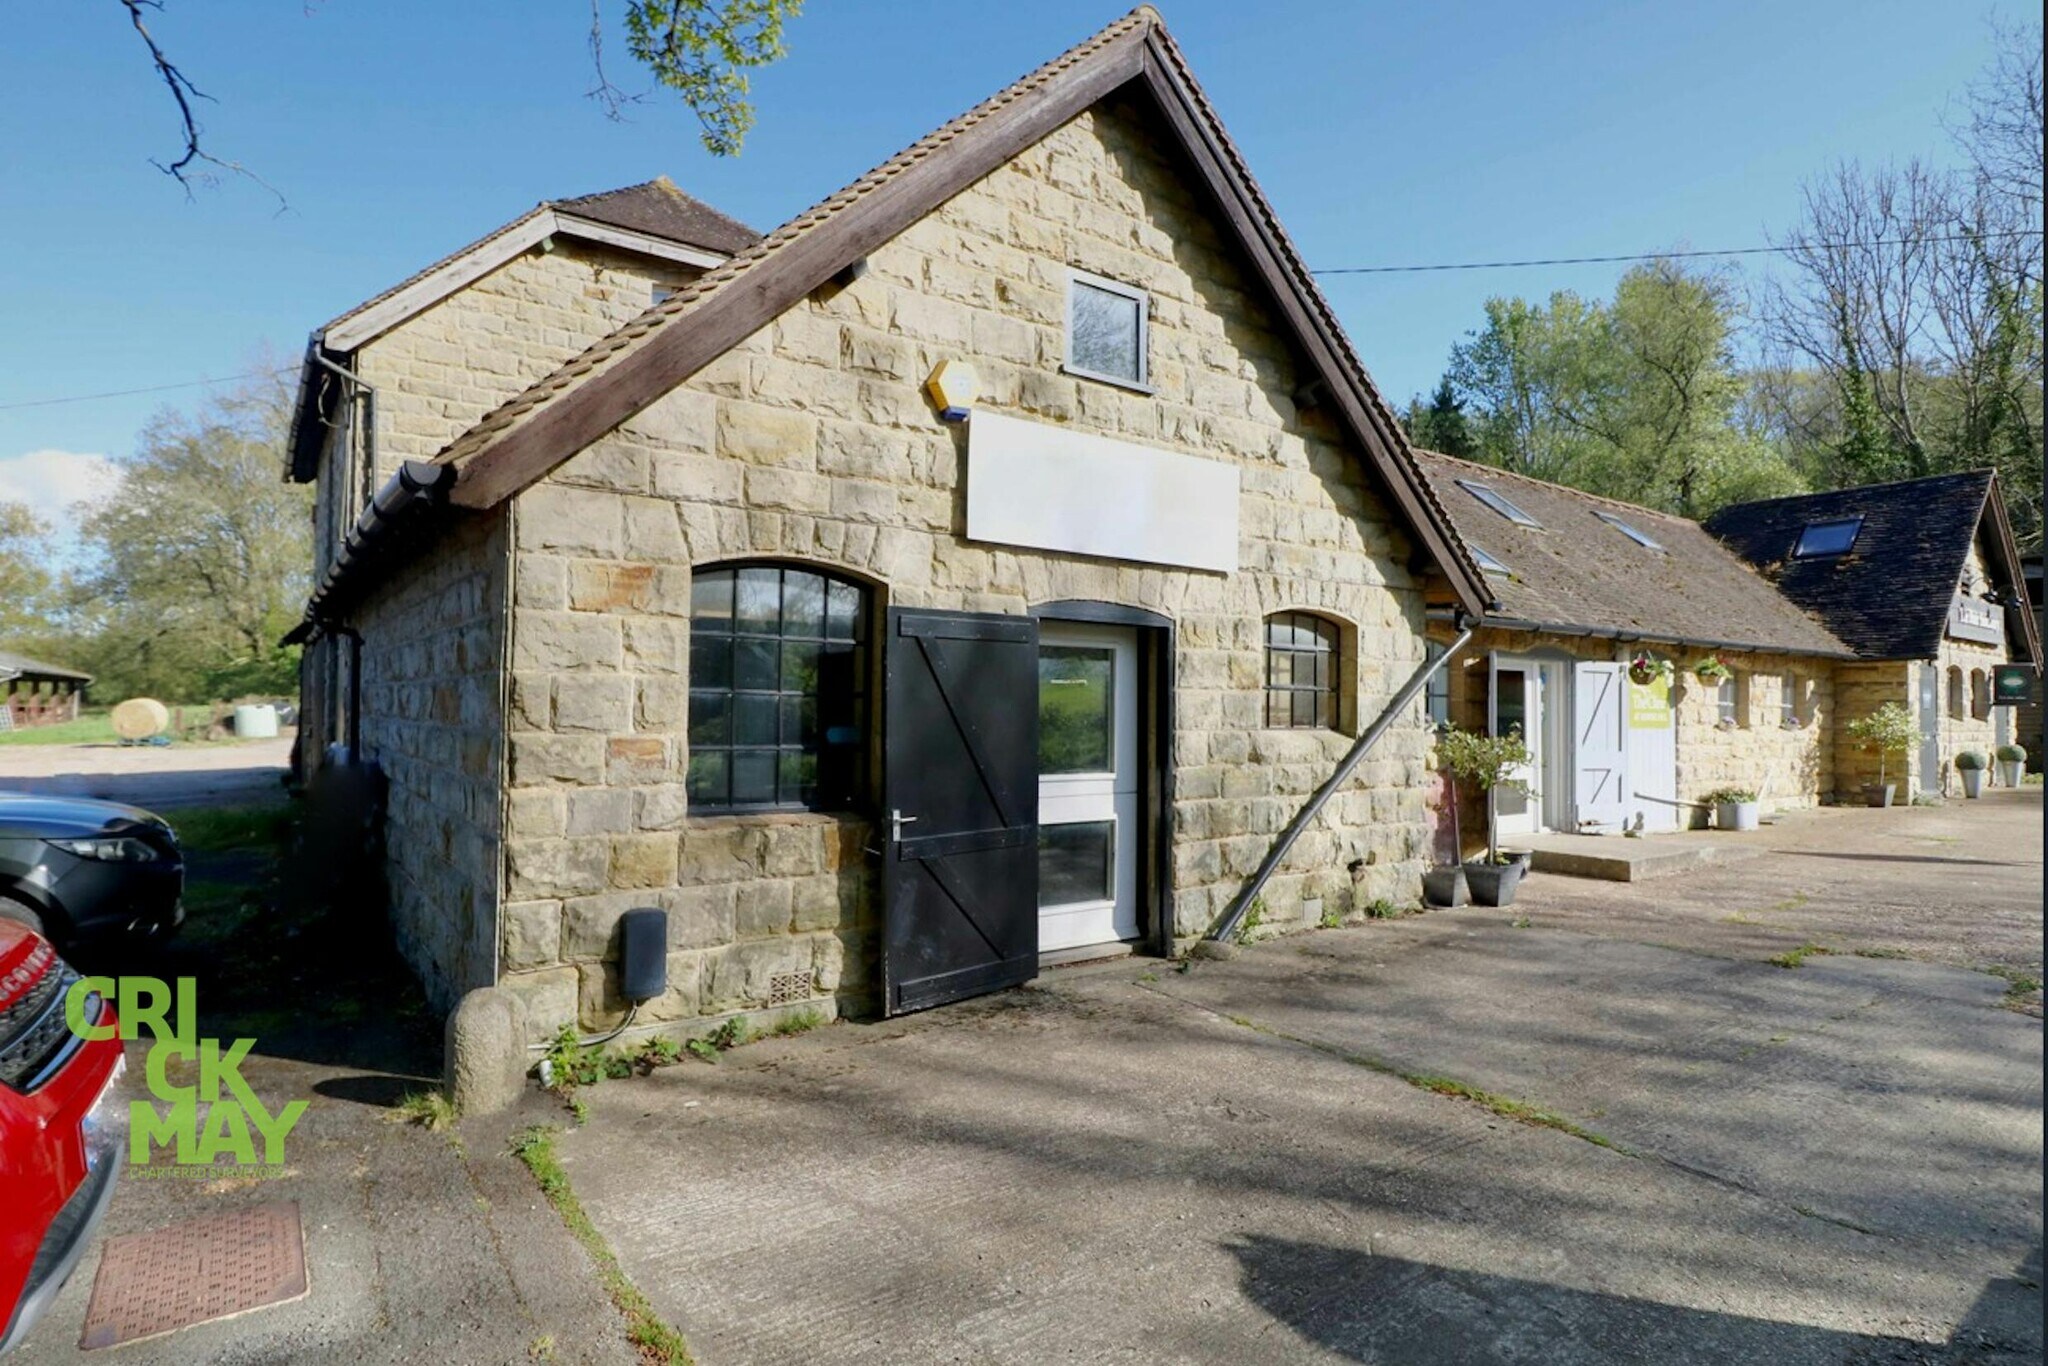
Unit 2 Guidepost is an end of terrace building with stone walls and covered by a pitched roof providing a light and airy environment. The building is set within a working farm complex and adjoins a number of commercial properties of varying uses. Internally, this attractive building is currently configured to provide predominately open plan office accommodation over the ground and first floors. Situated just outside of Haywards Heath town centre, only 2 miles from the mainline railway station. Haywards Heath is an affluent commuter town located approximately 8 miles south of Crawley/Gatwick airport and 12 miles north of Brighton, easily accessed via the A23 approximately 5 miles distant. Haywards Heath’s mainline railway station offers direct services to London terminals in approximately 44 minutes. Naldred Farm Offices are positioned within a picturesque setting, framed within expansive farmland. This property provides a combination of a rural setting with good accessibility to nearby towns and road networks.
Informations sur l’immeuble



Présenté par

Naldred Farm Offices | Borde Hill Lane
Hum, une erreur s’est produite lors de l’envoi de votre message. Veuillez réessayer.
Merci ! Votre message a été envoyé.