Connectez-vous/S’inscrire
Votre e-mail a été envoyé.
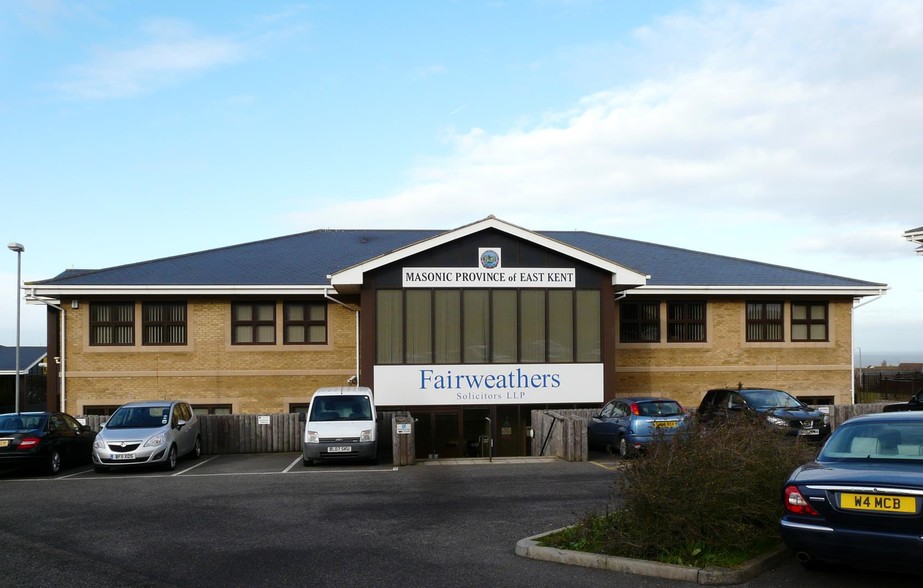
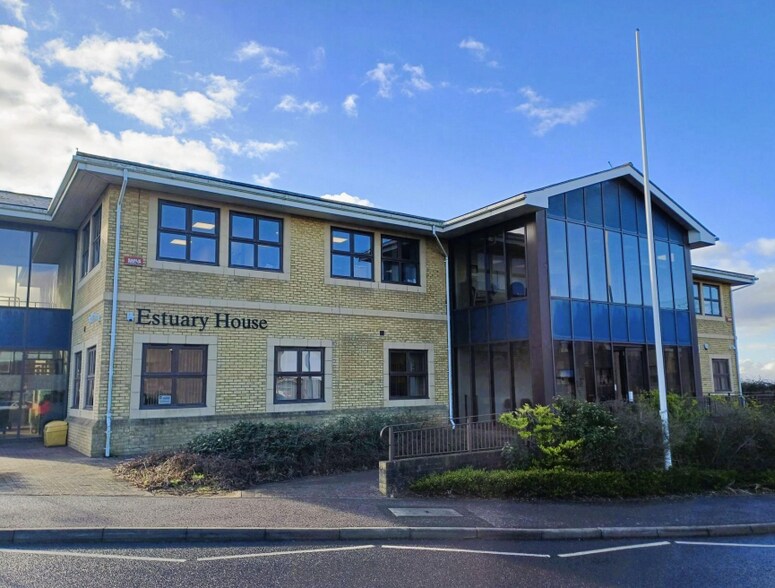
Boorman Way - Estuary House Bureau | 456 m² | 1 003 967 € | À vendre | Whitstable CT5 3SE
Certaines informations ont été traduites automatiquement.
Informations principales sur l'investissement
- Good road connections
- Close to residential areas
- Amenities nearby
Résumé analytique
The property forms part of a modern business park that includes other similar specification office buildings and good access, being adjacent to a junction onto the A299 dualled Thanet Way, which connects with the M2 at Faversham and the national motorway network.
1 Lot disponible
- Lot
- Surface du lot
- Usage du lot en coprop.
- Prix
- RNE
| Type de vente | Investissement | Droit d’usage | Emphytéose |
| Taux de capitalisation | 3,48% |
| Type de vente | Investissement |
| Taux de capitalisation | 3,48% |
| Droit d’usage | Emphytéose |
Description
The property comprises the first floor within a modern two-storey office block that was built in 2008 by George Wilson Developments.
It is currently configured into two self-contained suites with their own separate entrances from the first floor landing
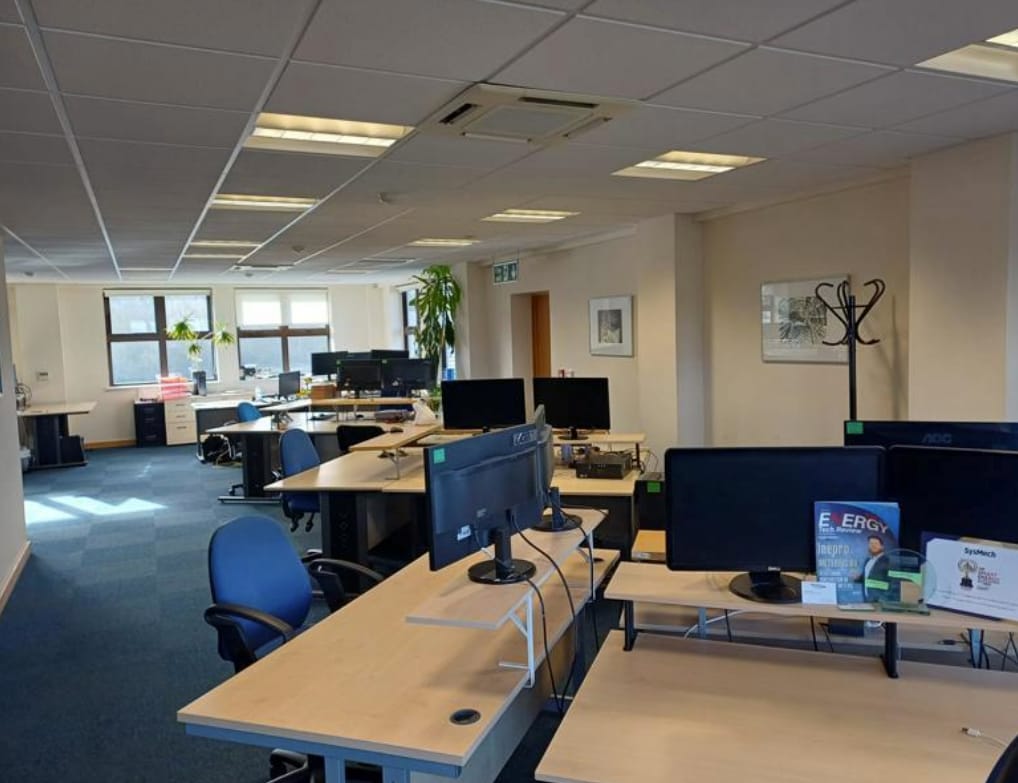
The accommodation in both suites provides a mixture of open plan good and private quality office space, each with an impressive fully glazed meeting room. The offices benefit from raised floors, suspended ceilings, LG3 strip lighting and air conditioning, as well as lift access and private cloakroom and kitchen facilities.
It is currently configured into two self-contained suites with their own separate entrances from the first floor landing
The accommodation in both suites provides a mixture of open plan good and private quality office space, each with an impressive fully glazed meeting room. The offices benefit from raised floors, suspended ceilings, LG3 strip lighting and air conditioning, as well as lift access and private cloakroom and kitchen facilities.
Notes sur la vente
For the long leasehold interest, which is for 999 years from 2008 at an annual peppercorn rent, we are instructed to seek offers in the region of £862,500.
Suite 3 may be available for purchase separately – further details are available on application
Suite 3 may be available for purchase separately – further details are available on application
| Lot | Surface du lot | Usage du lot en coprop. | Prix | RNE |
| Lot 2 & 3 | 456 m² | Bureau | 1 003 967 € (2 202,28 €/m²) | 34 920,58 € |
Lot 2 & 3
| Surface du lot |
| 456 m² |
| Usage du lot en coprop. |
| Bureau |
| Prix |
| 1 003 967 € (2 202,28 €/m²) |
| RNE |
| 34 920,58 € |
1 sur 1
Vidéos
Visite extérieure 3D Matterport
Visite 3D
Photos
Street view
Rue
Carte
Lot 2 & 3
| Surface du lot | 456 m² |
| Usage du lot en coprop. | Bureau |
| Prix | 1 003 967 € (2 202,28 €/m²) |
| RNE | 34 920,58 € |
| Type de vente | Investissement |
| Taux de capitalisation | 3,48% |
| Droit d’usage | Emphytéose |
| Description | |
|
The property comprises the first floor within a modern two-storey office block that was built in 2008 by George Wilson Developments. It is currently configured into two self-contained suites with their own separate entrances from the first floor landing The accommodation in both suites provides a mixture of open plan good and private quality office space, each with an impressive fully glazed meeting room. The offices benefit from raised floors, suspended ceilings, LG3 strip lighting and air conditioning, as well as lift access and private cloakroom and kitchen facilities. |
|
| Notes sur la vente | |
|
For the long leasehold interest, which is for 999 years from 2008 at an annual peppercorn rent, we are instructed to seek offers in the region of £862,500. Suite 3 may be available for purchase separately – further details are available on application |
Informations sur l’immeuble
Les informations ci-dessous concernent l’ensemble de l’immeuble. Les caractéristiques propres à chaque lot peuvent varier et sont précisées dans la description du lot présenté ci-dessus.
| Surface totale de l’immeuble | 1 500 m² | Surface type par étage | 232 m² |
| Type de bien | Bureau (Lot en copropriété) | Année de construction | 2015 |
| Sous-type de bien | Bureau résidentiel | Surface du lot | 0,12 ha |
| Classe d’immeuble | B | Ratio de stationnement | 0,72/1 000 m² |
| Étages | 2 |
| Surface totale de l’immeuble | 1 500 m² |
| Type de bien | Bureau (Lot en copropriété) |
| Sous-type de bien | Bureau résidentiel |
| Classe d’immeuble | B |
| Étages | 2 |
| Surface type par étage | 232 m² |
| Année de construction | 2015 |
| Surface du lot | 0,12 ha |
| Ratio de stationnement | 0,72/1 000 m² |
1 1

1 sur 3
Vidéos
Visite extérieure 3D Matterport
Visite 3D
Photos
Street view
Rue
Carte
1 sur 1

Présenté par

Boorman Way - Estuary House
Vous êtes déjà membre ? Connectez-vous
Hum, une erreur s’est produite lors de l’envoi de votre message. Veuillez réessayer.
Merci ! Votre message a été envoyé.