Votre e-mail a été envoyé.
Bone Ln Transfert de propriété disponible de 296 m² | Newbury RG14 5SH
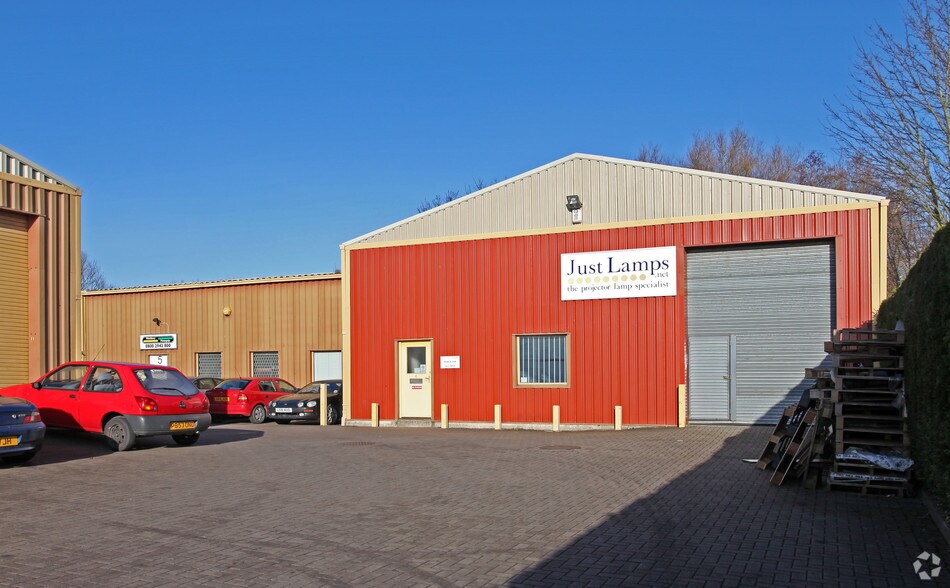
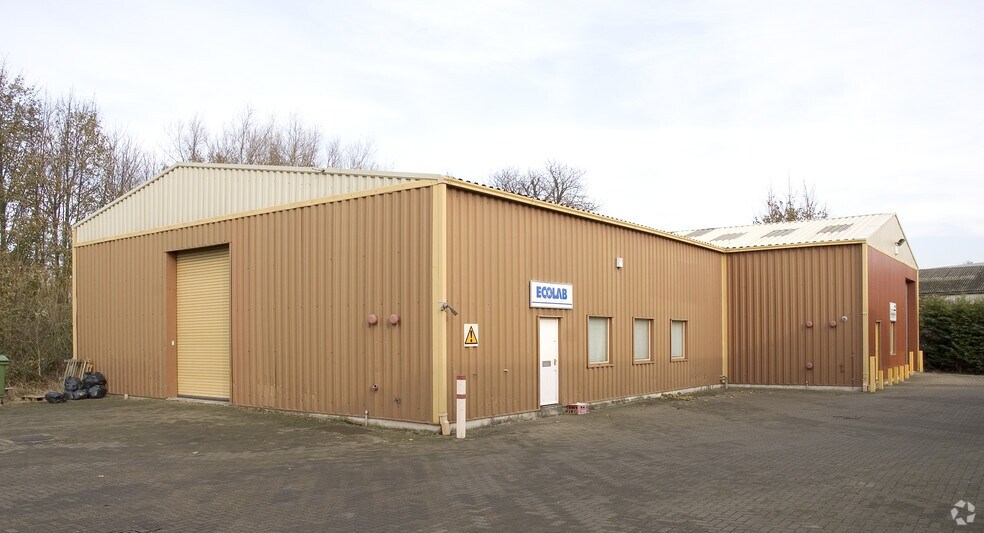
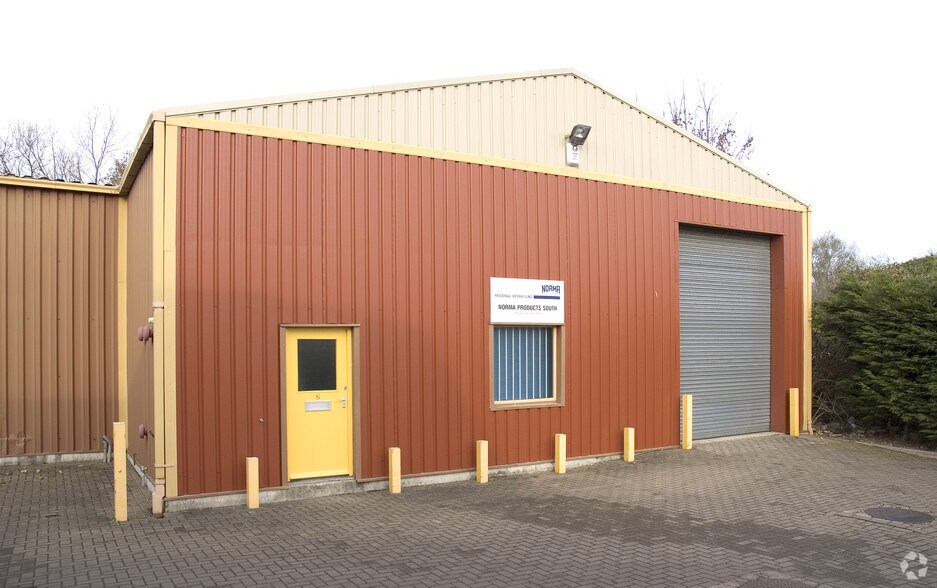
Certaines informations ont été traduites automatiquement.
Informations principales sur la cession
- Steel Portal Framed Unit
- Translucent Panels on Roof
- 5 Parking Spaces
Tous les espace disponibles(1)
Afficher les loyers en
- Espace
- Surface
- Durée
- Loyer
- Type de bien
- Aménagement
- Disponible
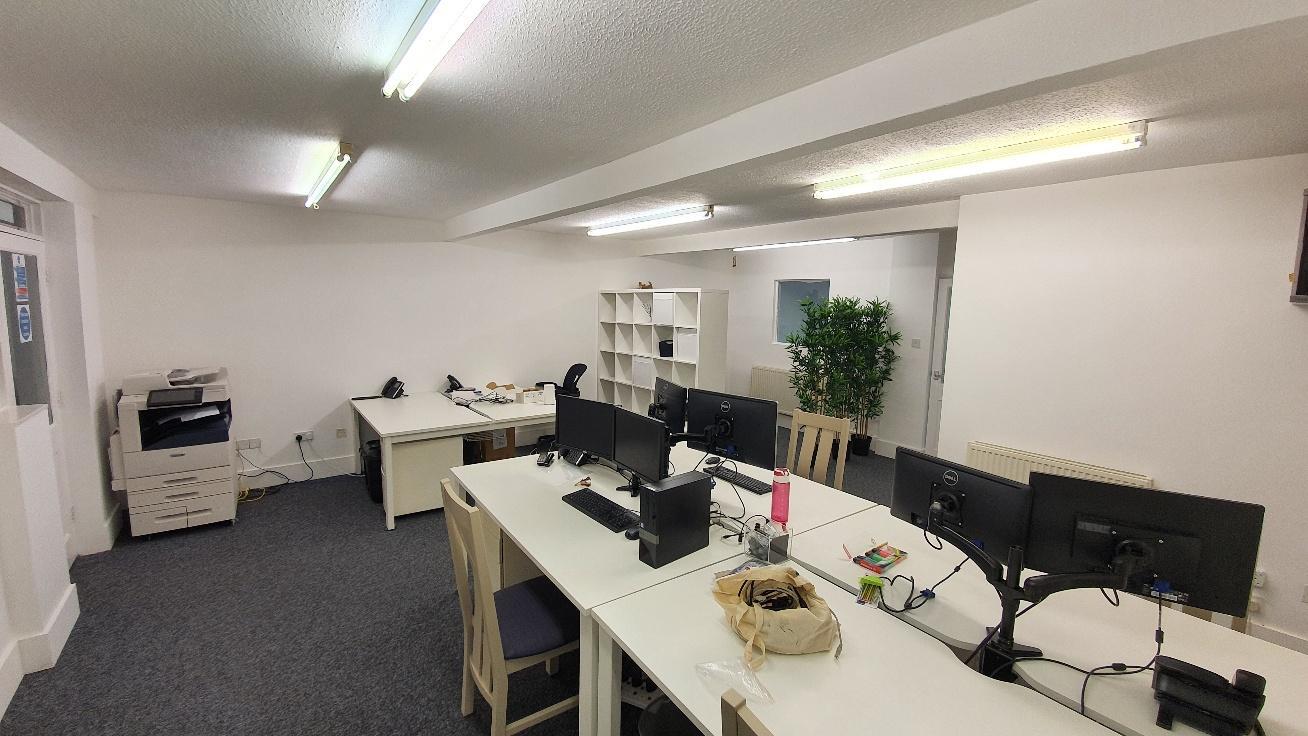

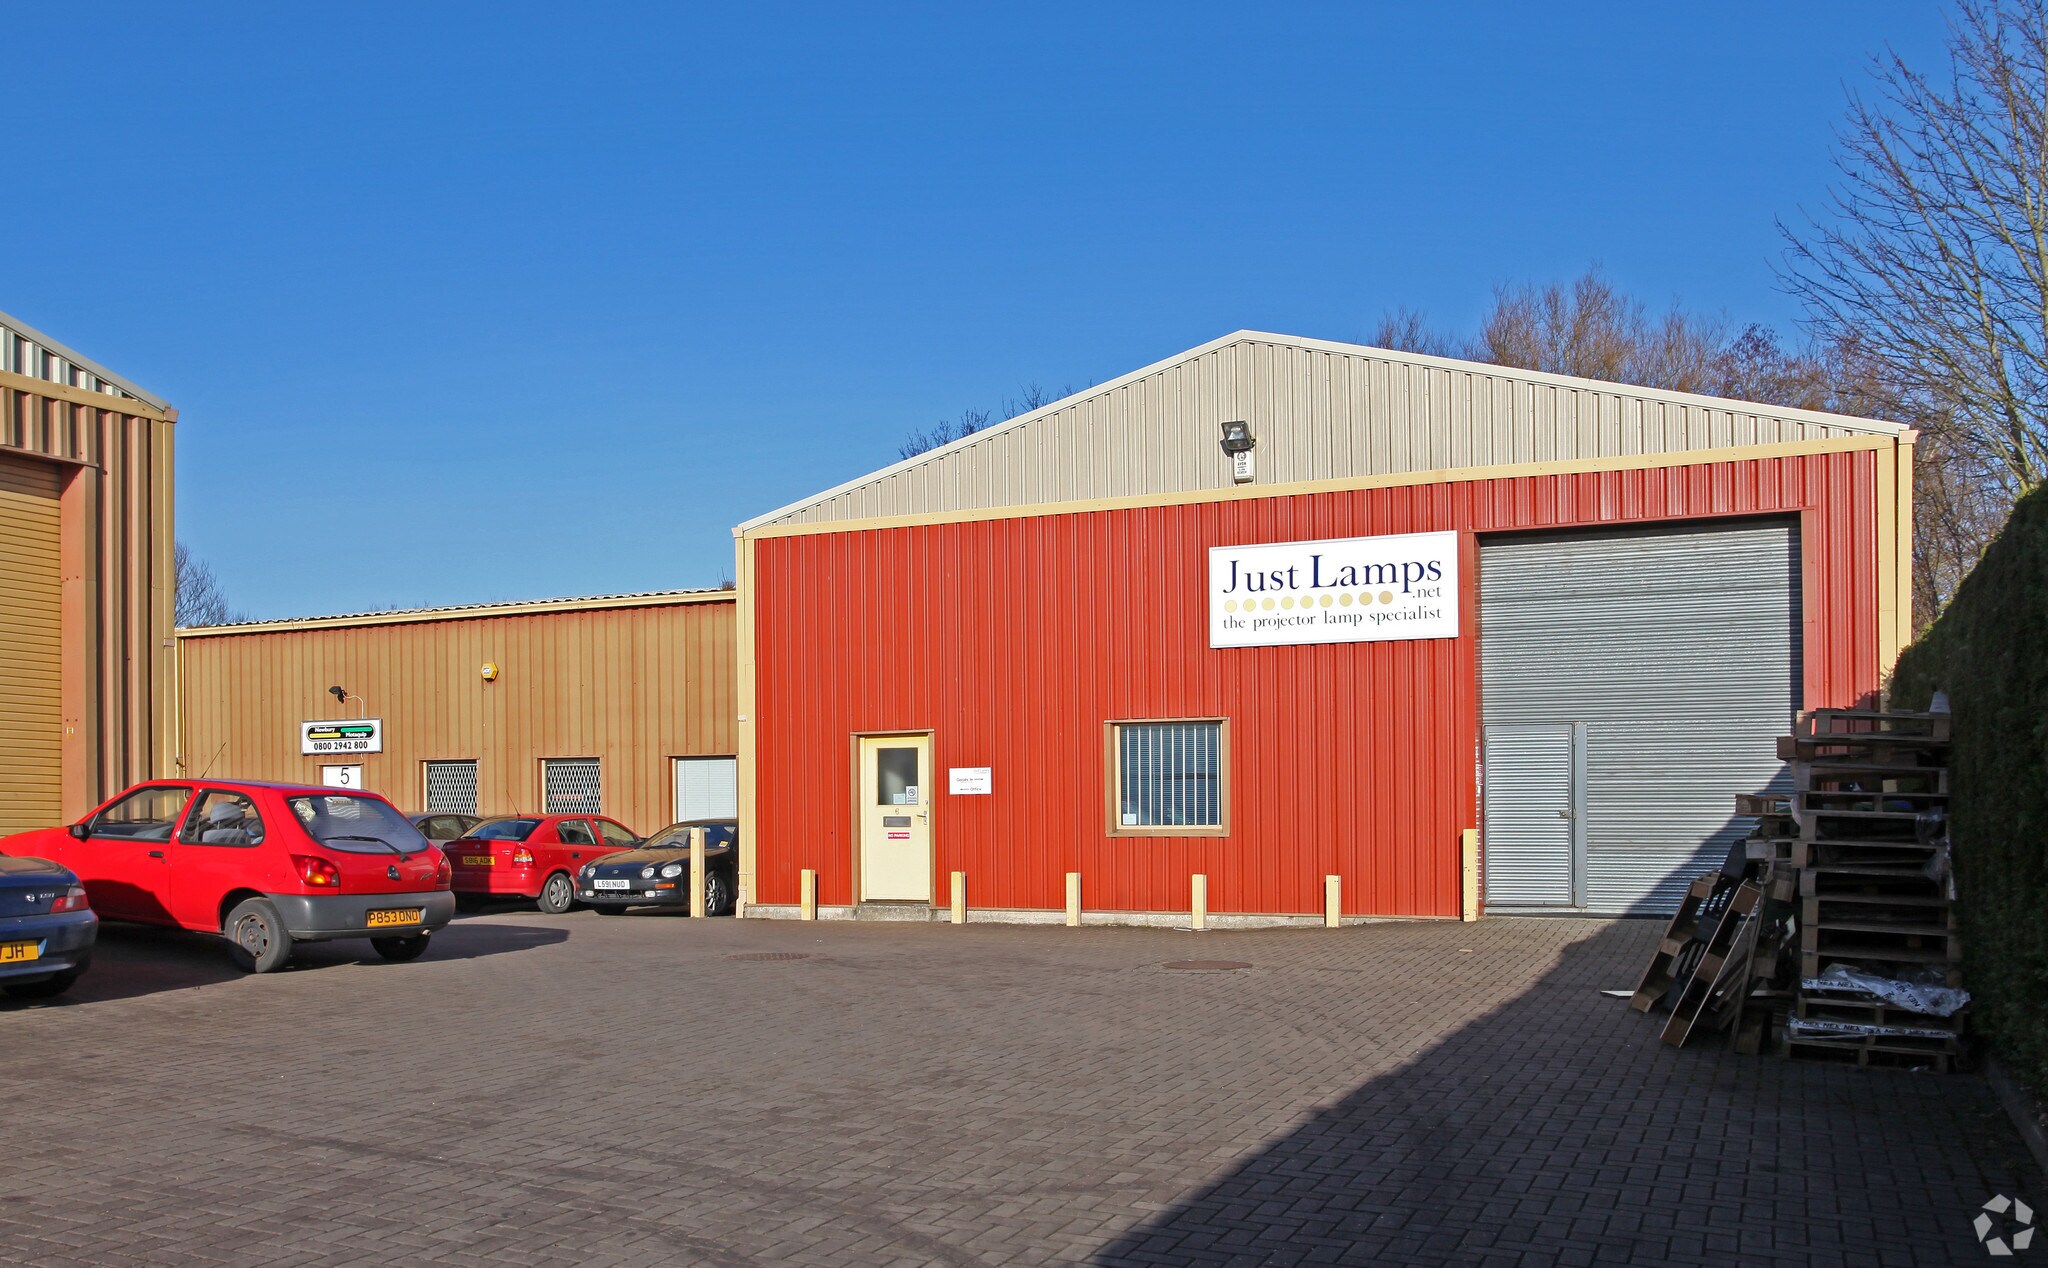
The property comprises a steel portal framed light industrial unit with profile metal cladding to elevations and roof. Internally the property includes reception with ladies WC, office and kitchen off and further office space (2 offices) leading to an L shaped warehouse space. Access to the first floor mezzanine is via a steel staircase where there is a further WC facility. General facilities include concrete floor, sodium lighting in the warehouse, loading door, translucent panels providing natural light to the warehouse, eaves height of 4.8 metres rising clear, gas blower heater to warehouse, three phase power and we understand 5 parking spaces. The building has a leased line 100/10 for internet, available to transfer. The property is available on an assignment of the existing lease which expires in March 2027 or a new lease by negotiation with the landlord. The quoting rent is £40,000 per annum exclusive. VAT is not applicable to the rent.
- Classe d’utilisation : B2
- Toilettes incluses dans le bail
- Concrete Floor
- Reception
- Espace de cession disponible auprès de l’occupant actuel
- Eaves Height of 4.8m
- Loading Door
- Office Space
| Espace | Surface | Durée | Loyer | Type de bien | Aménagement | Disponible |
| RDC | 296 m² | Mars 2027 | 157,60 € /m²/an 13,13 € /m²/mois 46 574 € /an 3 881 € /mois | Local d’activités | Construction achevée | Maintenant |
RDC
| Surface |
| 296 m² |
| Durée |
| Mars 2027 |
| Loyer |
| 157,60 € /m²/an 13,13 € /m²/mois 46 574 € /an 3 881 € /mois |
| Type de bien |
| Local d’activités |
| Aménagement |
| Construction achevée |
| Disponible |
| Maintenant |
RDC
| Surface | 296 m² |
| Durée | Mars 2027 |
| Loyer | 157,60 € /m²/an |
| Type de bien | Local d’activités |
| Aménagement | Construction achevée |
| Disponible | Maintenant |
The property comprises a steel portal framed light industrial unit with profile metal cladding to elevations and roof. Internally the property includes reception with ladies WC, office and kitchen off and further office space (2 offices) leading to an L shaped warehouse space. Access to the first floor mezzanine is via a steel staircase where there is a further WC facility. General facilities include concrete floor, sodium lighting in the warehouse, loading door, translucent panels providing natural light to the warehouse, eaves height of 4.8 metres rising clear, gas blower heater to warehouse, three phase power and we understand 5 parking spaces. The building has a leased line 100/10 for internet, available to transfer. The property is available on an assignment of the existing lease which expires in March 2027 or a new lease by negotiation with the landlord. The quoting rent is £40,000 per annum exclusive. VAT is not applicable to the rent.
- Classe d’utilisation : B2
- Espace de cession disponible auprès de l’occupant actuel
- Toilettes incluses dans le bail
- Eaves Height of 4.8m
- Concrete Floor
- Loading Door
- Reception
- Office Space
Aperçu du bien
The property is situated within the Waterside Court development which is just off Bone Lane, Newbury. From the A339 proceed along Mill Lane, enter Bone Lane, Waterside Court can be found on the left hand side. The property on entering Waterside Court can be found straight ahead.
Faits sur l’installation service
Caractéristiques
- Système de sécurité
- Stores automatiques
- Espace d’entreposage




Présenté par
Bone Ln
Hum, une erreur s’est produite lors de l’envoi de votre message. Veuillez réessayer.
Merci ! Votre message a été envoyé.