Votre e-mail a été envoyé.
Blvd Parque Industrial Industriel/Logistique | 47 604 m² | À louer | Hermosillo, SON 83318
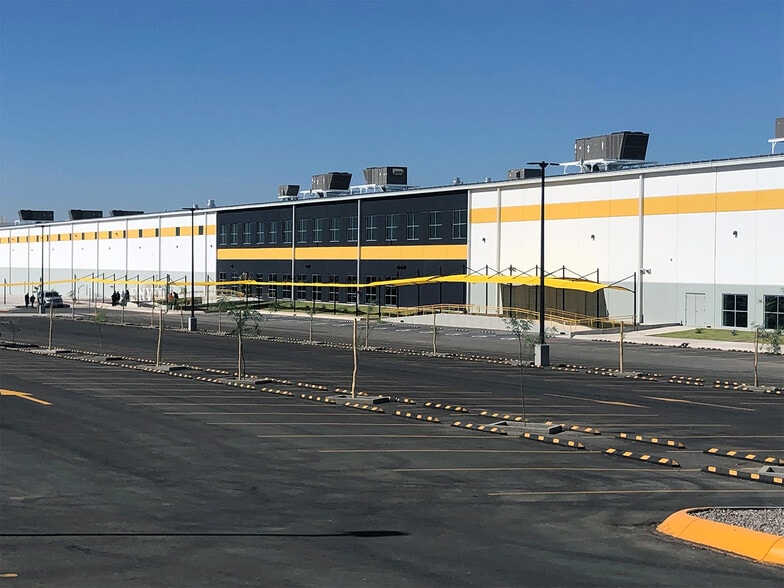
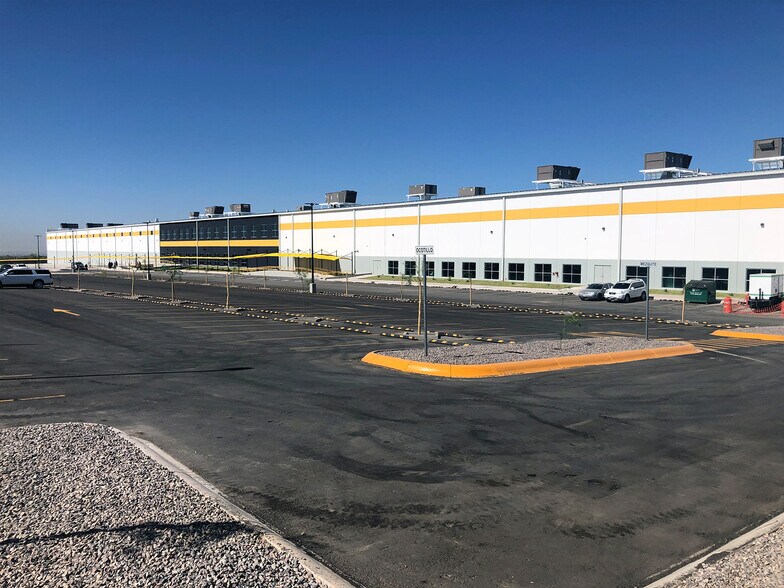
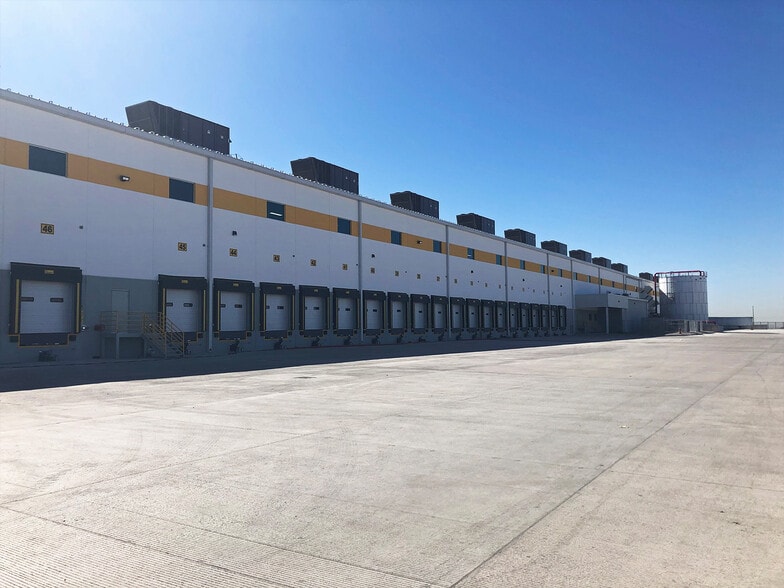
Certaines informations ont été traduites automatiquement.
Informations principales sur la sous-location
- State of the Art Manufacturing Facility
Caractéristiques
Tous les espace disponibles(1)
Afficher les loyers en
- Espace
- Surface
- Durée
- Loyer
- Type de bien
- Aménagement
- Disponible
CONTACT BROKER FOR RENTAL RATE: Industrial Area: ±432,560 SF / 40,186 m2 Office Area: ±37,253 SF / 3,461 m2 Bathrooms/Lockers Area: ±6,964 SF / 647 m2 Cafeteria Area: ±22,423 SF / 2,083 m2 Mezzanine Area: ±26,559 SF / 2,467 m2 Total Construction Area: ±525,759 SF / 48,844 m2 Trailer Parking: 152 Spaces Car Parking: 280 spaces
- Espace en sous-location disponible auprès de l’occupant actuel
| Espace | Surface | Durée | Loyer | Type de bien | Aménagement | Disponible |
| RDC – BLDG | 47 604 m² | Négociable | Sur demande Sur demande Sur demande Sur demande | Industriel/Logistique | Construction partielle | Maintenant |
RDC – BLDG
| Surface |
| 47 604 m² |
| Durée |
| Négociable |
| Loyer |
| Sur demande Sur demande Sur demande Sur demande |
| Type de bien |
| Industriel/Logistique |
| Aménagement |
| Construction partielle |
| Disponible |
| Maintenant |
RDC – BLDG
| Surface | 47 604 m² |
| Durée | Négociable |
| Loyer | Sur demande |
| Type de bien | Industriel/Logistique |
| Aménagement | Construction partielle |
| Disponible | Maintenant |
CONTACT BROKER FOR RENTAL RATE: Industrial Area: ±432,560 SF / 40,186 m2 Office Area: ±37,253 SF / 3,461 m2 Bathrooms/Lockers Area: ±6,964 SF / 647 m2 Cafeteria Area: ±22,423 SF / 2,083 m2 Mezzanine Area: ±26,559 SF / 2,467 m2 Total Construction Area: ±525,759 SF / 48,844 m2 Trailer Parking: 152 Spaces Car Parking: 280 spaces
- Espace en sous-location disponible auprès de l’occupant actuel
Aperçu du bien
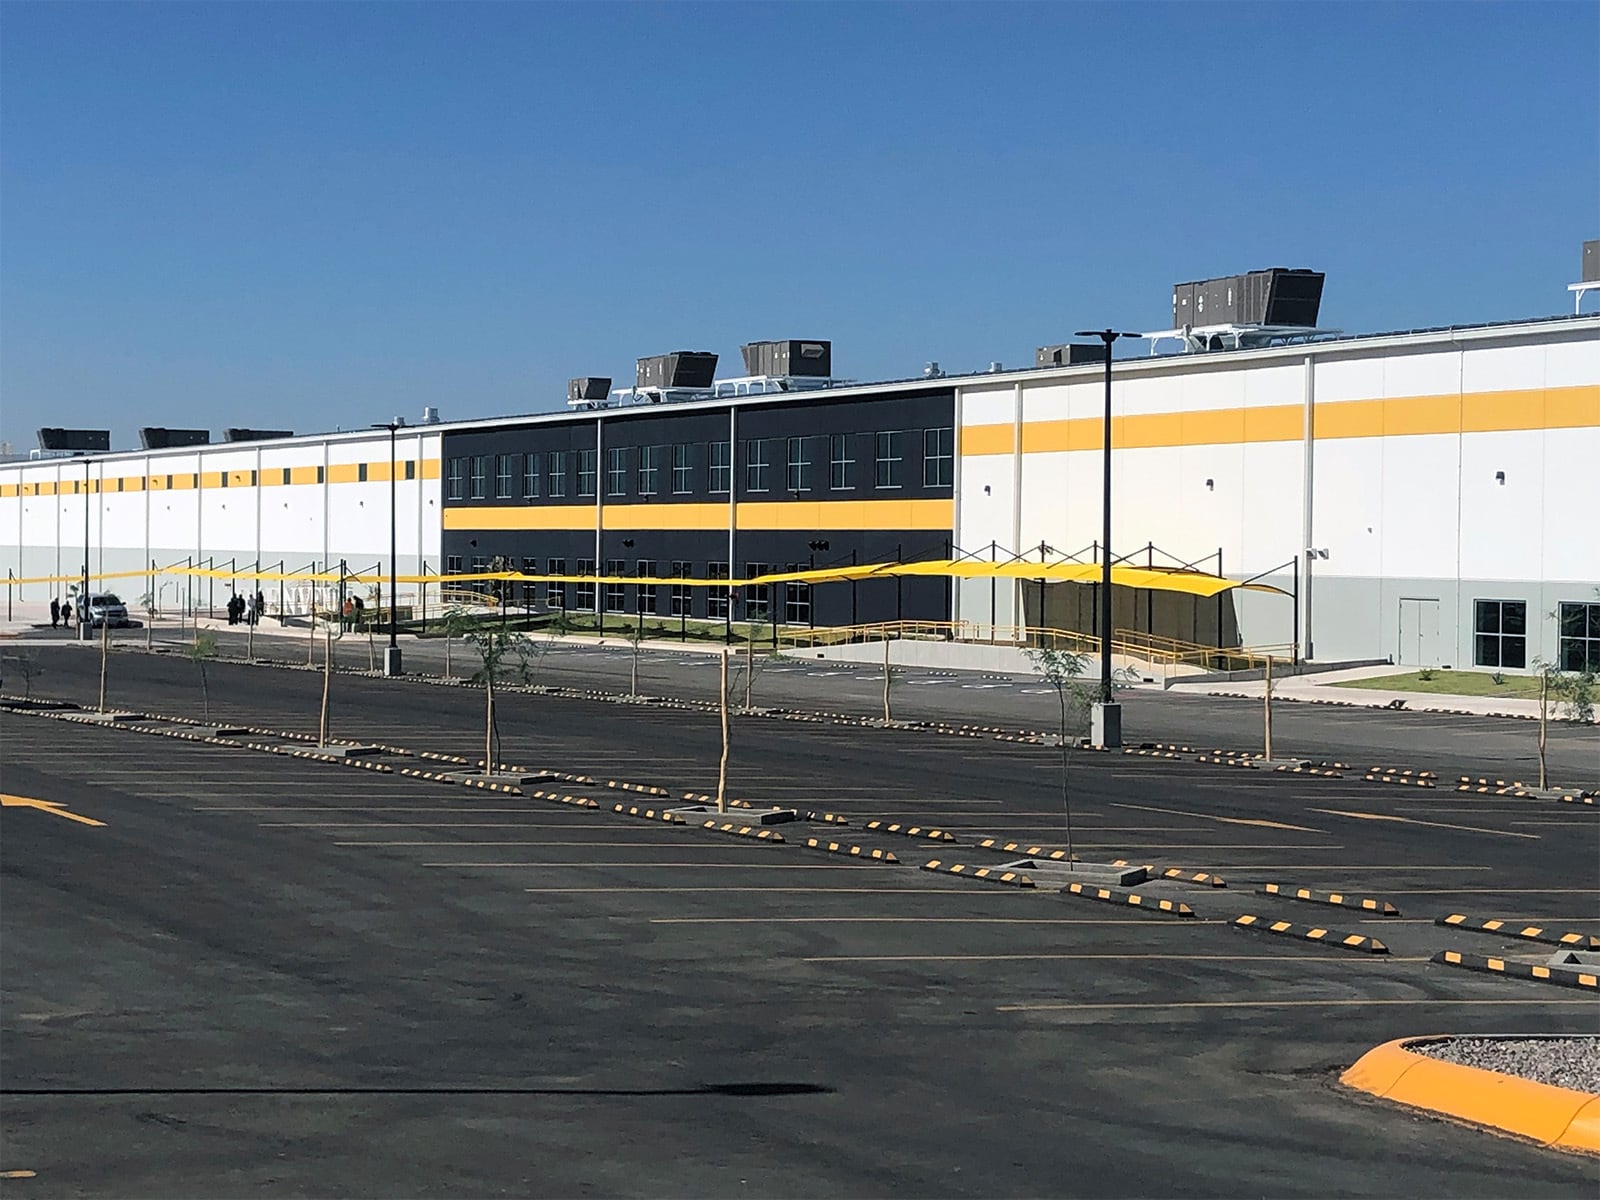
CONTACT BROKER FOR RENTAL RATE: • Located in one of the newest industrial clusters in the city. • Close proximity to one of the fastest growing residential developments. • Short distance to international Highway 15, providing connectivity to major transportation routes and the US-Mexico port of entry, areas providing a large labor pool. • Construction completed in 2022. • Highly functional and flexible Building. • Large lot provides significant surplus land for truck staging or storage.
Faits sur l’installation entrepôt


Présenté par

Blvd Parque Industrial
Hum, une erreur s’est produite lors de l’envoi de votre message. Veuillez réessayer.
Merci ! Votre message a été envoyé.