Votre e-mail a été envoyé.
Blossom Av Bureau | 119–242 m² | À louer | Grimsby DN36 4TQ
Certaines informations ont été traduites automatiquement.
Informations principales

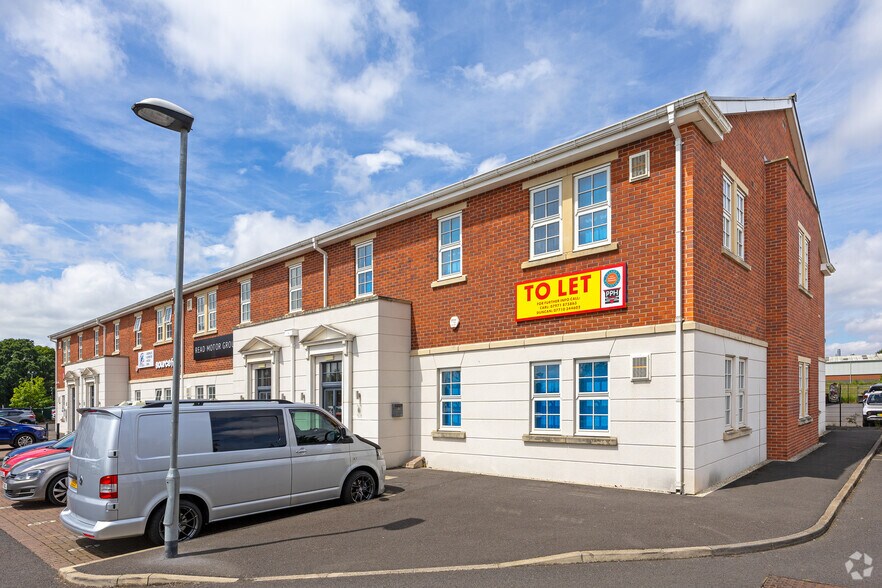
- Bureau à deux étages avec terrasse en bout.
- Stationnement.
- Emplacement bien établi du parc d'affaires.
Tous les espaces disponibles(2)
Afficher les loyers en
- Espace
- Surface
- Durée
- Loyer
- Type de bien
- Aménagement
- Disponible



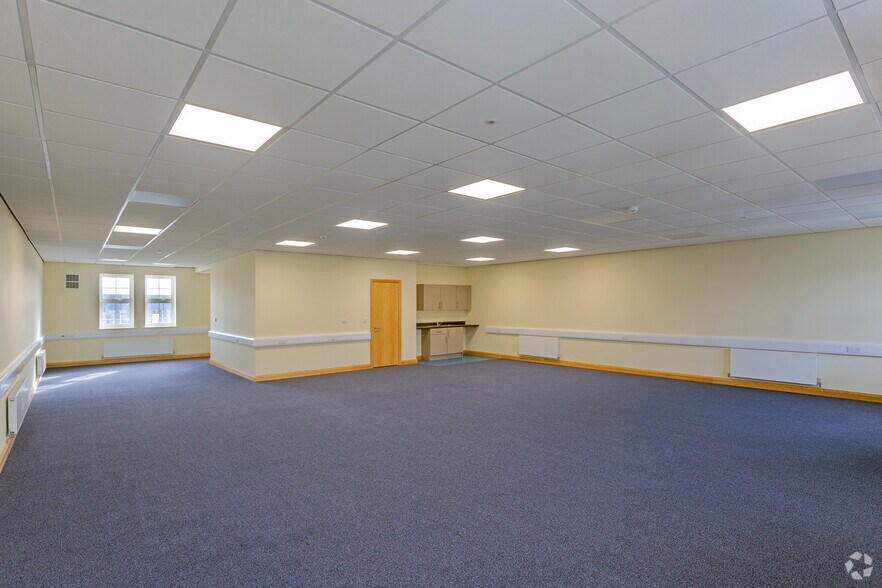

The offices have been finished to a high standard and are set within pleasant landscaped grounds and car parking area. Unit 6 provides an end terraced self contained office building. There is an imposing entrance and inner hallway. Each floor has their own toilet facilities which have been finished off to a high standard. Once inside the office is of an open plan design and benefits from T station / kitchen on each floor, suspended ceilings, gas fired central heating, perimeter trunking and energy saving lighting. The first floor space includes some individual office's. The offices are DDA compliant, have a fitted security alarm.
- Classe d’utilisation : E
- Disposition open space
- Peut être associé à un ou plusieurs espaces supplémentaires pour obtenir jusqu’à 242 m² d’espace adjacent.
- Cuisine
- Toilettes dans les parties communes
- Plan ouvert.
- Canalisation périmétrique
- Entièrement aménagé comme Bureau standard
- Convient pour 4 à 11 personnes
- Système de chauffage central
- Plafonds suspendus
- Goulottes de câbles
- WC et installations pour le personnel.
The offices have been finished to a high standard and are set within pleasant landscaped grounds and car parking area. Unit 6 provides an end terraced self contained office building. There is an imposing entrance and inner hallway. Each floor has their own toilet facilities which have been finished off to a high standard. Once inside the office is of an open plan design and benefits from T station / kitchen on each floor, suspended ceilings, gas fired central heating, perimeter trunking and energy saving lighting. The first floor space includes some individual office's. The offices are DDA compliant, have a fitted security alarm.
- Classe d’utilisation : E
- Disposition open space
- Peut être associé à un ou plusieurs espaces supplémentaires pour obtenir jusqu’à 242 m² d’espace adjacent.
- Cuisine
- Toilettes dans les parties communes
- Plan ouvert.
- Canalisation périmétrique
- Entièrement aménagé comme Bureau standard
- Convient pour 4 à 11 personnes
- Système de chauffage central
- Plafonds suspendus
- Goulottes de câbles
- WC et installations pour le personnel.
| Espace | Surface | Durée | Loyer | Type de bien | Aménagement | Disponible |
| RDC, bureau 6 | 123 m² | Négociable | 134,57 € /m²/an 11,21 € /m²/mois 16 540 € /an 1 378 € /mois | Bureau | Construction achevée | Maintenant |
| 1er étage, bureau 6 | 119 m² | Négociable | 134,57 € /m²/an 11,21 € /m²/mois 16 052 € /an 1 338 € /mois | Bureau | Construction achevée | Maintenant |
RDC, bureau 6
| Surface |
| 123 m² |
| Durée |
| Négociable |
| Loyer |
| 134,57 € /m²/an 11,21 € /m²/mois 16 540 € /an 1 378 € /mois |
| Type de bien |
| Bureau |
| Aménagement |
| Construction achevée |
| Disponible |
| Maintenant |
1er étage, bureau 6
| Surface |
| 119 m² |
| Durée |
| Négociable |
| Loyer |
| 134,57 € /m²/an 11,21 € /m²/mois 16 052 € /an 1 338 € /mois |
| Type de bien |
| Bureau |
| Aménagement |
| Construction achevée |
| Disponible |
| Maintenant |
RDC, bureau 6
| Surface | 123 m² |
| Durée | Négociable |
| Loyer | 134,57 € /m²/an |
| Type de bien | Bureau |
| Aménagement | Construction achevée |
| Disponible | Maintenant |
The offices have been finished to a high standard and are set within pleasant landscaped grounds and car parking area. Unit 6 provides an end terraced self contained office building. There is an imposing entrance and inner hallway. Each floor has their own toilet facilities which have been finished off to a high standard. Once inside the office is of an open plan design and benefits from T station / kitchen on each floor, suspended ceilings, gas fired central heating, perimeter trunking and energy saving lighting. The first floor space includes some individual office's. The offices are DDA compliant, have a fitted security alarm.
- Classe d’utilisation : E
- Entièrement aménagé comme Bureau standard
- Disposition open space
- Convient pour 4 à 11 personnes
- Peut être associé à un ou plusieurs espaces supplémentaires pour obtenir jusqu’à 242 m² d’espace adjacent.
- Système de chauffage central
- Cuisine
- Plafonds suspendus
- Toilettes dans les parties communes
- Goulottes de câbles
- Plan ouvert.
- WC et installations pour le personnel.
- Canalisation périmétrique
1er étage, bureau 6
| Surface | 119 m² |
| Durée | Négociable |
| Loyer | 134,57 € /m²/an |
| Type de bien | Bureau |
| Aménagement | Construction achevée |
| Disponible | Maintenant |
The offices have been finished to a high standard and are set within pleasant landscaped grounds and car parking area. Unit 6 provides an end terraced self contained office building. There is an imposing entrance and inner hallway. Each floor has their own toilet facilities which have been finished off to a high standard. Once inside the office is of an open plan design and benefits from T station / kitchen on each floor, suspended ceilings, gas fired central heating, perimeter trunking and energy saving lighting. The first floor space includes some individual office's. The offices are DDA compliant, have a fitted security alarm.
- Classe d’utilisation : E
- Entièrement aménagé comme Bureau standard
- Disposition open space
- Convient pour 4 à 11 personnes
- Peut être associé à un ou plusieurs espaces supplémentaires pour obtenir jusqu’à 242 m² d’espace adjacent.
- Système de chauffage central
- Cuisine
- Plafonds suspendus
- Toilettes dans les parties communes
- Goulottes de câbles
- Plan ouvert.
- WC et installations pour le personnel.
- Canalisation périmétrique
Aperçu du bien
La propriété comprend un bâtiment en brique de deux étages avec des places de parking, la climatisation, le chauffage central et un accès 24 heures sur 24.
- Accès 24 h/24
- Cour
- Système de sécurité
- Cuisine
- Local à vélos
- Chauffage central
- Conforme à la DDA (loi sur la discrimination à l’égard des personnes handicapées)
- Entièrement moquetté
- Lumière naturelle
- Open space
- Goulottes de câbles
- Entreposage sécurisé
- Faux plafond
- Wi-Fi
- Climatisation
Informations sur l’immeuble


Présenté par
Sanderson Weatherall LLP
Blossom Av
Hum, une erreur s’est produite lors de l’envoi de votre message. Veuillez réessayer.
Merci ! Votre message a été envoyé.