Votre e-mail a été envoyé.

Bloomfield Rd Industriel/Logistique | 990 m² | À louer | Tipton DY4 9AP
Certaines informations ont été traduites automatiquement.
Informations principales
- Estate Palisade Fencing & 24 Hour CCTV
- Established estate
- Good road communications
Tous les espace disponibles(1)
Afficher les loyers en
- Espace
- Surface
- Durée
- Loyer
- Type de bien
- Aménagement
- Disponible
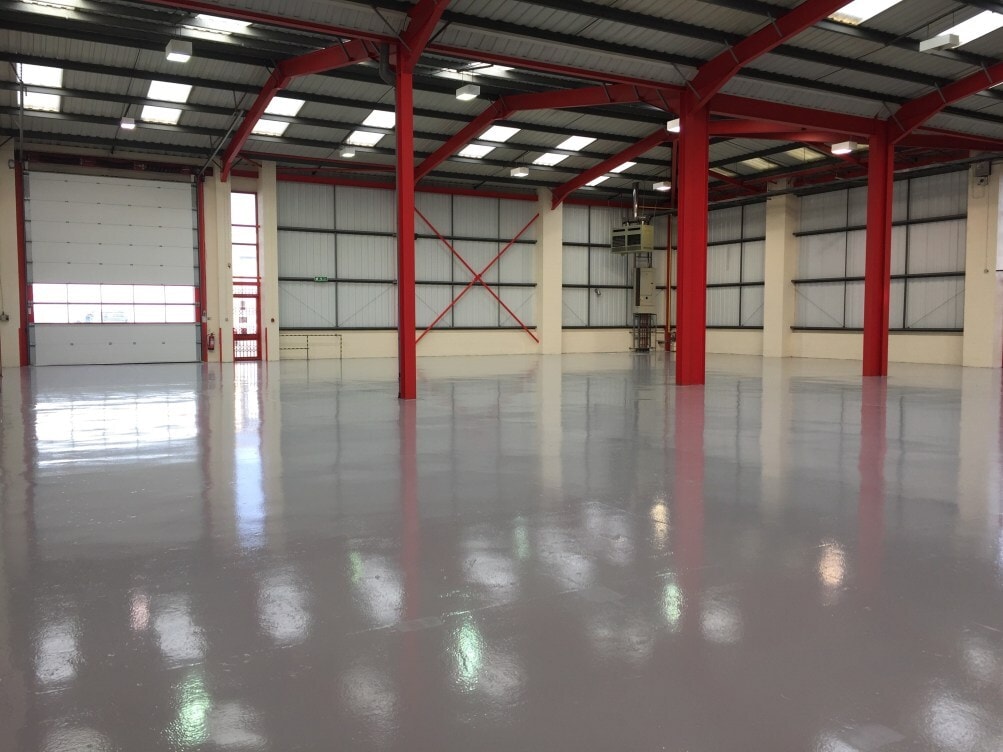
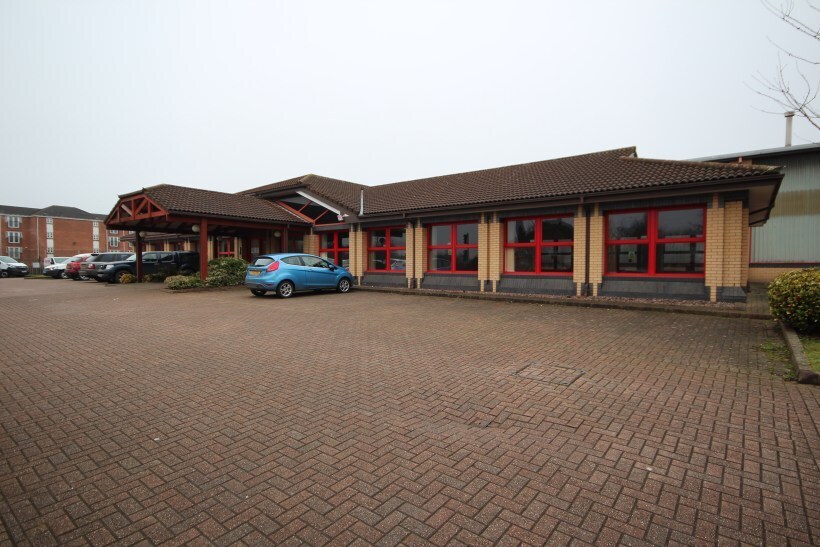
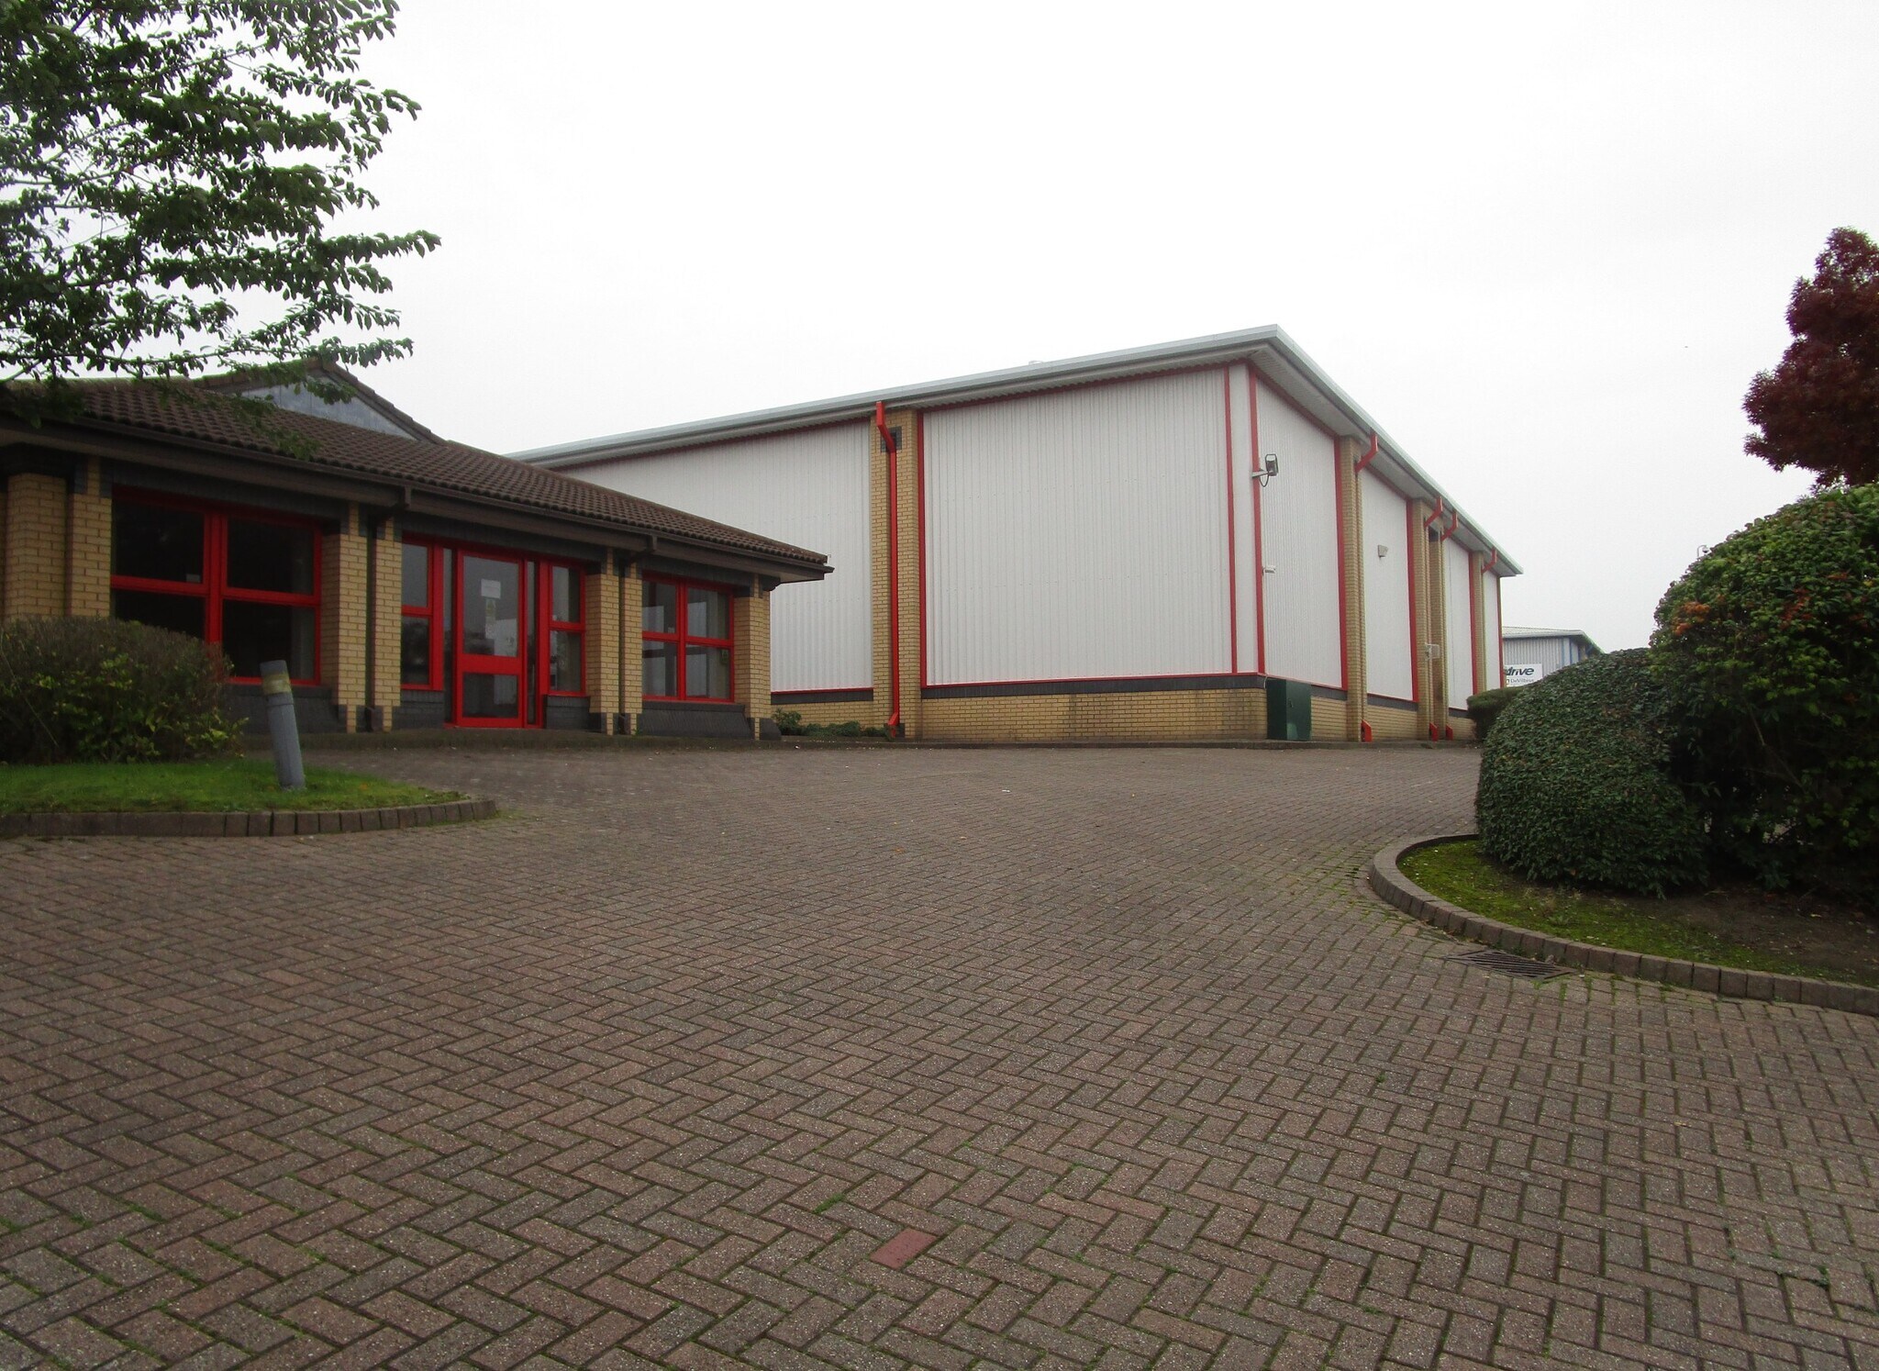
The unit is of brick and clad external elevations with insulated profile roofing. Eaves height is approximately 7 metres (minimum clear working height approximately 5.7 metres). Roller shutter door access approximately 4.5 metres wide x 5.6 metres high. The unit has two separate office pods with gas fired central heating. There are separate toilets for offices and warehouse, as well as kitchen facilities.
- Classe d’utilisation : E
- Vidéosurveillance
- Cour
- Kitchen facilities
- Système de chauffage central
- Toilettes dans les parties communes
- Toilets for offices and warehouse
- Two separate office pods
| Espace | Surface | Durée | Loyer | Type de bien | Aménagement | Disponible |
| RDC – Unit 1 | 990 m² | Négociable | Sur demande Sur demande Sur demande Sur demande | Industriel/Logistique | Construction achevée | Maintenant |
RDC – Unit 1
| Surface |
| 990 m² |
| Durée |
| Négociable |
| Loyer |
| Sur demande Sur demande Sur demande Sur demande |
| Type de bien |
| Industriel/Logistique |
| Aménagement |
| Construction achevée |
| Disponible |
| Maintenant |
RDC – Unit 1
| Surface | 990 m² |
| Durée | Négociable |
| Loyer | Sur demande |
| Type de bien | Industriel/Logistique |
| Aménagement | Construction achevée |
| Disponible | Maintenant |
The unit is of brick and clad external elevations with insulated profile roofing. Eaves height is approximately 7 metres (minimum clear working height approximately 5.7 metres). Roller shutter door access approximately 4.5 metres wide x 5.6 metres high. The unit has two separate office pods with gas fired central heating. There are separate toilets for offices and warehouse, as well as kitchen facilities.
- Classe d’utilisation : E
- Système de chauffage central
- Vidéosurveillance
- Toilettes dans les parties communes
- Cour
- Toilets for offices and warehouse
- Kitchen facilities
- Two separate office pods
Aperçu du bien
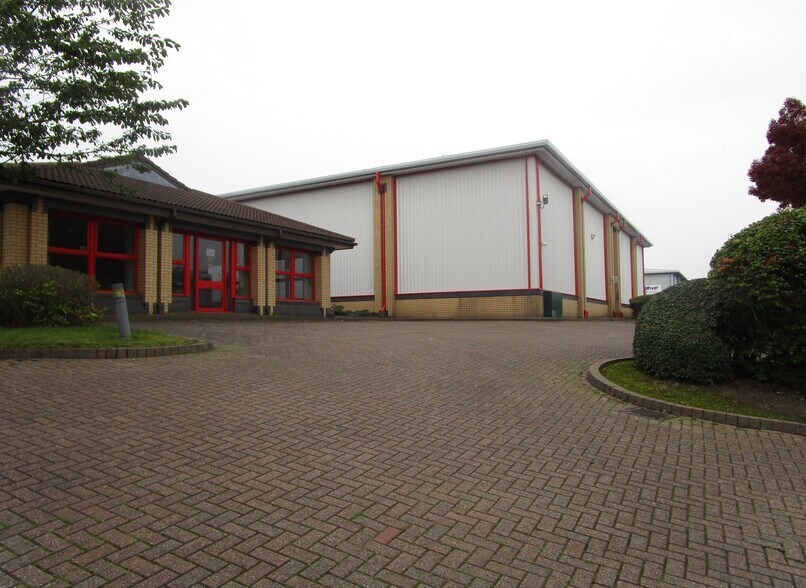
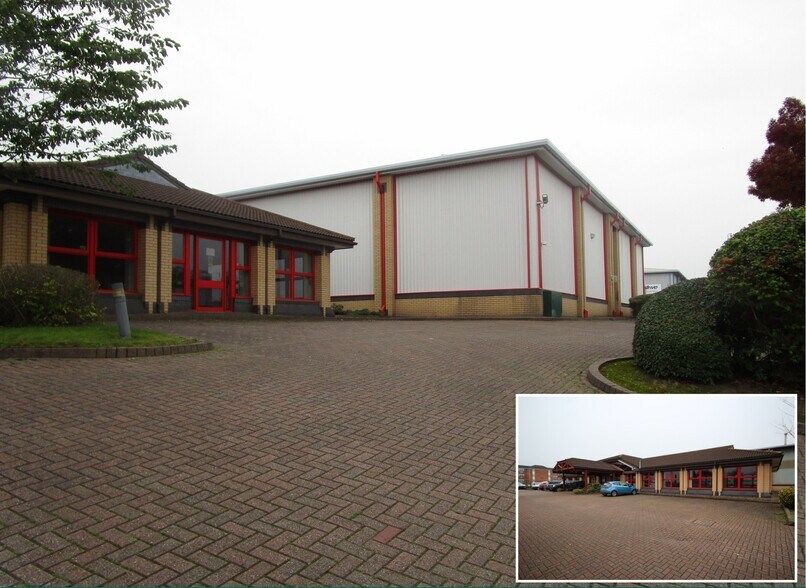
The property comprises a detached industrial building providing two self-contained units. The property is of steel portal frame construction with a pitched roof. The property is located close to Tipton Railway Station and a short drive from Junction 2 of the M5 Motorway.
Faits sur l’installation entrepôt



Présenté par
Bloomfield Rd
Hum, une erreur s’est produite lors de l’envoi de votre message. Veuillez réessayer.
Merci ! Votre message a été envoyé.