Votre e-mail a été envoyé.

Blair Way Industriel/Logistique | 119–715 m² | À louer | Seaham SR7 7PP
Certaines informations ont été traduites automatiquement.
Informations principales
- 7,693 sqft.
- 5.5m eaves.
- Dedicated fenced service yard and parking.
- Two electrically operated up and over doors.
- Modern semi-detached unit.
Caractéristiques
Tous les espaces disponibles(2)
Afficher les loyers en
- Espace
- Surface
- Durée
- Loyer
- Type de bien
- Aménagement
- Disponible
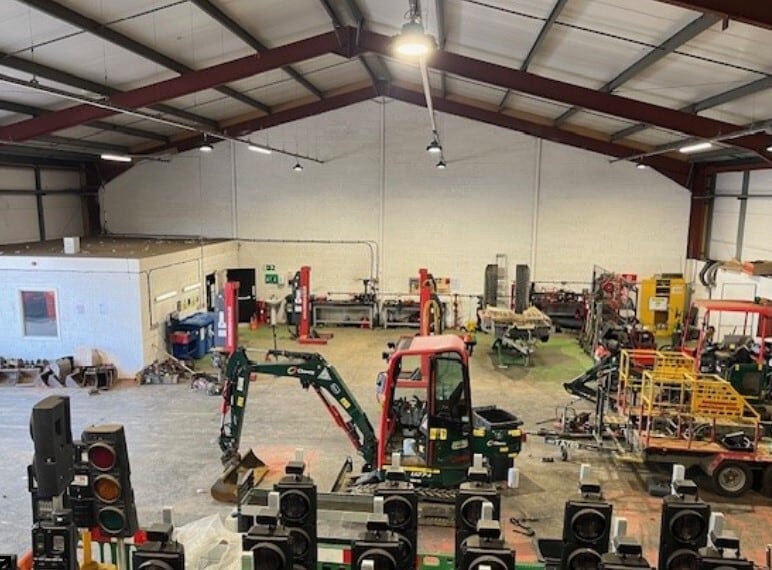


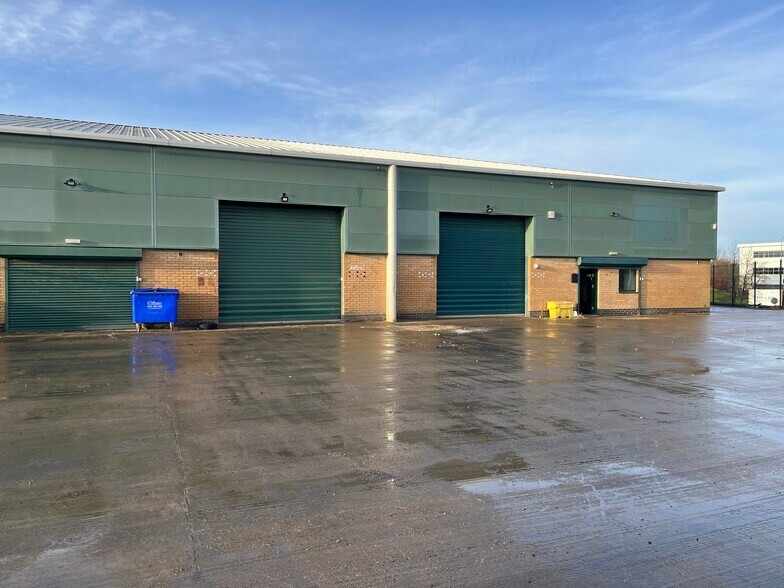
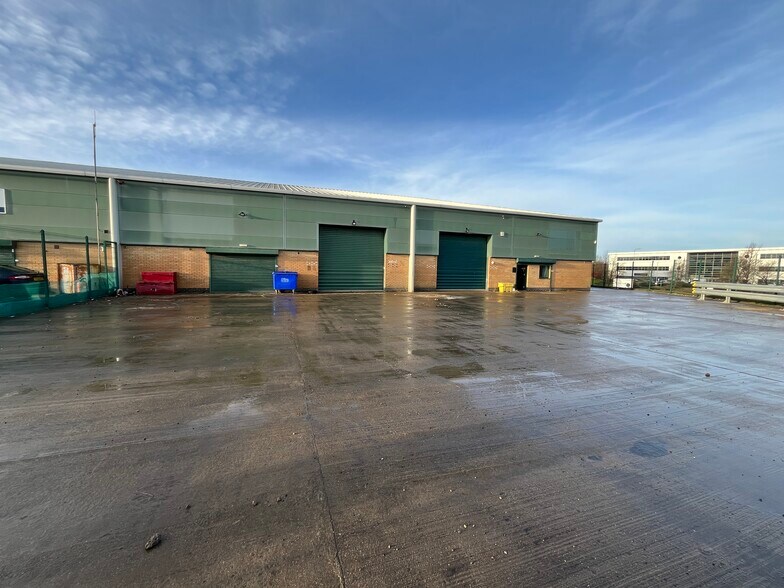
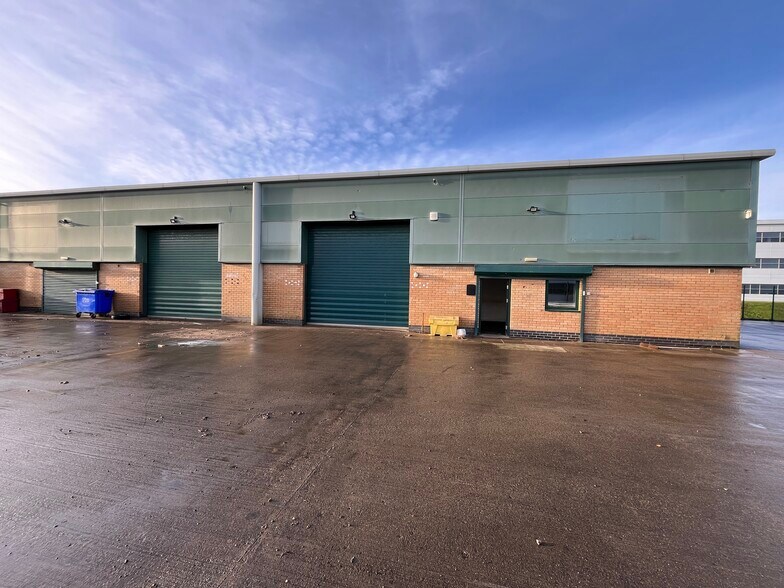
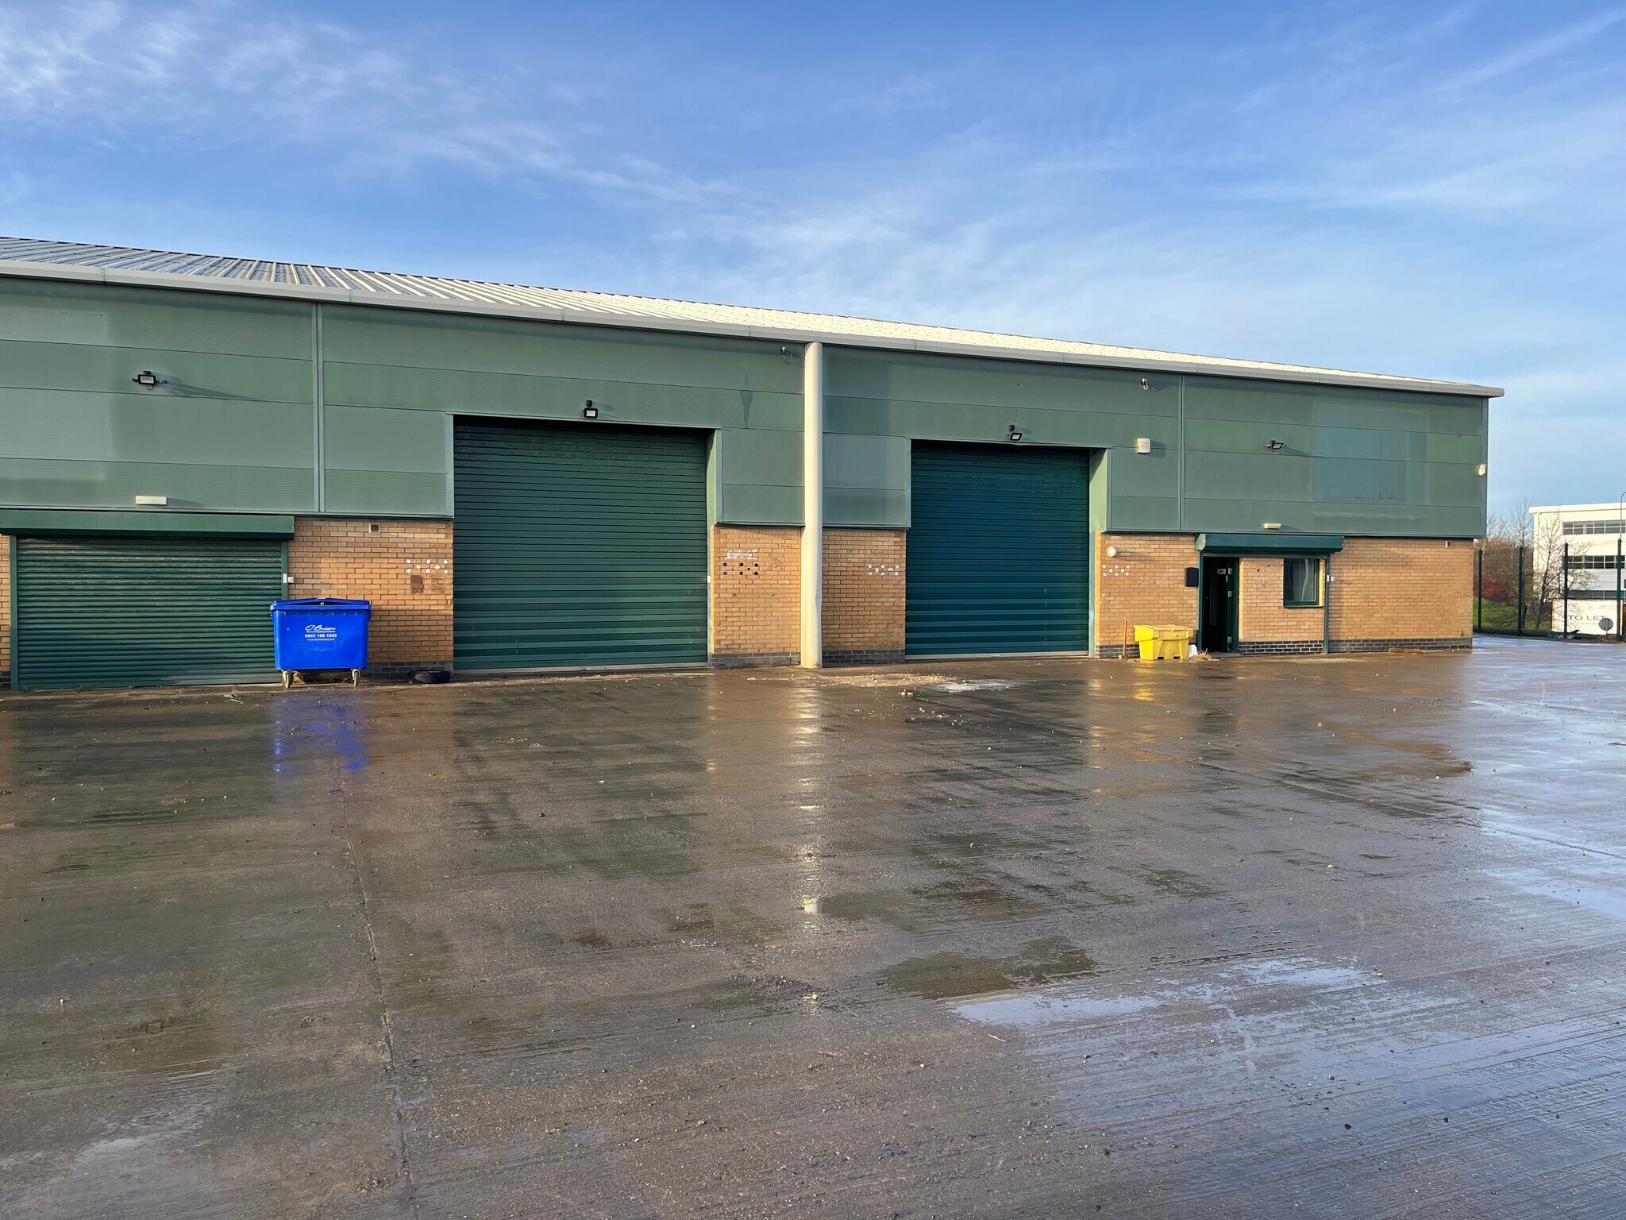
The property comprises a semi-detached double unit of steel portal frame construction with composite wall cladding over cavity brickwork to the elevations under a pitched profile metal clad roof. The unit has a minimum eaves height of 5.5m m to the underside of the haunch and a maximum apex height of 7m. The warehouse is accessed via two electric roller shutter doors which measures 4m wide by 3.8m high. Internally the unit benefits from a concrete floor and LED lighting. To the front elevation of the unit are two loading doors. Offices are incorporated at ground floor with a mezzanine storage area above. The unit also benefits from kitchen facilities and male and female WCs.
- Classe d’utilisation : B2
- Peut être associé à un ou plusieurs espaces supplémentaires pour obtenir jusqu’à 715 m² d’espace adjacent.
- Stores automatiques
- Lumière naturelle
- Deux portes à volets roulants électriques
- Electricité triphasée
- Comprend 119 m² d’espace de bureau dédié
- Cuisine
- Toilettes dans les parties communes
- Panneaux de toit isolés
- Éclairage haut de gamme
- Hauteur de gouttière : 5,5 m
The property comprises a semi-detached double unit of steel portal frame construction with composite wall cladding over cavity brickwork to the elevations under a pitched profile metal clad roof. The unit has a minimum eaves height of 5.5m m to the underside of the haunch and a maximum apex height of 7m. The warehouse is accessed via two electric roller shutter doors which measures 4m wide by 3.8m high. Internally the unit benefits from a concrete floor and LED lighting. To the front elevation of the unit are two loading doors. Offices are incorporated at ground floor with a mezzanine storage area above. The unit also benefits from kitchen facilities and male and female WCs.
- Classe d’utilisation : B2
- Peut être associé à un ou plusieurs espaces supplémentaires pour obtenir jusqu’à 715 m² d’espace adjacent.
- Stores automatiques
- Lumière naturelle
- Deux portes à volets roulants électriques
- Electricité triphasée
- Comprend 119 m² d’espace de bureau dédié
- Cuisine
- Toilettes dans les parties communes
- Panneaux de toit isolés
- Éclairage haut de gamme
- Hauteur de gouttière : 5,5 m
| Espace | Surface | Durée | Loyer | Type de bien | Aménagement | Disponible |
| RDC – 3E & 3F | 596 m² | Négociable | 85,16 € /m²/an 7,10 € /m²/mois 50 750 € /an 4 229 € /mois | Industriel/Logistique | Construction partielle | Maintenant |
| Mezzanine – 3E & 3F | 119 m² | Négociable | 85,16 € /m²/an 7,10 € /m²/mois 10 111 € /an 842,54 € /mois | Industriel/Logistique | Construction partielle | Maintenant |
RDC – 3E & 3F
| Surface |
| 596 m² |
| Durée |
| Négociable |
| Loyer |
| 85,16 € /m²/an 7,10 € /m²/mois 50 750 € /an 4 229 € /mois |
| Type de bien |
| Industriel/Logistique |
| Aménagement |
| Construction partielle |
| Disponible |
| Maintenant |
Mezzanine – 3E & 3F
| Surface |
| 119 m² |
| Durée |
| Négociable |
| Loyer |
| 85,16 € /m²/an 7,10 € /m²/mois 10 111 € /an 842,54 € /mois |
| Type de bien |
| Industriel/Logistique |
| Aménagement |
| Construction partielle |
| Disponible |
| Maintenant |
RDC – 3E & 3F
| Surface | 596 m² |
| Durée | Négociable |
| Loyer | 85,16 € /m²/an |
| Type de bien | Industriel/Logistique |
| Aménagement | Construction partielle |
| Disponible | Maintenant |
The property comprises a semi-detached double unit of steel portal frame construction with composite wall cladding over cavity brickwork to the elevations under a pitched profile metal clad roof. The unit has a minimum eaves height of 5.5m m to the underside of the haunch and a maximum apex height of 7m. The warehouse is accessed via two electric roller shutter doors which measures 4m wide by 3.8m high. Internally the unit benefits from a concrete floor and LED lighting. To the front elevation of the unit are two loading doors. Offices are incorporated at ground floor with a mezzanine storage area above. The unit also benefits from kitchen facilities and male and female WCs.
- Classe d’utilisation : B2
- Comprend 119 m² d’espace de bureau dédié
- Peut être associé à un ou plusieurs espaces supplémentaires pour obtenir jusqu’à 715 m² d’espace adjacent.
- Cuisine
- Stores automatiques
- Toilettes dans les parties communes
- Lumière naturelle
- Panneaux de toit isolés
- Deux portes à volets roulants électriques
- Éclairage haut de gamme
- Electricité triphasée
- Hauteur de gouttière : 5,5 m
Mezzanine – 3E & 3F
| Surface | 119 m² |
| Durée | Négociable |
| Loyer | 85,16 € /m²/an |
| Type de bien | Industriel/Logistique |
| Aménagement | Construction partielle |
| Disponible | Maintenant |
The property comprises a semi-detached double unit of steel portal frame construction with composite wall cladding over cavity brickwork to the elevations under a pitched profile metal clad roof. The unit has a minimum eaves height of 5.5m m to the underside of the haunch and a maximum apex height of 7m. The warehouse is accessed via two electric roller shutter doors which measures 4m wide by 3.8m high. Internally the unit benefits from a concrete floor and LED lighting. To the front elevation of the unit are two loading doors. Offices are incorporated at ground floor with a mezzanine storage area above. The unit also benefits from kitchen facilities and male and female WCs.
- Classe d’utilisation : B2
- Comprend 119 m² d’espace de bureau dédié
- Peut être associé à un ou plusieurs espaces supplémentaires pour obtenir jusqu’à 715 m² d’espace adjacent.
- Cuisine
- Stores automatiques
- Toilettes dans les parties communes
- Lumière naturelle
- Panneaux de toit isolés
- Deux portes à volets roulants électriques
- Éclairage haut de gamme
- Electricité triphasée
- Hauteur de gouttière : 5,5 m
Aperçu du bien
Admiral Point est un développement très réussi d'unités commerciales et industrielles modernes au Spectrum Business Park, dans le comté de Durham. Il possède une position proéminente surplombant la côte nord-est. Le projet de 46 500 m² offre un espace de travail d'excellente qualité et compte des entreprises nationales et internationales actives dans de nombreux secteurs industriels, notamment Kidde Products, MRC Transmark, Orbis plc et RW Aluminium Systems. Les unités sont disponibles en unités simples ou multiples et comprennent un parking et des installations de chargement. Tous seront réparés, aménagés selon des normes très élevées et se trouvent à proximité des principales liaisons de transport (A19, A1M, port de Seaham, ligne principale de la côte est) et des commodités locales+
Faits sur l’installation entrepôt

Présenté par
Blair Way
Hum, une erreur s’est produite lors de l’envoi de votre message. Veuillez réessayer.
Merci ! Votre message a été envoyé.