Votre e-mail a été envoyé.

Blackthorne Rd Industriel/Logistique | 241 m² | 873 015 € | À vendre | Slough SL3 0QT
Certaines informations ont été traduites automatiquement.
Informations principales sur l'investissement
- Close Proximity to Heathrow Airport
- Allocated Parking
- Mid Terraced Industrial Unit
Résumé analytique
Unit 5 is prominently situated within Polygon Business Centre in the well-established industrial and logistics hub of Poyle. The property benefits from immediate proximity to Heathrow Airport, located approximately 2 miles to the east. The estate is strategically positioned with excellent access to the UK’s motorway network. Junction 14 of the M25 motorway is within close reach, providing direct links to the M4, M3 and wider South East region. The nearby M4 motorway offers a direct route into Central London to the east. Surrounding occupiers consist of DHL, UPS, Davies Turner, Norsk and Heathrow Cargo Handlers.
1 Lot disponible
- Lot
- Surface du lot
- Usage du lot en coprop.
- Prix
- RNE
| Type de vente | Investissement ou propriétaire occupant | Droit d’usage | Pleine propriété |
| Type de vente | Investissement ou propriétaire occupant |
| Droit d’usage | Pleine propriété |
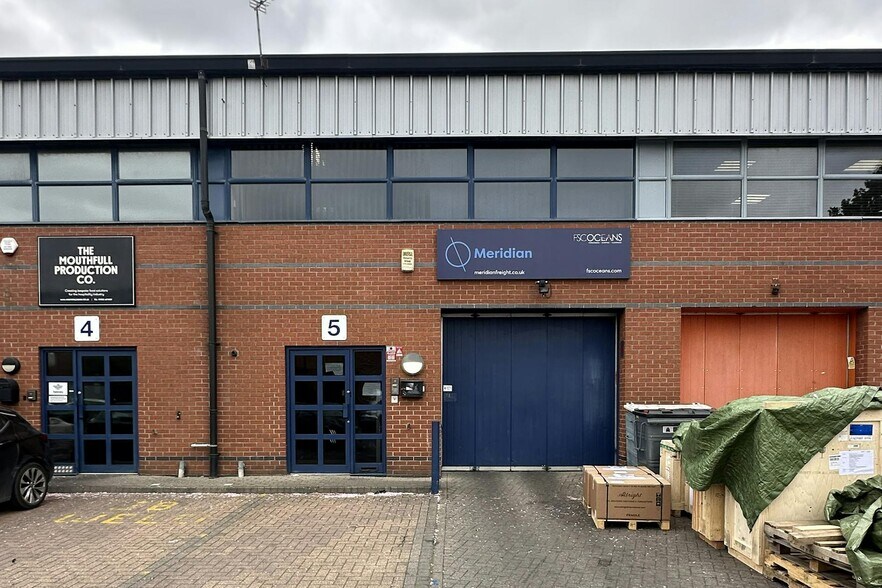
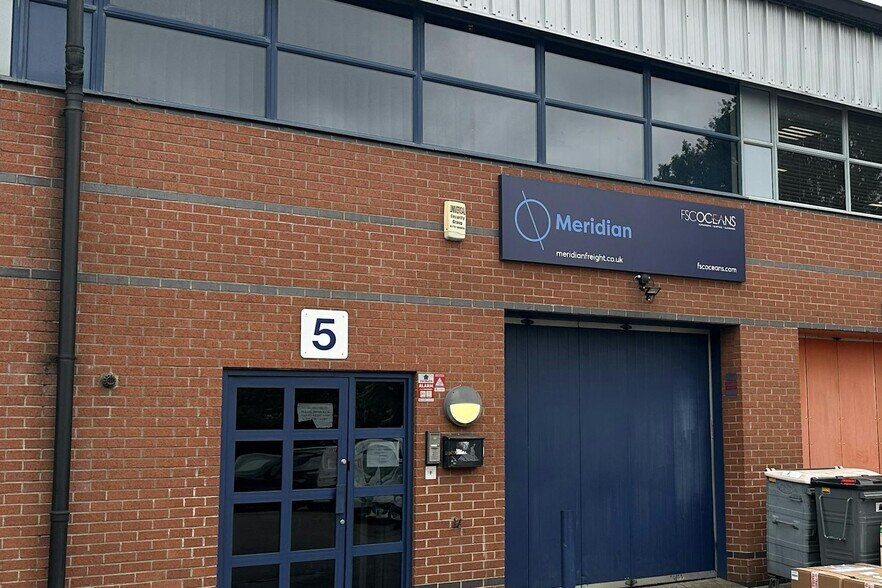
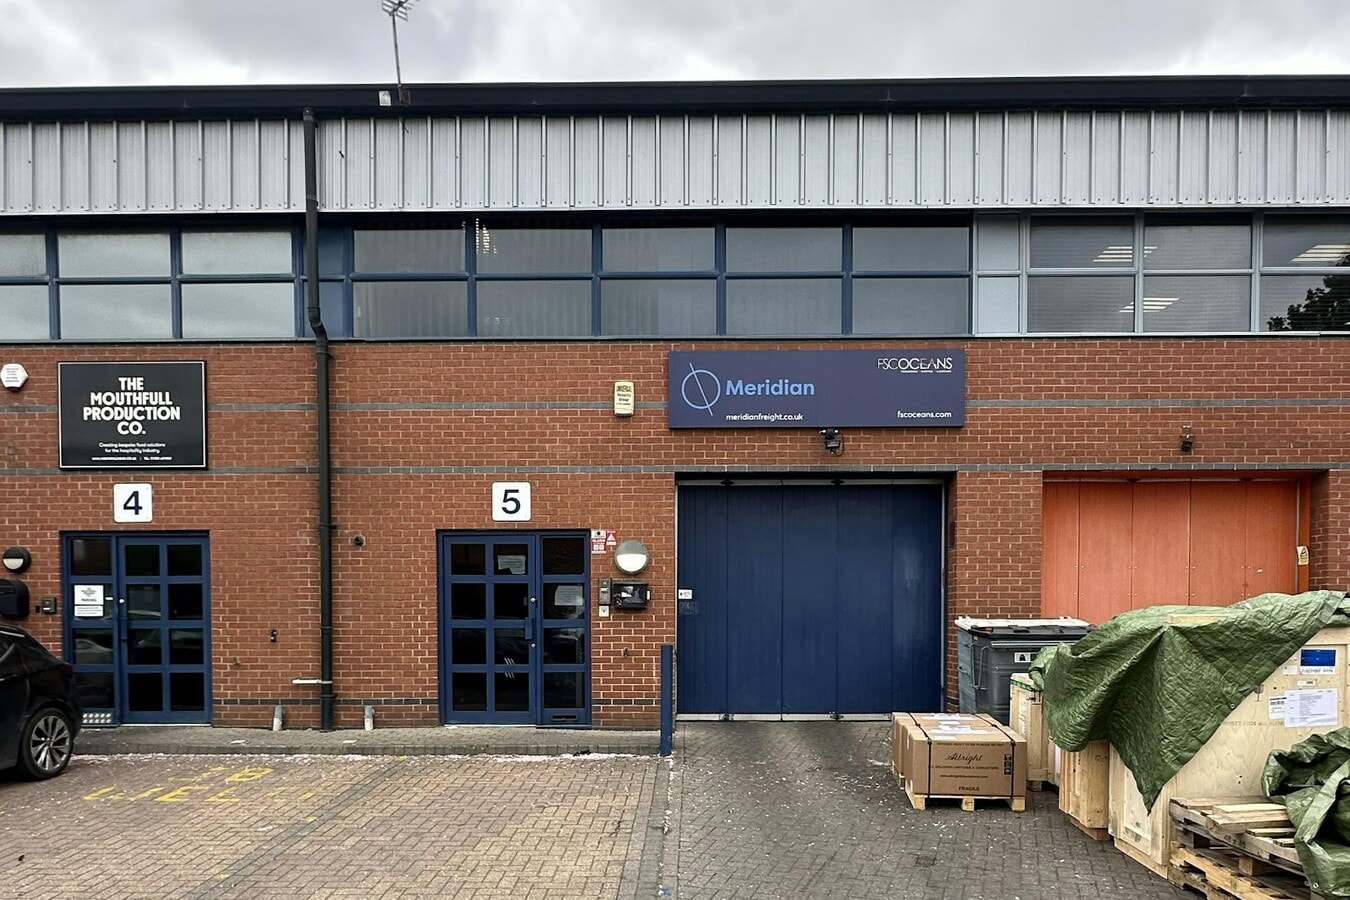
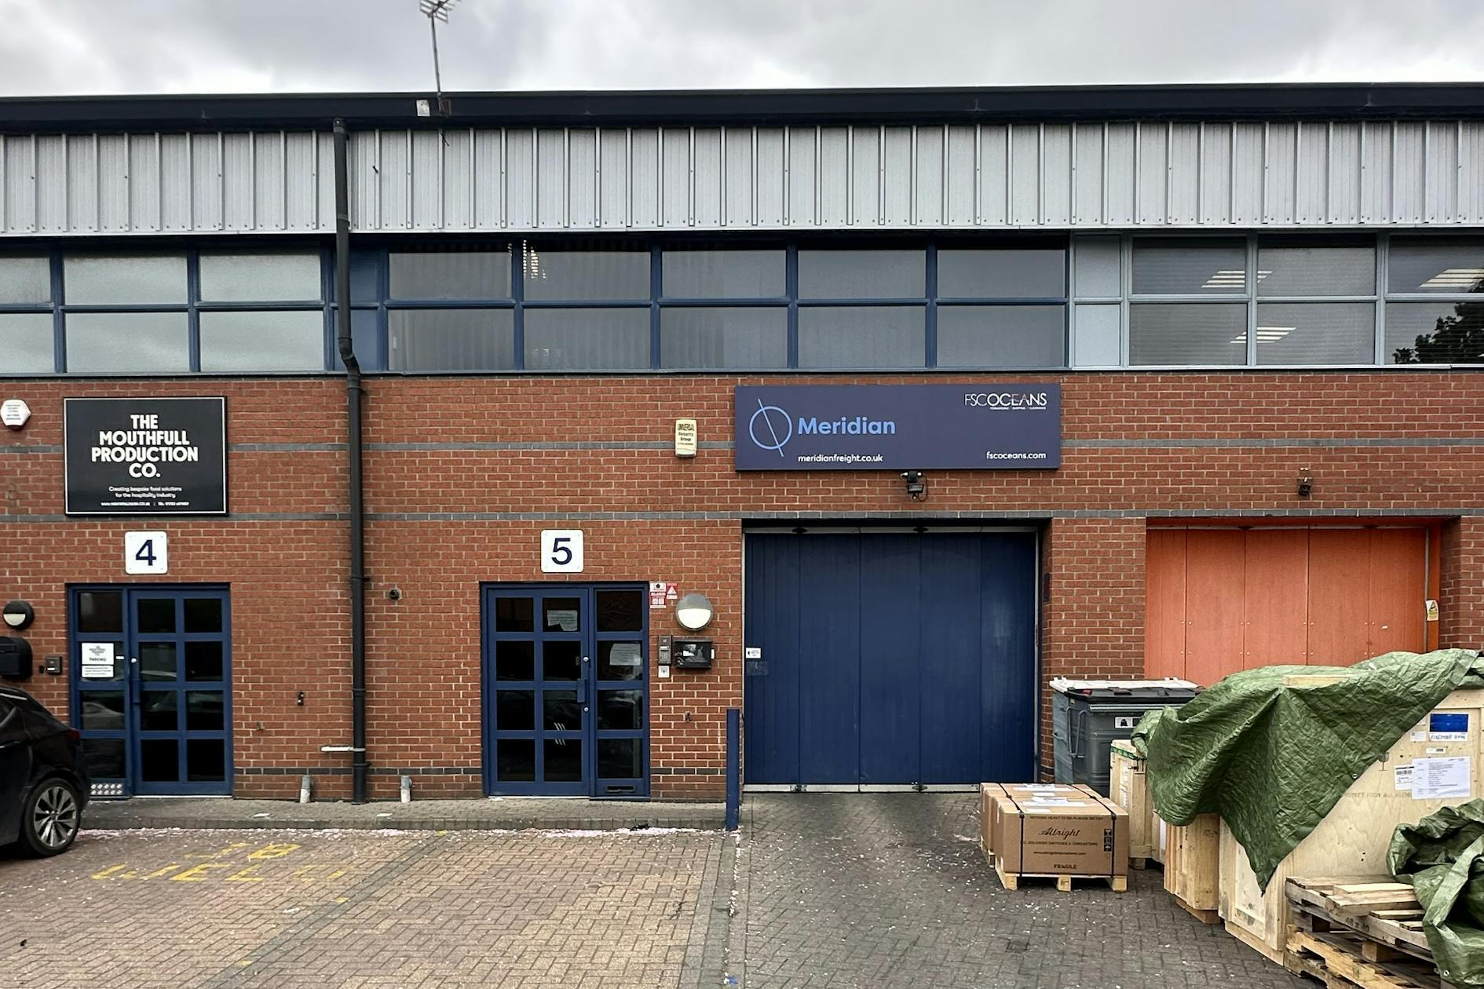
Externally, the unit benefits from two allocated parking spaces, with additional circulation space for loading and unloading to the front. The property is of modern construction with brick elevations and profile cladding above
| Lot | Surface du lot | Usage du lot en coprop. | Prix | RNE |
| Lot 5 | 241 m² | Industriel/Logistique | 873 015 € (3 629,61 €/m²) | - |
Lot 5
| Surface du lot |
| 241 m² |
| Usage du lot en coprop. |
| Industriel/Logistique |
| Prix |
| 873 015 € (3 629,61 €/m²) |
| RNE |
| - |
Lot 5
| Surface du lot | 241 m² |
| Usage du lot en coprop. | Industriel/Logistique |
| Prix | 873 015 € (3 629,61 €/m²) |
| RNE | - |
| Type de vente | Investissement ou propriétaire occupant |
| Droit d’usage | Pleine propriété |
| Description | |
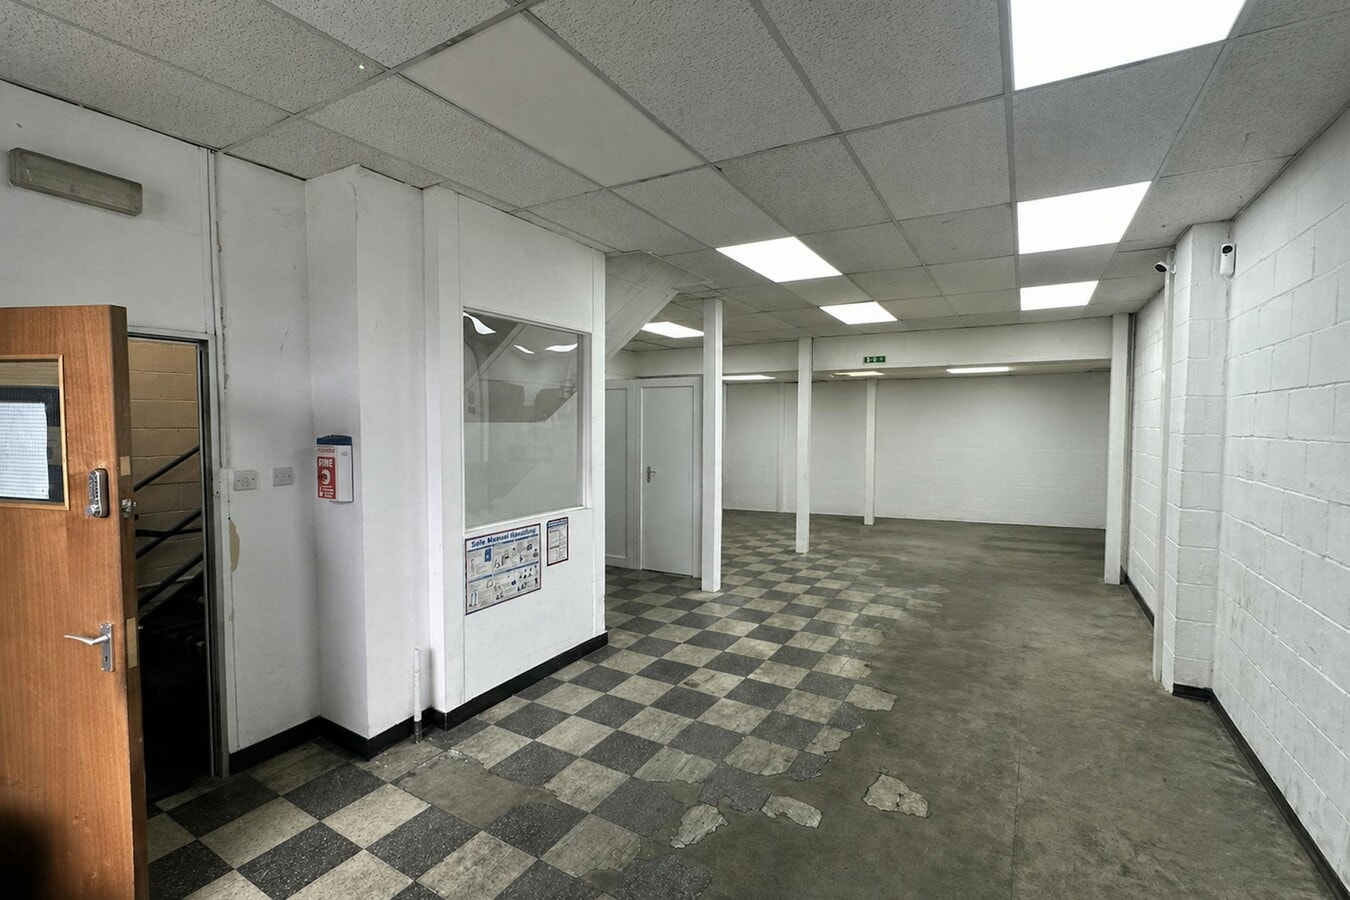
| Unit 5 presents a mid-terrace industrial unit arranged over two storeys, extending to approximately 2,589 sq ft (GIA). | |
| Notes sur la vente | |
|
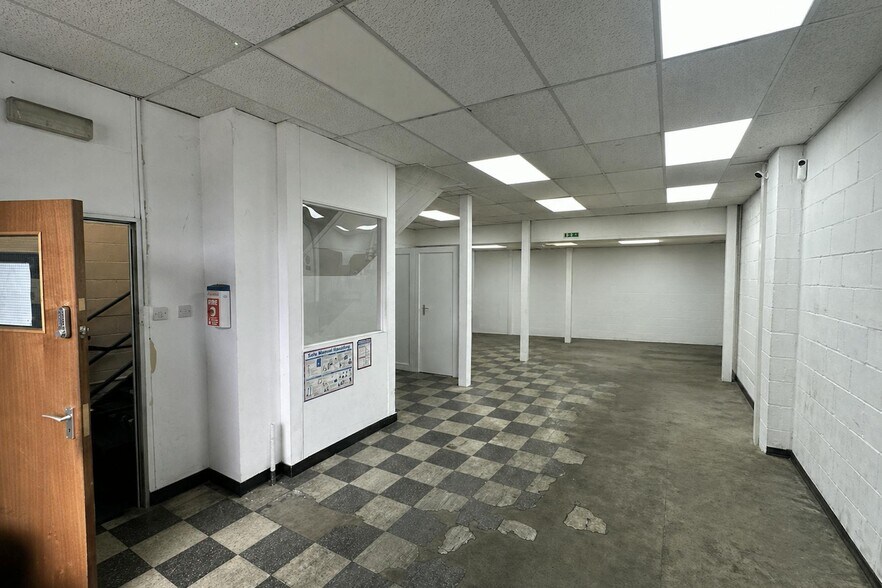
The freehold property offers a 50/50 split between industrial/warehouse accommodation at ground floor and fitted office space above, making it suitable for a range of business uses. The ground floor provides open-plan industrial space accessed via a single-storey loading door. The upper floors comprise office accommodation, supported by staff WC facilities at first and second floor levels, together with a kitchenette. Externally, the unit benefits from two allocated parking spaces, with additional circulation space for loading and unloading to the front. The property is of modern construction with brick elevations and profile cladding above |
Informations sur l’immeuble
| Surface totale de l’immeuble | 241 m² | Étages | 2 |
| Type de bien | Industriel/Logistique (Lot en copropriété) | Surface type par étage | 120 m² |
| Sous-type de bien | Entrepôt | Année de construction | 1993 |
| Classe d’immeuble | B |
| Surface totale de l’immeuble | 241 m² |
| Type de bien | Industriel/Logistique (Lot en copropriété) |
| Sous-type de bien | Entrepôt |
| Classe d’immeuble | B |
| Étages | 2 |
| Surface type par étage | 120 m² |
| Année de construction | 1993 |
Caractéristiques
- Accès 24 h/24
- Climatisation



Présenté par
Blackthorne Rd
Hum, une erreur s’est produite lors de l’envoi de votre message. Veuillez réessayer.
Merci ! Votre message a été envoyé.