Votre e-mail a été envoyé.

Blackthorne Rd Transfert de propriété disponible de 334-853 m² | Slough SL3 0AX
Certaines informations ont été traduites automatiquement.
Informations principales sur la cession
- Poyle is a prime logistics location serving Heathrow Airport and London
- Excellent access to Heathrow Cargo Terminal
- 3-phase power (100 amps)
- Less than 1 mile from J14 of M25
- 5.82m clear internal eaves height
- Full height electric roller shutter doors
Tous les espaces disponibles(2)
Afficher les loyers en
- Espace
- Surface
- Durée
- Loyer
- Type de bien
- Aménagement
- Disponible
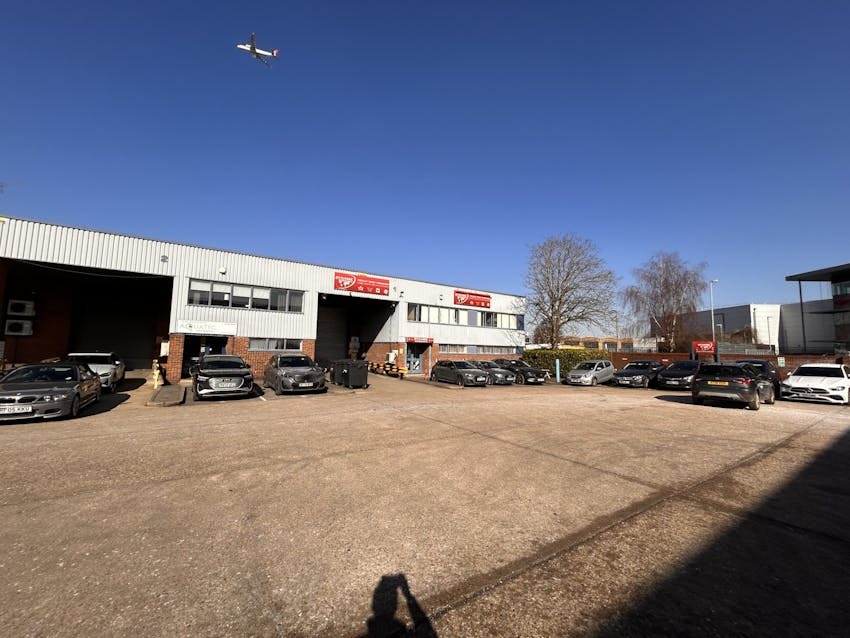

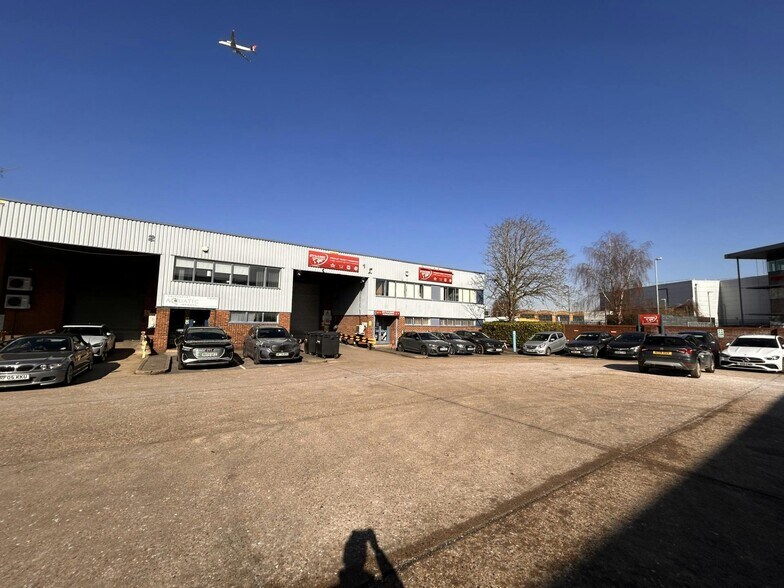
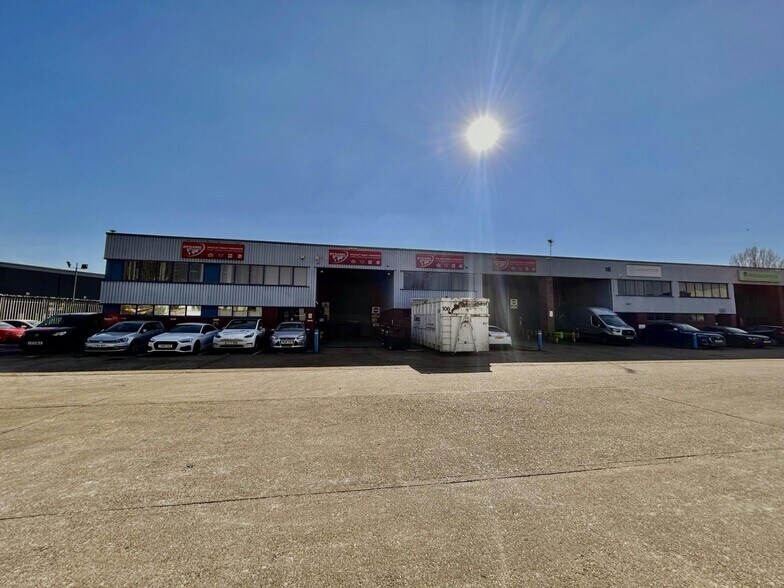
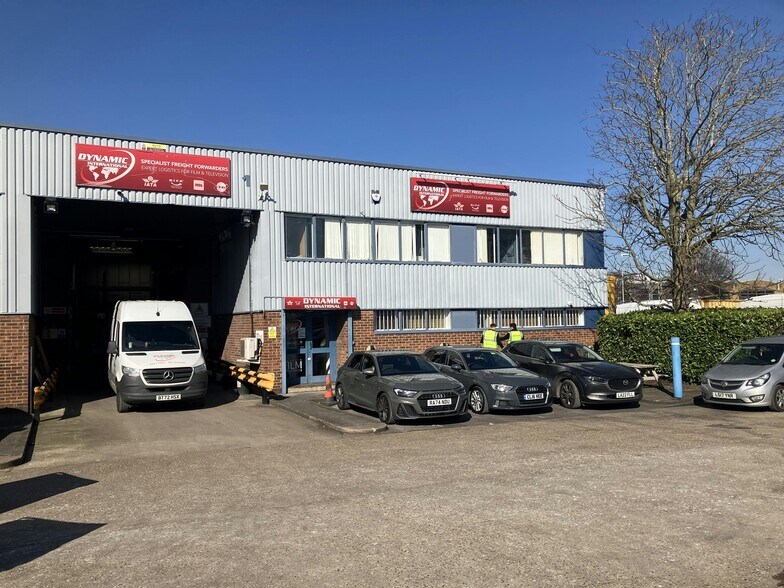
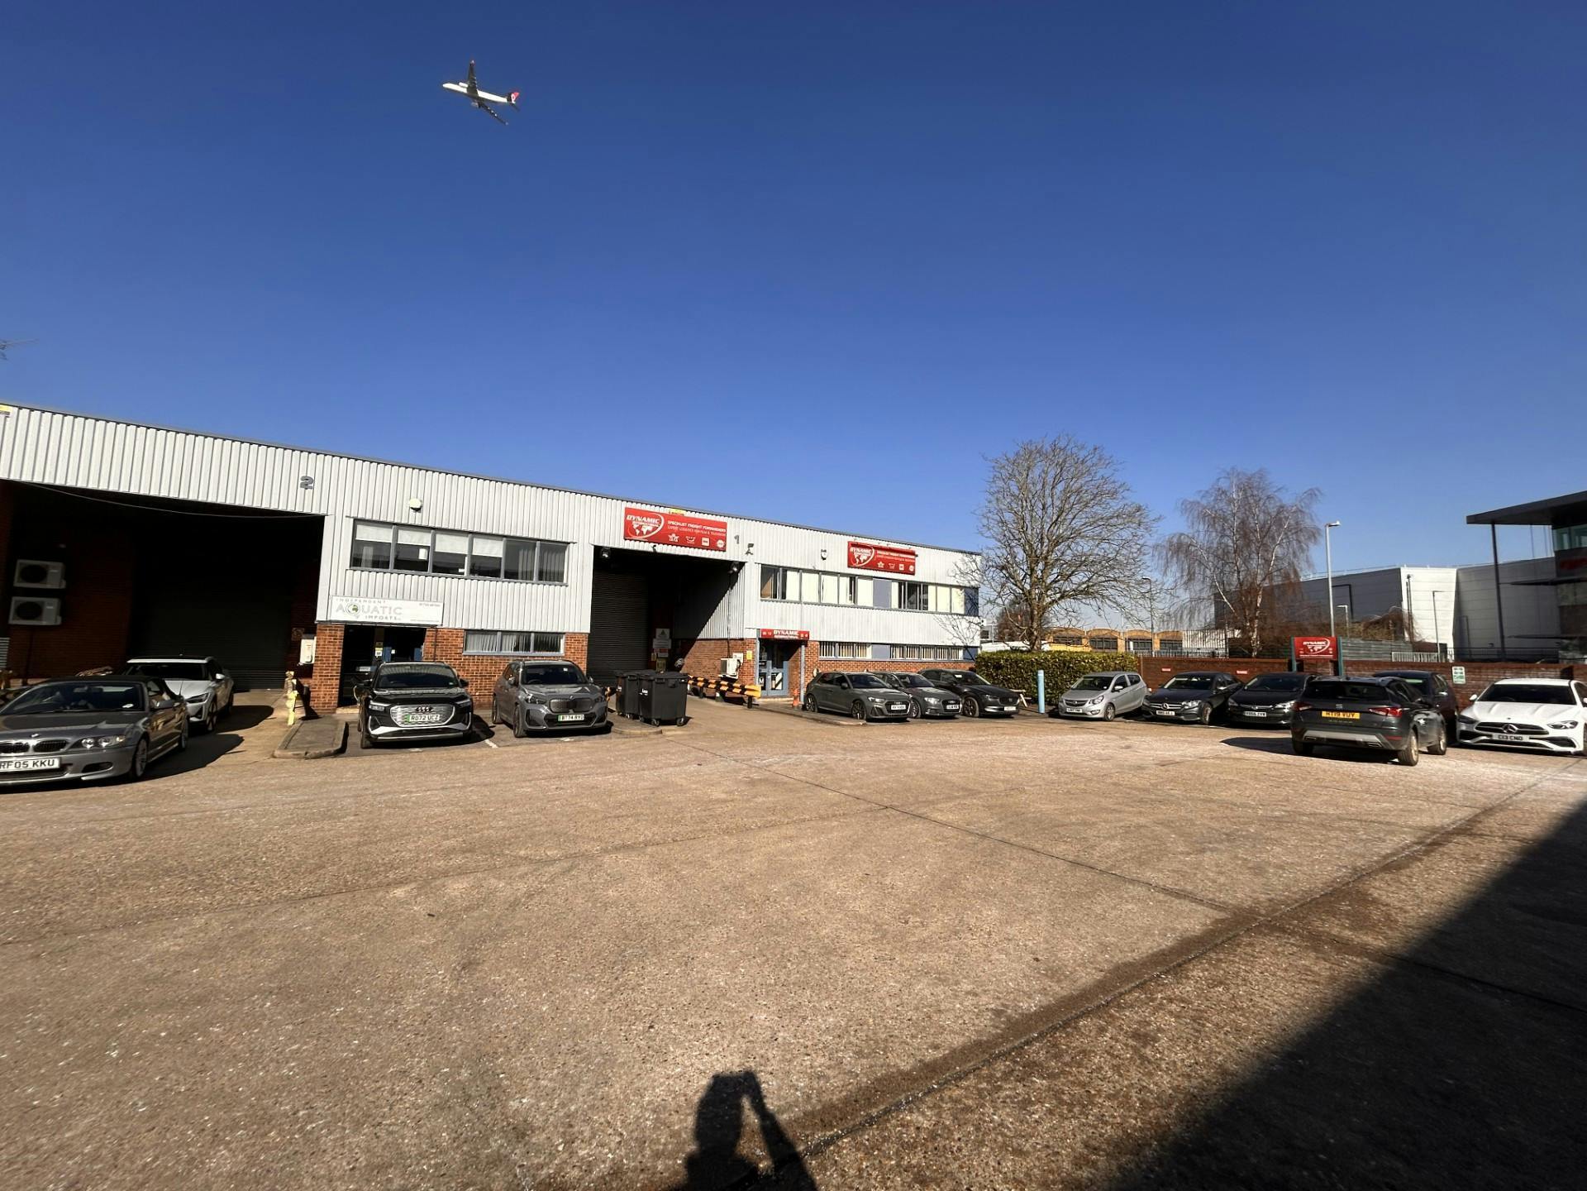
Trident Industrial Estate is a prime logistics estate consisting of terraced units with generous yard space and parking provision. The Units are constructed of steel portal frame with brick to low level and profile cladding on the upper level. Units 1, 16 & 17 are well configured with open plan warehouse on the ground floor serviced by a dedicated covered loading bay with full height electric roller shutter doors. Units across the scheme benefit from high bay LED lighting, EC charging points and 3 Phase power (100 amps) and minimum internal eaves heights extending to 5.82m rising to 6.6m at the apex. Ancillary office accommodation is provided to a high standard with LED lighting, wall mounted air conditioning, kitchenettes and double glazed windows.
- Classe d’utilisation : B8
- Peut être associé à un ou plusieurs espaces supplémentaires pour obtenir jusqu’à 853 m² d’espace adjacent.
- Toilettes incluses dans le bail
- Cour
- 5.82m clear internal eaves height
- Full height electric roller shutter doors
- Espace de cession disponible auprès de l’occupant actuel
- Entreposage sécurisé
- Hauts plafonds
- Détecteur de fumée
- 3-phase power (100 amps)
Trident Industrial Estate is a prime logistics estate consisting of terraced units with generous yard space and parking provision. The Units are constructed of steel portal frame with brick to low level and profile cladding on the upper level. Units 1, 16 & 17 are well configured with open plan warehouse on the ground floor serviced by a dedicated covered loading bay with full height electric roller shutter doors. Units across the scheme benefit from high bay LED lighting, EC charging points and 3 Phase power (100 amps) and minimum internal eaves heights extending to 5.82m rising to 6.6m at the apex. Ancillary office accommodation is provided to a high standard with LED lighting, wall mounted air conditioning, kitchenettes and double glazed windows.
- Classe d’utilisation : B8
- Peut être associé à un ou plusieurs espaces supplémentaires pour obtenir jusqu’à 853 m² d’espace adjacent.
- Entreposage sécurisé
- Hauts plafonds
- Détecteur de fumée
- 3-phase power (100 amps)
- Espace de cession disponible auprès de l’occupant actuel
- Système de sécurité
- Toilettes incluses dans le bail
- Cour
- 5.82m clear internal eaves height
- Full height electric roller shutter doors
| Espace | Surface | Durée | Loyer | Type de bien | Aménagement | Disponible |
| RDC – 16 | 518 m² | Juin 2026 | 288,18 € /m²/an 24,01 € /m²/mois 149 363 € /an 12 447 € /mois | Local d’activités | Construction partielle | 30 jours |
| RDC – 17 | 334 m² | Juin 2026 | 288,18 € /m²/an 24,01 € /m²/mois 96 354 € /an 8 030 € /mois | Local d’activités | - | En attente |
RDC – 16
| Surface |
| 518 m² |
| Durée |
| Juin 2026 |
| Loyer |
| 288,18 € /m²/an 24,01 € /m²/mois 149 363 € /an 12 447 € /mois |
| Type de bien |
| Local d’activités |
| Aménagement |
| Construction partielle |
| Disponible |
| 30 jours |
RDC – 17
| Surface |
| 334 m² |
| Durée |
| Juin 2026 |
| Loyer |
| 288,18 € /m²/an 24,01 € /m²/mois 96 354 € /an 8 030 € /mois |
| Type de bien |
| Local d’activités |
| Aménagement |
| - |
| Disponible |
| En attente |
RDC – 16
| Surface | 518 m² |
| Durée | Juin 2026 |
| Loyer | 288,18 € /m²/an |
| Type de bien | Local d’activités |
| Aménagement | Construction partielle |
| Disponible | 30 jours |
Trident Industrial Estate is a prime logistics estate consisting of terraced units with generous yard space and parking provision. The Units are constructed of steel portal frame with brick to low level and profile cladding on the upper level. Units 1, 16 & 17 are well configured with open plan warehouse on the ground floor serviced by a dedicated covered loading bay with full height electric roller shutter doors. Units across the scheme benefit from high bay LED lighting, EC charging points and 3 Phase power (100 amps) and minimum internal eaves heights extending to 5.82m rising to 6.6m at the apex. Ancillary office accommodation is provided to a high standard with LED lighting, wall mounted air conditioning, kitchenettes and double glazed windows.
- Classe d’utilisation : B8
- Espace de cession disponible auprès de l’occupant actuel
- Peut être associé à un ou plusieurs espaces supplémentaires pour obtenir jusqu’à 853 m² d’espace adjacent.
- Entreposage sécurisé
- Toilettes incluses dans le bail
- Hauts plafonds
- Cour
- Détecteur de fumée
- 5.82m clear internal eaves height
- 3-phase power (100 amps)
- Full height electric roller shutter doors
RDC – 17
| Surface | 334 m² |
| Durée | Juin 2026 |
| Loyer | 288,18 € /m²/an |
| Type de bien | Local d’activités |
| Aménagement | - |
| Disponible | En attente |
Trident Industrial Estate is a prime logistics estate consisting of terraced units with generous yard space and parking provision. The Units are constructed of steel portal frame with brick to low level and profile cladding on the upper level. Units 1, 16 & 17 are well configured with open plan warehouse on the ground floor serviced by a dedicated covered loading bay with full height electric roller shutter doors. Units across the scheme benefit from high bay LED lighting, EC charging points and 3 Phase power (100 amps) and minimum internal eaves heights extending to 5.82m rising to 6.6m at the apex. Ancillary office accommodation is provided to a high standard with LED lighting, wall mounted air conditioning, kitchenettes and double glazed windows.
- Classe d’utilisation : B8
- Espace de cession disponible auprès de l’occupant actuel
- Peut être associé à un ou plusieurs espaces supplémentaires pour obtenir jusqu’à 853 m² d’espace adjacent.
- Système de sécurité
- Entreposage sécurisé
- Toilettes incluses dans le bail
- Hauts plafonds
- Cour
- Détecteur de fumée
- 5.82m clear internal eaves height
- 3-phase power (100 amps)
- Full height electric roller shutter doors
Aperçu du bien
Trident Industrial Estate forms part of the well established Poyle industrial area, anchored by several high profile logistics occupiers including DHL, HCH and SIG.
Faits sur l’installation distribution
Caractéristiques
- Accès 24 h/24
- Cour
- Chargement frontal
- Property Manager sur place
- Système de sécurité
- Stores automatiques
Occupants
- Étage
- Nom de l’occupant
- Secteur d’activité
- Multi
- Bob Burge
- Transport et entreposage
- Multi
- Dynamic Dox
- Transport et entreposage
- RDC
- Dynamic International Freight Services
- Transport et entreposage
- RDC
- Fintrack Uk Limited
- Services professionnels, scientifiques et techniques
- Multi
- Global Logistics Management Ltd
- Services professionnels, scientifiques et techniques
- Multi
- Mission Express
- Transport et entreposage
- RDC
- Nemcast International Limited
- -
- RDC
- Regency Shipping
- Transport et entreposage
- RDC
- Turnstone Worldwide Logistics
- Transport et entreposage



Présenté par
Blackthorne Rd
Hum, une erreur s’est produite lors de l’envoi de votre message. Veuillez réessayer.
Merci ! Votre message a été envoyé.