Votre e-mail a été envoyé.

Blackpole East Industriel/Logistique | 309 m² | À louer | Worcester WR3 8SG
Certaines informations ont été traduites automatiquement.
Caractéristiques
Tous les espace disponibles(1)
Afficher les loyers en
- Espace
- Surface
- Durée
- Loyer
- Type de bien
- Aménagement
- Disponible
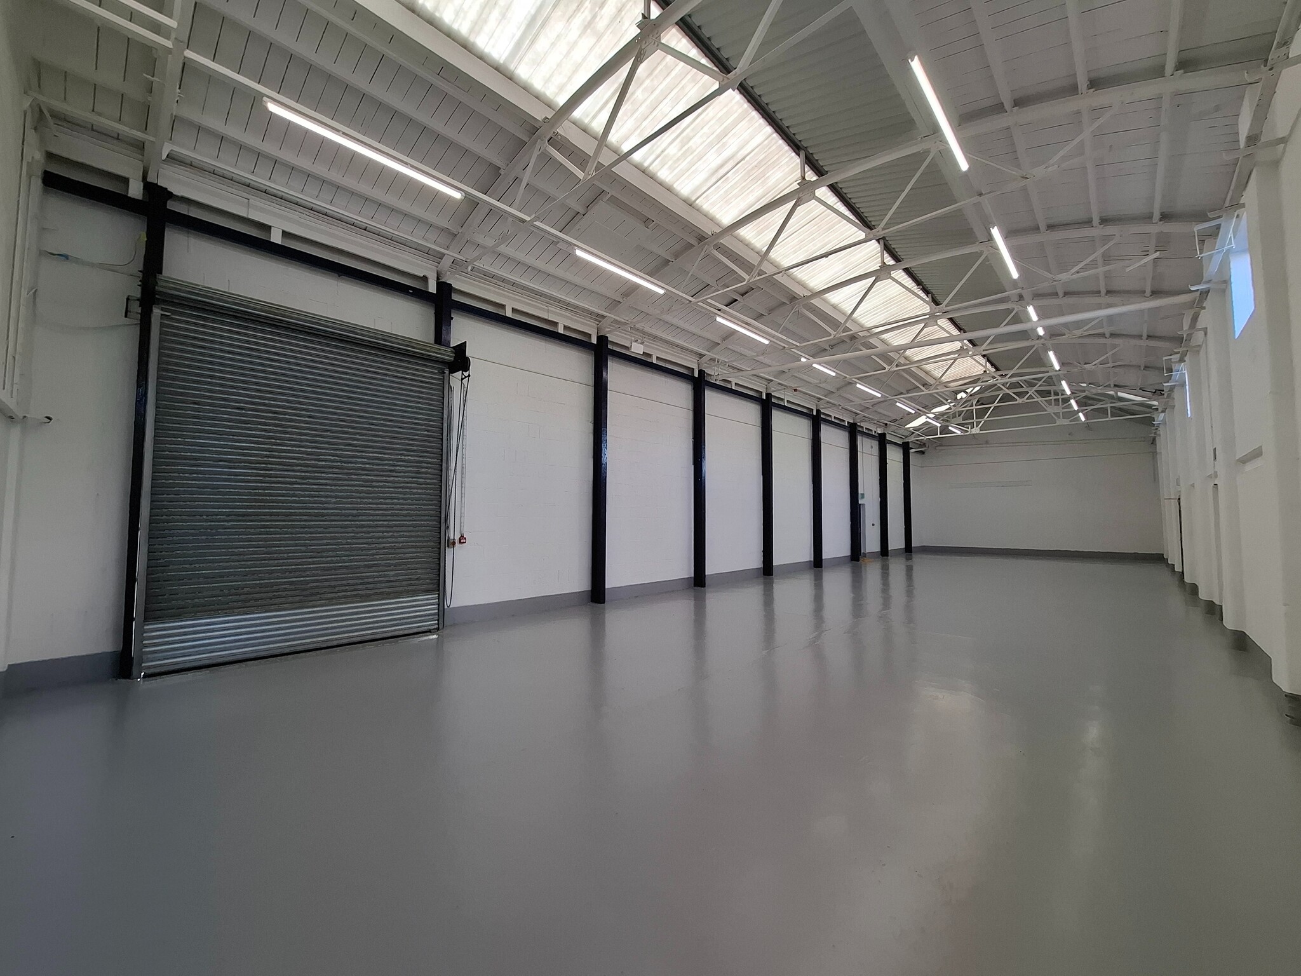


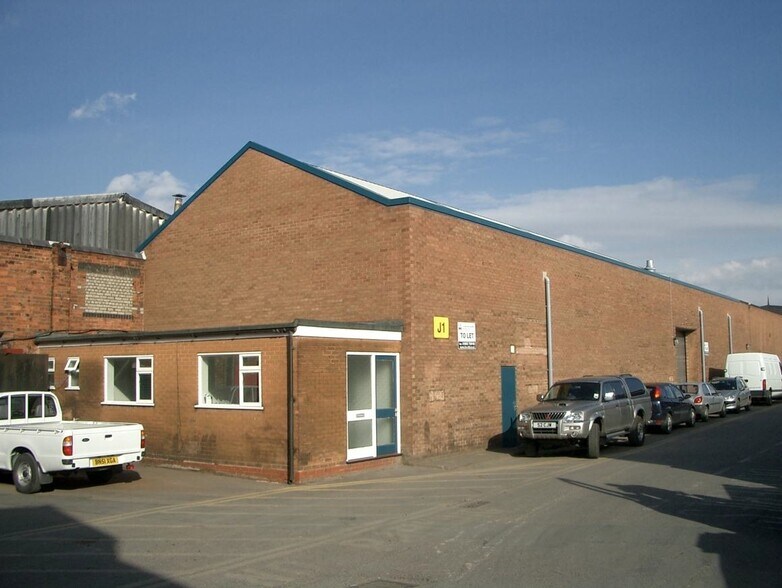
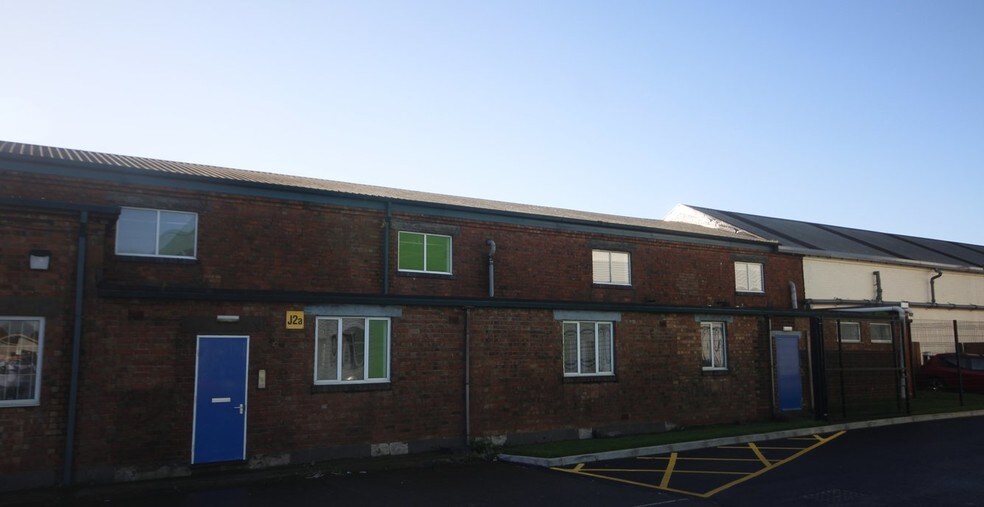
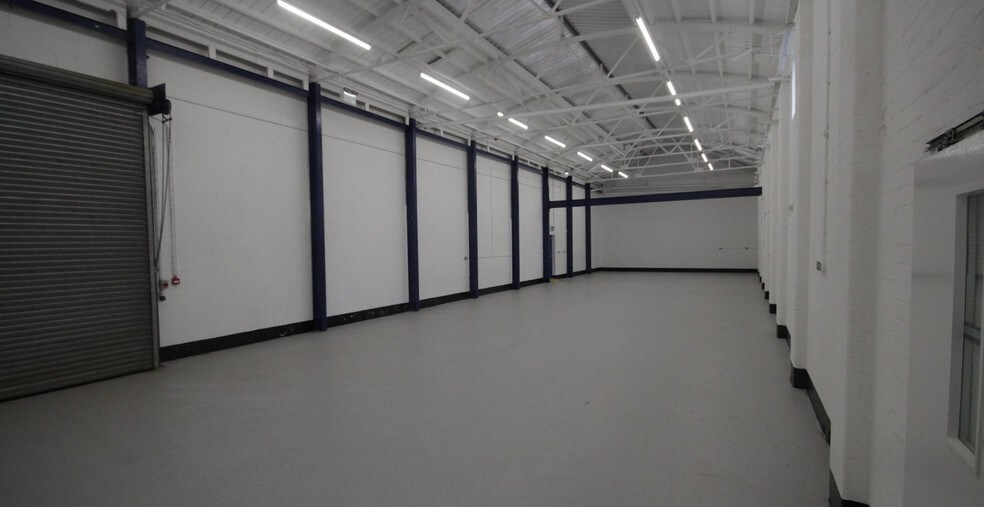
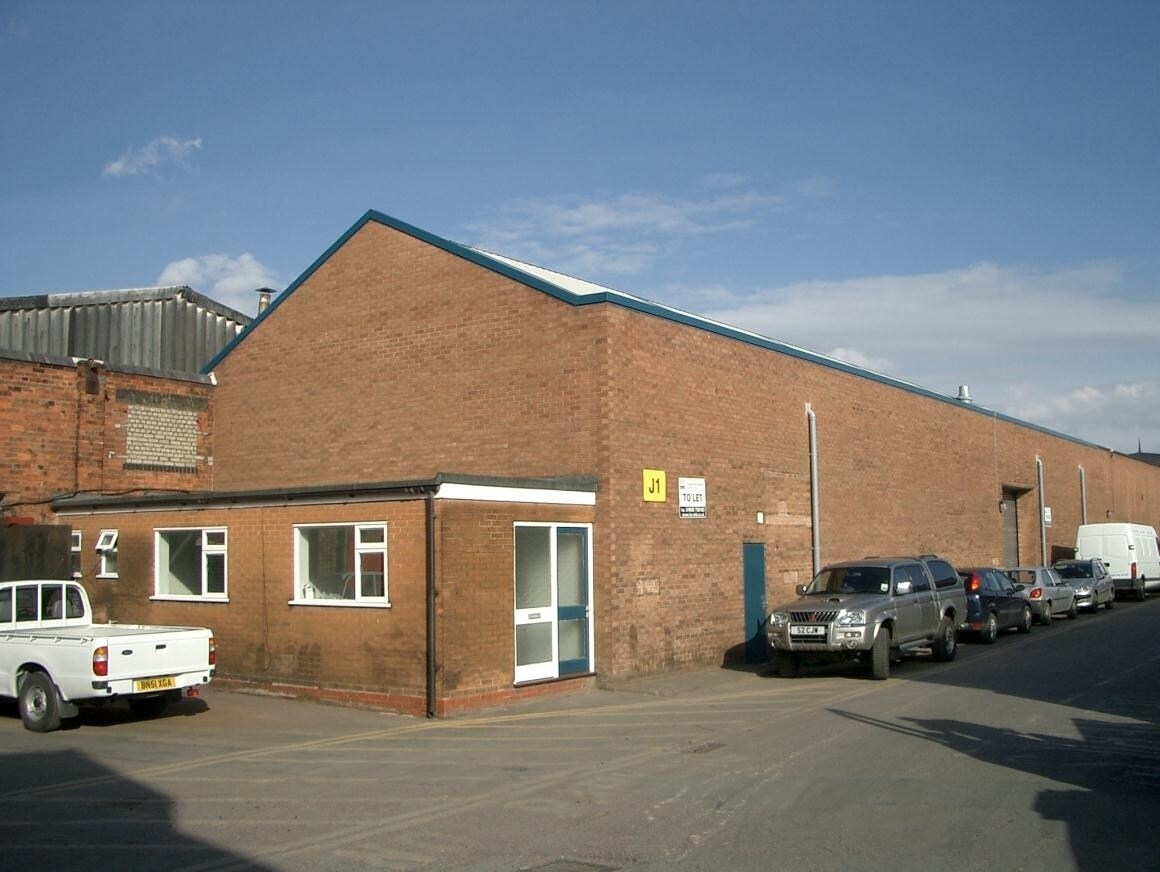
The property comprises a mid-terraced industrial warehouse of traditional brick construction, surmounted by a barrel, steel truss roof. Internally, the property comprises an open-plan warehouse including LED lighting, a roller shutter door (2.91m W x 3.67m H), minimum working height of 5.05m, translucent roof panels, and a concrete floor. In addition, the property includes office accommodation including carpeted flooring, LED lighting, staff welfare facilities, and electric heating. Externally, there is loading to the rear of the unit and two allocated car parking spaces to the front.
- Classe d’utilisation : B2
- Espace en excellent état
- Cuisine
- Stores automatiques
- 24/7 access
- Two allocated car parking spaces to the front
- 1 accès plain-pied
- Bureaux cloisonnés
- Entreposage sécurisé
- Cour
- Open-plan warehouse including LED lighting
| Espace | Surface | Durée | Loyer | Type de bien | Aménagement | Disponible |
| RDC – J2a | 309 m² | Négociable | 94,62 € /m²/an 7,88 € /m²/mois 29 271 € /an 2 439 € /mois | Industriel/Logistique | Construction partielle | Maintenant |
RDC – J2a
| Surface |
| 309 m² |
| Durée |
| Négociable |
| Loyer |
| 94,62 € /m²/an 7,88 € /m²/mois 29 271 € /an 2 439 € /mois |
| Type de bien |
| Industriel/Logistique |
| Aménagement |
| Construction partielle |
| Disponible |
| Maintenant |
RDC – J2a
| Surface | 309 m² |
| Durée | Négociable |
| Loyer | 94,62 € /m²/an |
| Type de bien | Industriel/Logistique |
| Aménagement | Construction partielle |
| Disponible | Maintenant |
The property comprises a mid-terraced industrial warehouse of traditional brick construction, surmounted by a barrel, steel truss roof. Internally, the property comprises an open-plan warehouse including LED lighting, a roller shutter door (2.91m W x 3.67m H), minimum working height of 5.05m, translucent roof panels, and a concrete floor. In addition, the property includes office accommodation including carpeted flooring, LED lighting, staff welfare facilities, and electric heating. Externally, there is loading to the rear of the unit and two allocated car parking spaces to the front.
- Classe d’utilisation : B2
- 1 accès plain-pied
- Espace en excellent état
- Bureaux cloisonnés
- Cuisine
- Entreposage sécurisé
- Stores automatiques
- Cour
- 24/7 access
- Open-plan warehouse including LED lighting
- Two allocated car parking spaces to the front
Faits sur l’installation entrepôt
Occupants
- Étage
- Nom de l’occupant
- RDC
- Total Interiors Direct


Présenté par
Blackpole East
Hum, une erreur s’est produite lors de l’envoi de votre message. Veuillez réessayer.
Merci ! Votre message a été envoyé.