Votre e-mail a été envoyé.

Unit 1-4 Blackhorse Rd Industriel/Logistique | 857 m² | À louer | Coventry CV6 6DP
Certaines informations ont été traduites automatiquement.
Informations principales
- Mid-Terrace Unit.
- Golden Triangle.
- Canteen.
- To be refurbished.
- 9,224 sq ft.
- 5m eaves.
- Excellent Yard.
Caractéristiques
Tous les espace disponibles(1)
Afficher les loyers en
- Espace
- Surface
- Durée
- Loyer
- Type de bien
- Aménagement
- Disponible
Les espaces 2 de cet immeuble doivent être loués ensemble, pour un total de 857 m² (Surface contiguë):
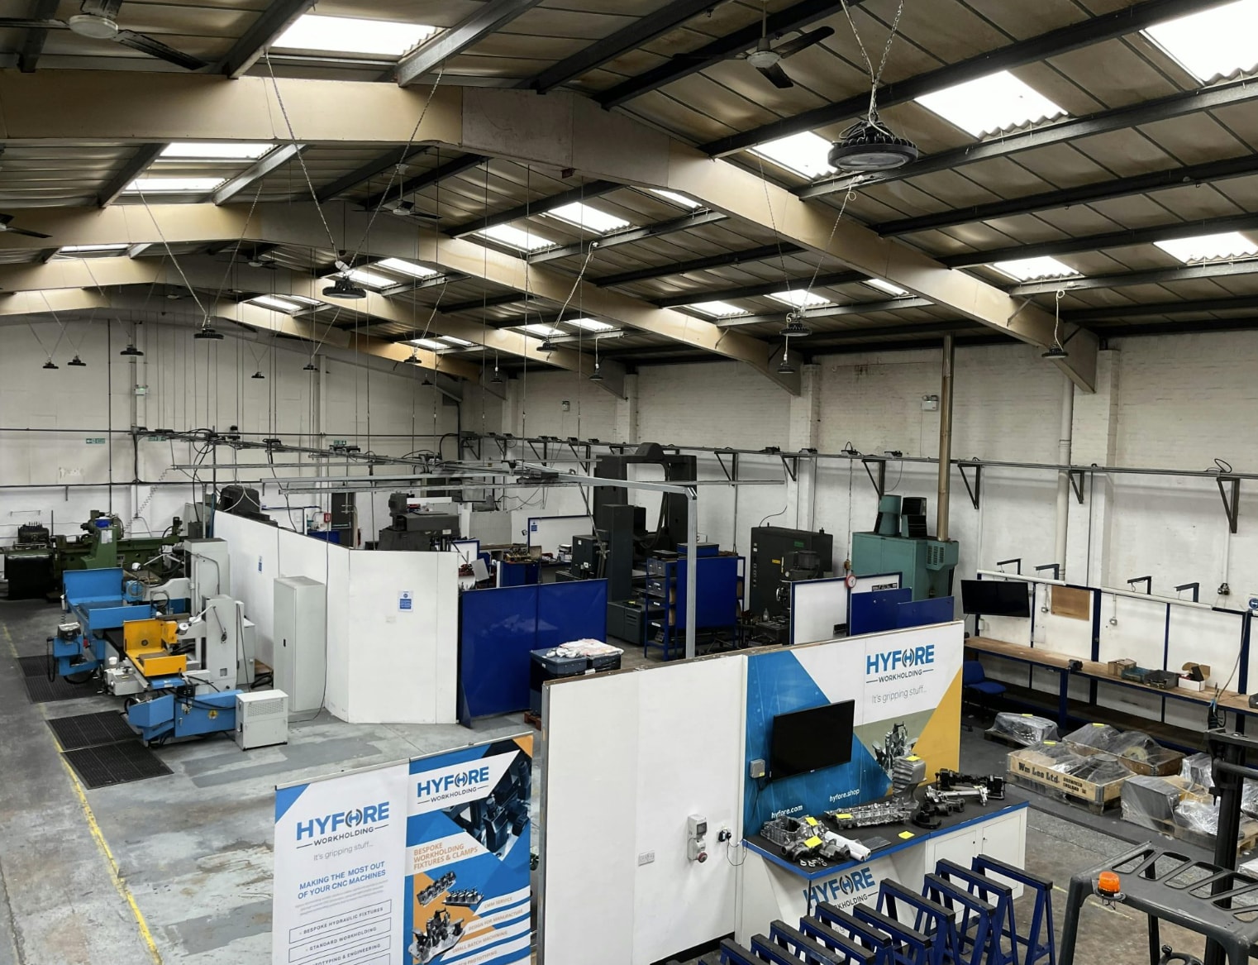


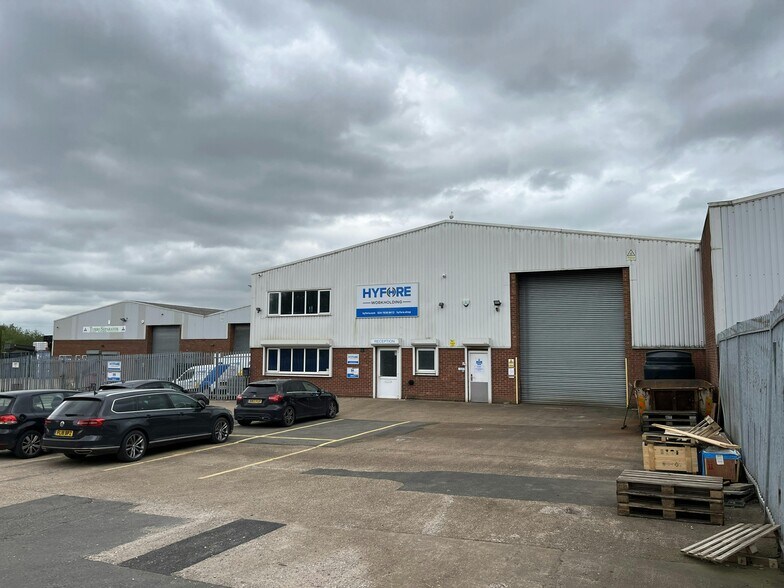
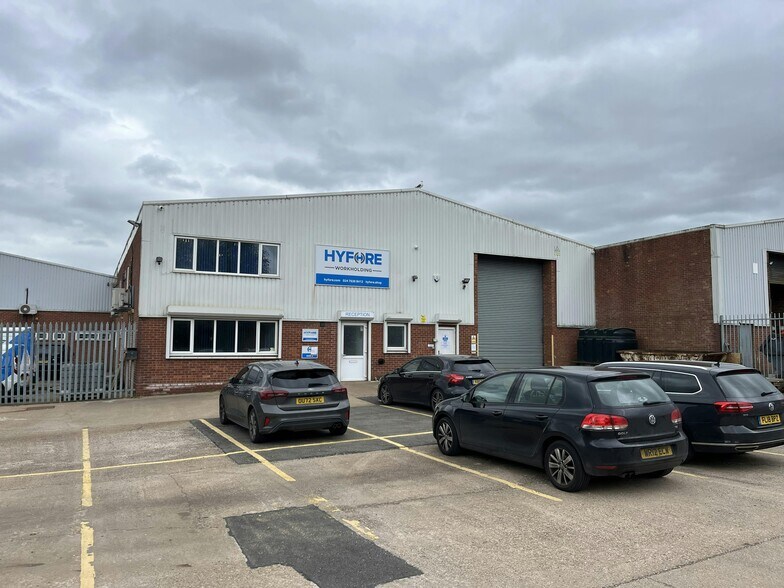
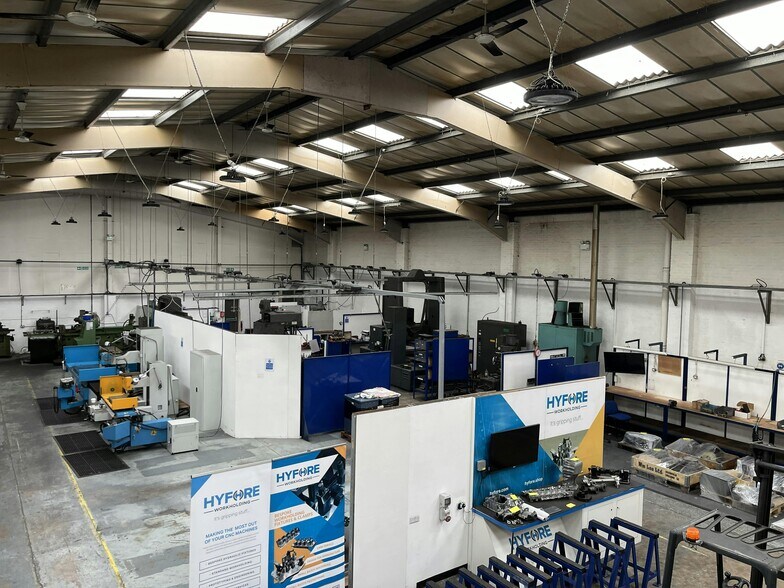
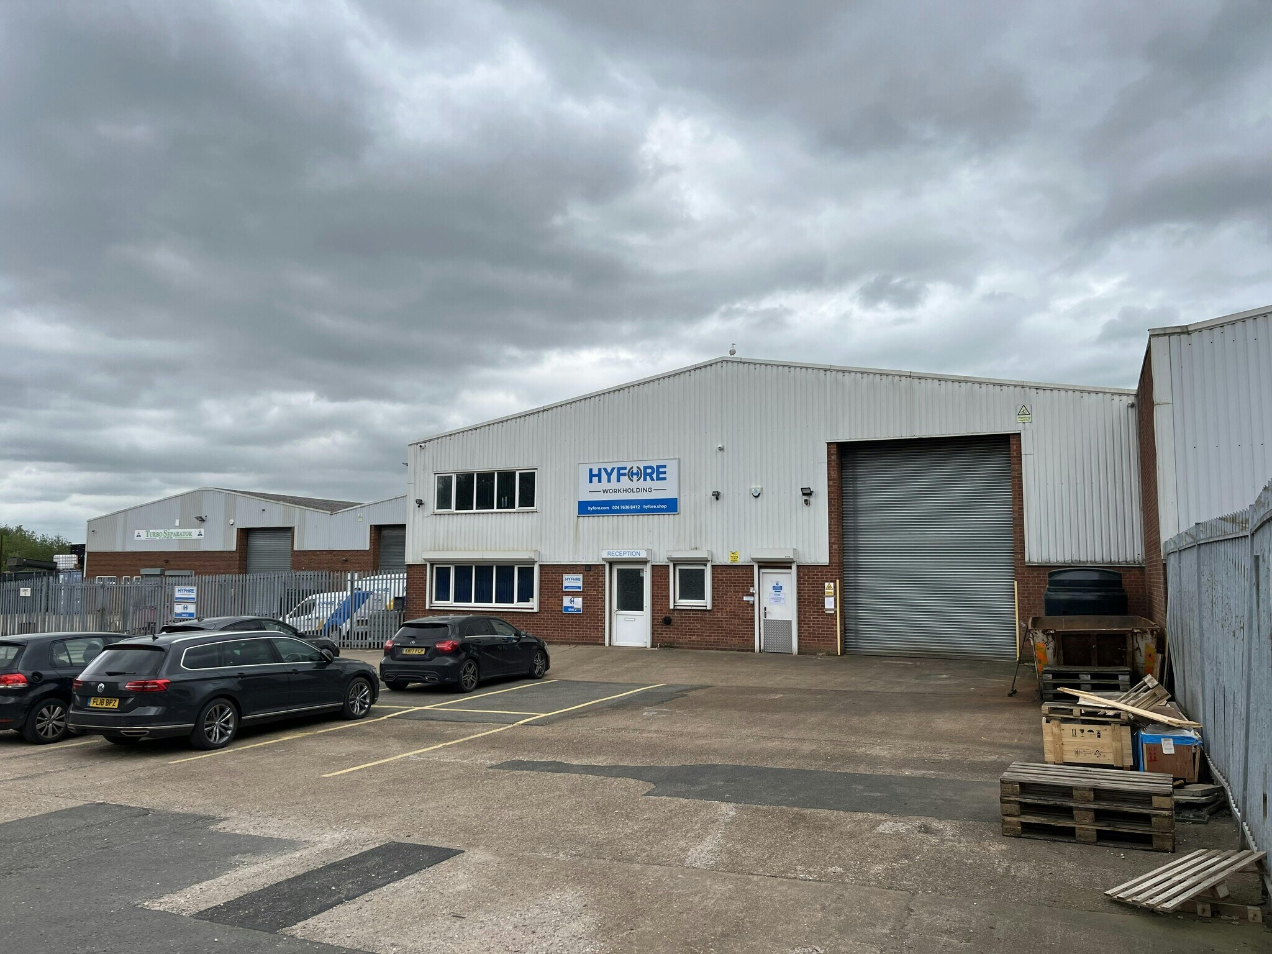
A mid-terraced industrial unit or steel portal frame construction, with solid brick and steel cladding elevations. The property benefits from an integral two storey office block with ancillary stores and WCs. There is a generous yard to the front of the unit, providing plenty of space for loading and parking. The unit is due to undergo extensive refurbishment.
- Classe d’utilisation : B2
- Bureaux cloisonnés
- Stores automatiques
- Cour
- Canteen
- 1 accès plain-pied
- Comprend 216 m² d’espace de bureau dédié
- Entreposage sécurisé
- Toilettes incluses dans le bail
- 5m eaves
- To be refurbished
| Espace | Surface | Durée | Loyer | Type de bien | Aménagement | Disponible |
| RDC – 2, 1er étage – 2 | 857 m² | Négociable | 119,03 € /m²/an 9,92 € /m²/mois 102 001 € /an 8 500 € /mois | Industriel/Logistique | Construction partielle | Maintenant |
RDC – 2, 1er étage – 2
Les espaces 2 de cet immeuble doivent être loués ensemble, pour un total de 857 m² (Surface contiguë):
| Surface |
|
RDC – 2 - 762 m²
1er étage – 2 - 95 m²
|
| Durée |
| Négociable |
| Loyer |
| 119,03 € /m²/an 9,92 € /m²/mois 102 001 € /an 8 500 € /mois |
| Type de bien |
| Industriel/Logistique |
| Aménagement |
| Construction partielle |
| Disponible |
| Maintenant |
RDC – 2, 1er étage – 2
| Surface |
RDC – 2 - 762 m²
1er étage – 2 - 95 m²
|
| Durée | Négociable |
| Loyer | 119,03 € /m²/an |
| Type de bien | Industriel/Logistique |
| Aménagement | Construction partielle |
| Disponible | Maintenant |
A mid-terraced industrial unit or steel portal frame construction, with solid brick and steel cladding elevations. The property benefits from an integral two storey office block with ancillary stores and WCs. There is a generous yard to the front of the unit, providing plenty of space for loading and parking. The unit is due to undergo extensive refurbishment.
- Classe d’utilisation : B2
- Comprend 216 m² d’espace de bureau dédié
- Bureaux cloisonnés
- Entreposage sécurisé
- Stores automatiques
- Toilettes incluses dans le bail
- Cour
- 5m eaves
- Canteen
- To be refurbished
- 1 accès plain-pied
Aperçu du bien
The property comprises an industrial building of steel frame construction arranged over ground,first, second, and mezzanine floors. The property is located fronting on to Blackhorse Road within the Hawkesbury area of North Coventry. It is situated within close proximity to Junction three of the M6 motorway. It can be accessed via the Longford Road (B4113) between the Grovelands and Bayton Road Industrial Estates.
Faits sur l’installation entrepôt
Occupants
- Étage
- Nom de l’occupant
- Secteur d’activité
- Multi
- AML Welders
- Manufacture
- Multi
- Hyfore
- Manufacture



Présenté par
Unit 1-4 | Blackhorse Rd
Hum, une erreur s’est produite lors de l’envoi de votre message. Veuillez réessayer.
Merci ! Votre message a été envoyé.