Votre e-mail a été envoyé.
Blackhill Rd Local d’activités | 149 m² | À louer | Poole BH16 6NL
Certaines informations ont été traduites automatiquement.
Informations principales
- Modern industrial/business unit
- Allocated parking
- A brand-new PV system has been installed on the roof
- Excellent condition
Caractéristiques
Tous les espace disponibles(1)
Afficher les loyers en
- Espace
- Surface
- Durée
- Loyer
- Type de bien
- Aménagement
- Disponible
Les espaces 2 de cet immeuble doivent être loués ensemble, pour un total de 149 m² (Surface contiguë):
The premises are available to rent by means of a new FRI lease for a term to be agreed at £18,000 per annum exclusive of VAT business rates and insurance. Internally, the unit has been configured as offices but can revert back to light industrial/storage use. The property includes high-quality first-floor office accommodation whilst retaining full-height loading/ production space of approximately six metres to the front. A brand-new PV system has been installed on the roof and all mains services are provided, including three phase electricity. Further benefits include: • Disabled WC • Allocated parking • Gas-fired central heating
- Classe d’utilisation : B8
- Système de chauffage central
- Stores automatiques
- High quality commercial unit
- Pedestrian door
- Comprend 149 m² d’espace de bureau dédié
- Entreposage sécurisé
- Toilettes incluses dans le bail
- Roller shutter door
- Full-height loading/production space
| Espace | Surface | Durée | Loyer | Type de bien | Aménagement | Disponible |
| RDC – 42, 1er étage – 42 | 149 m² | Négociable | 140,96 € /m²/an 11,75 € /m²/mois 20 952 € /an 1 746 € /mois | Local d’activités | Construction partielle | Maintenant |
RDC – 42, 1er étage – 42
Les espaces 2 de cet immeuble doivent être loués ensemble, pour un total de 149 m² (Surface contiguë):
| Surface |
|
RDC – 42 - 102 m²
1er étage – 42 - 47 m²
|
| Durée |
| Négociable |
| Loyer |
| 140,96 € /m²/an 11,75 € /m²/mois 20 952 € /an 1 746 € /mois |
| Type de bien |
| Local d’activités |
| Aménagement |
| Construction partielle |
| Disponible |
| Maintenant |
RDC – 42, 1er étage – 42
| Surface |
RDC – 42 - 102 m²
1er étage – 42 - 47 m²
|
| Durée | Négociable |
| Loyer | 140,96 € /m²/an |
| Type de bien | Local d’activités |
| Aménagement | Construction partielle |
| Disponible | Maintenant |
The premises are available to rent by means of a new FRI lease for a term to be agreed at £18,000 per annum exclusive of VAT business rates and insurance. Internally, the unit has been configured as offices but can revert back to light industrial/storage use. The property includes high-quality first-floor office accommodation whilst retaining full-height loading/ production space of approximately six metres to the front. A brand-new PV system has been installed on the roof and all mains services are provided, including three phase electricity. Further benefits include: • Disabled WC • Allocated parking • Gas-fired central heating
- Classe d’utilisation : B8
- Comprend 149 m² d’espace de bureau dédié
- Système de chauffage central
- Entreposage sécurisé
- Stores automatiques
- Toilettes incluses dans le bail
- High quality commercial unit
- Roller shutter door
- Pedestrian door
- Full-height loading/production space
Aperçu du bien
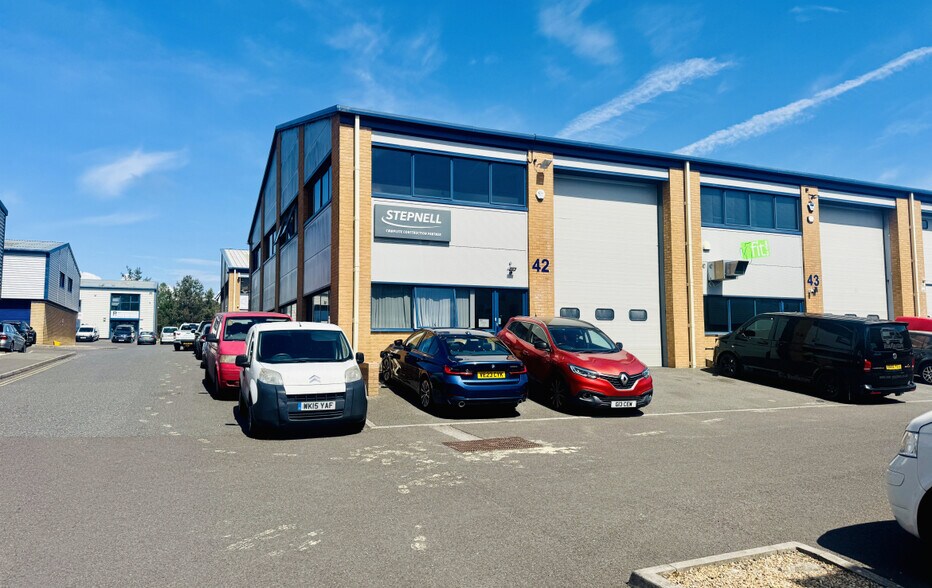
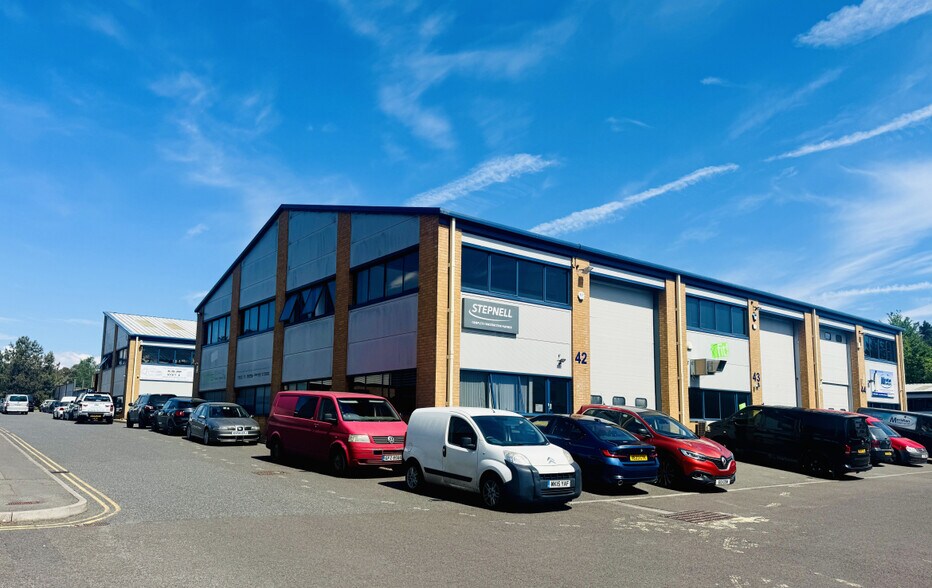
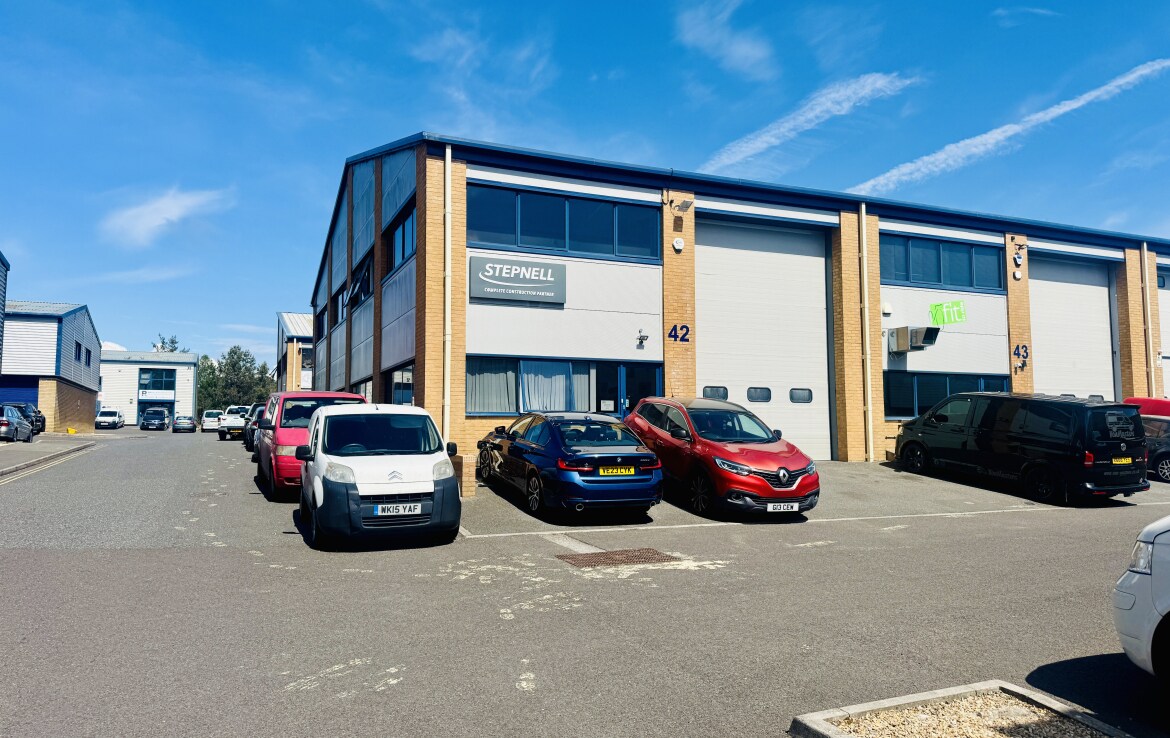
Having been significantly improved upon since its original construction, the premises consist of a modern, end-terrace industrial/business unit. The property is formed of steel portal frame construction with brick/ blockwork elevations beneath steel clad, insulated upper elevations and roof. Access is provided by means of a pedestrian door and an electrically operated roller shutter door. Glenmore Business Park is located on he popular Holton Heath Estate, situated to the west of Poole on the A351 Wareham Road. Ideally placed in close proximity to the major road networks to the West as well as the A35 and the motorway networks beyond.
Faits sur l’installation entrepôt
Occupants
- Étage
- Nom de l’occupant
- Secteur d’activité
- Multi
- AK Kin Ltd
- Enseigne
- Multi
- Run Company
- Enseigne
- Multi
- Think BDW
- Services professionnels, scientifiques et techniques


Présenté par

Blackhill Rd
Hum, une erreur s’est produite lors de l’envoi de votre message. Veuillez réessayer.
Merci ! Votre message a été envoyé.