Votre e-mail a été envoyé.

Axis Park Blackhill Dr Industriel/Logistique | 201–10 161 m² | 4 étoiles | À louer | Milton Keynes MK12 5TS
Certaines informations ont été traduites automatiquement.
Informations principales
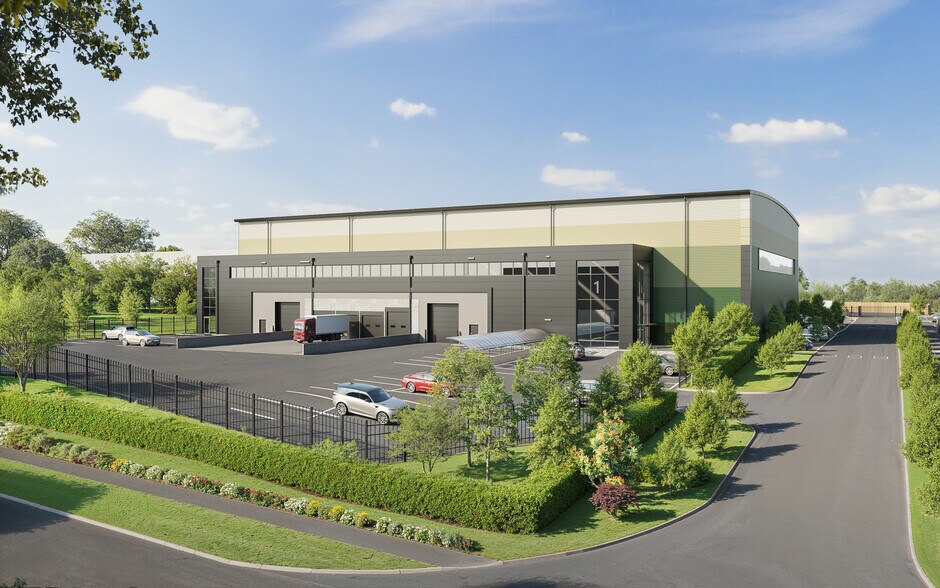
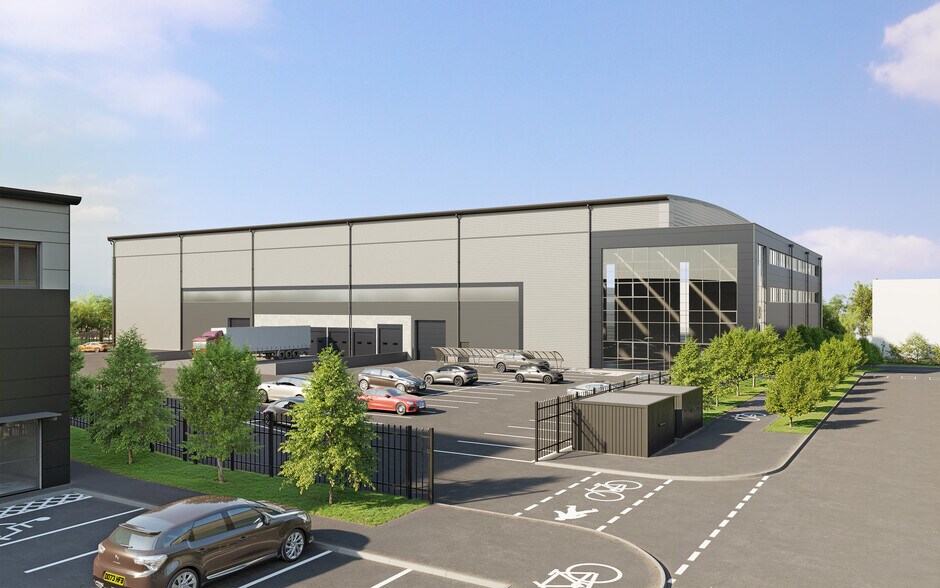
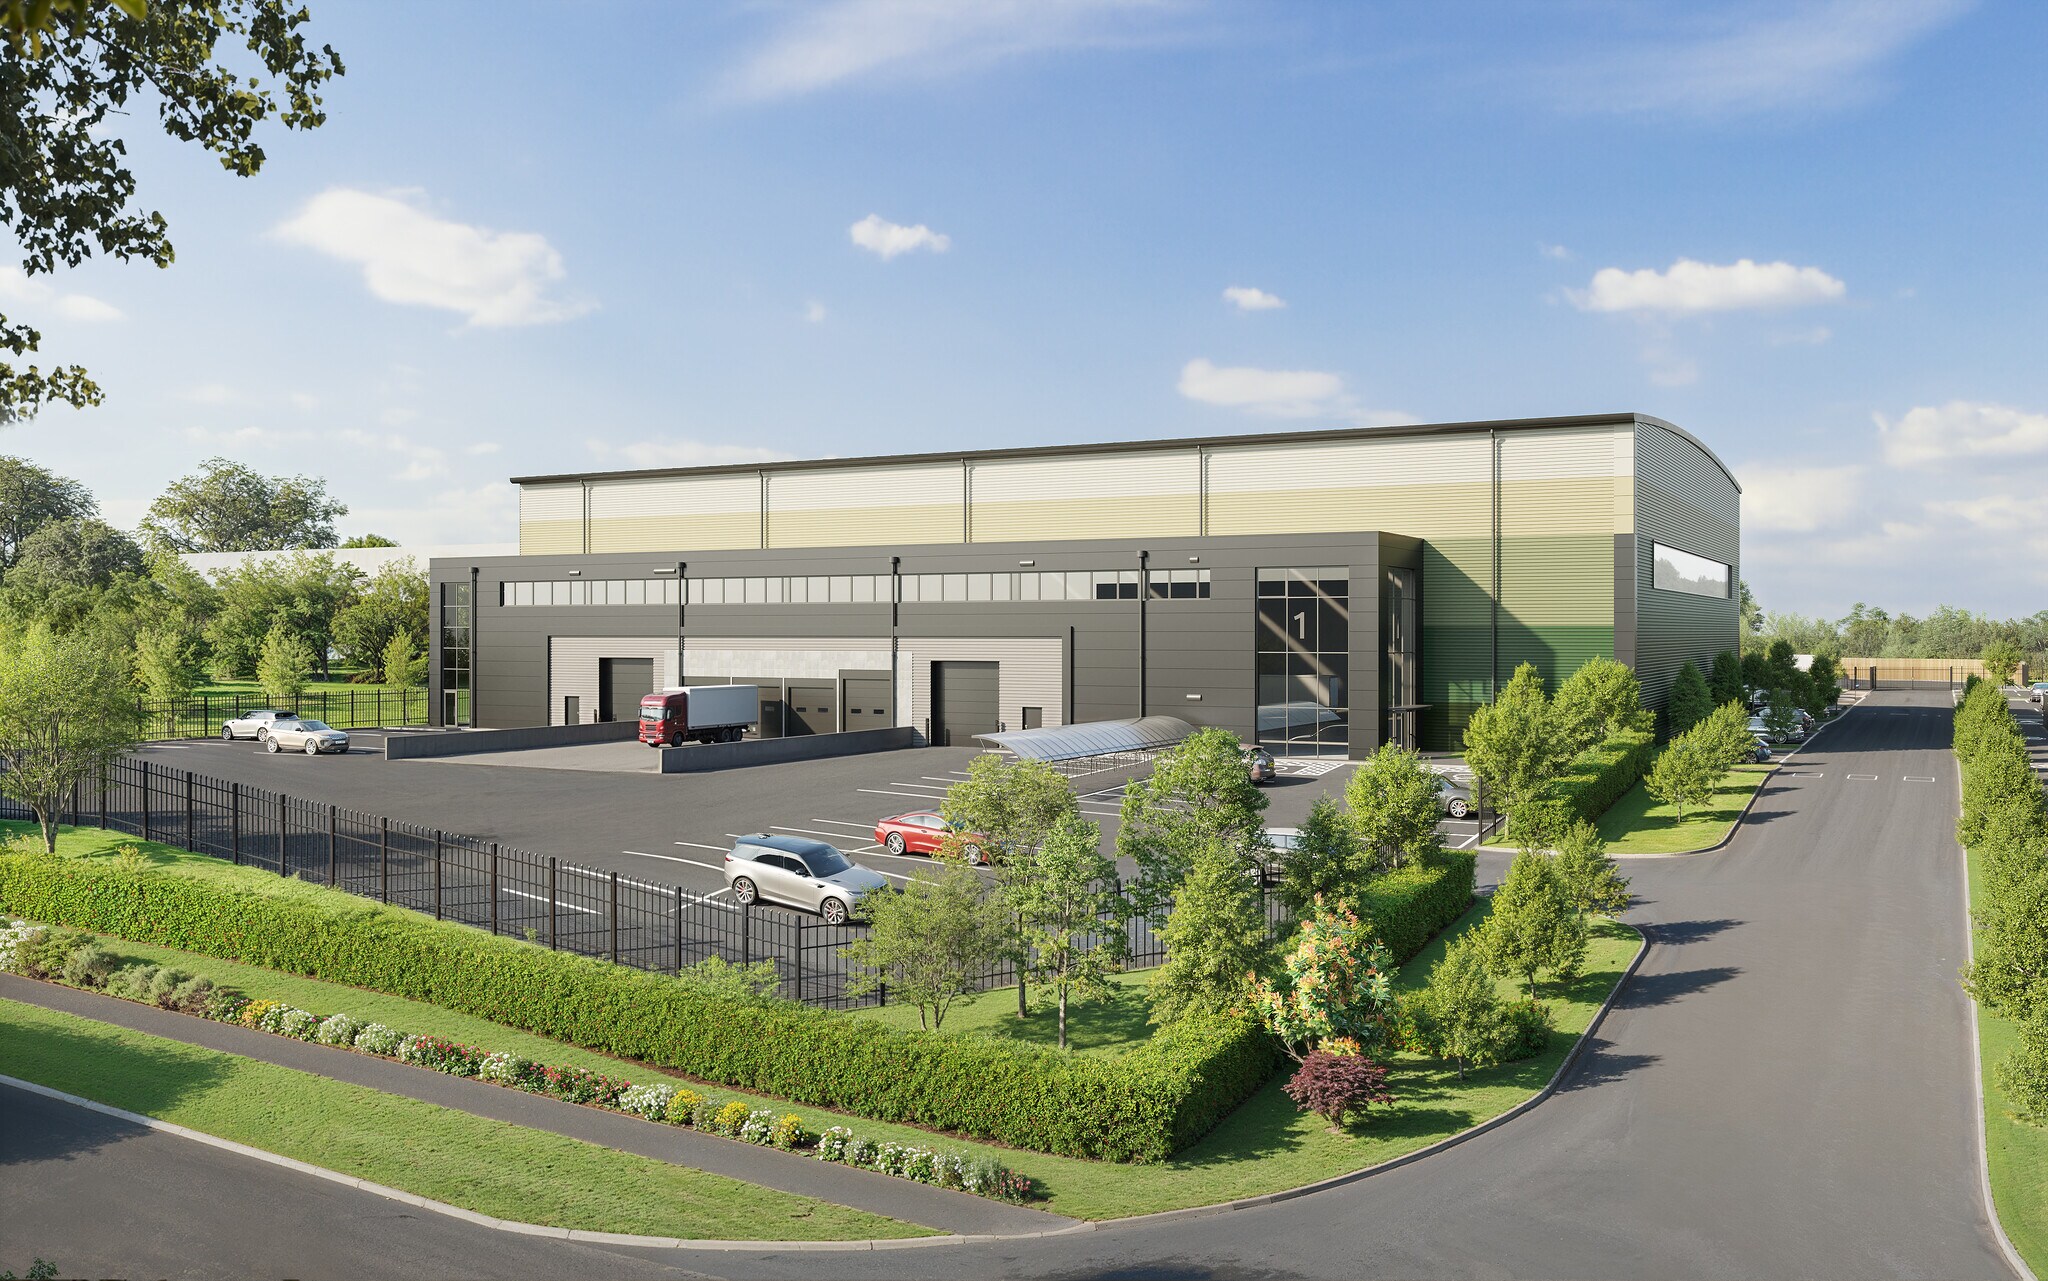
- Two Grade A logistics warehouses providing exceptional specification and operational efficiency.
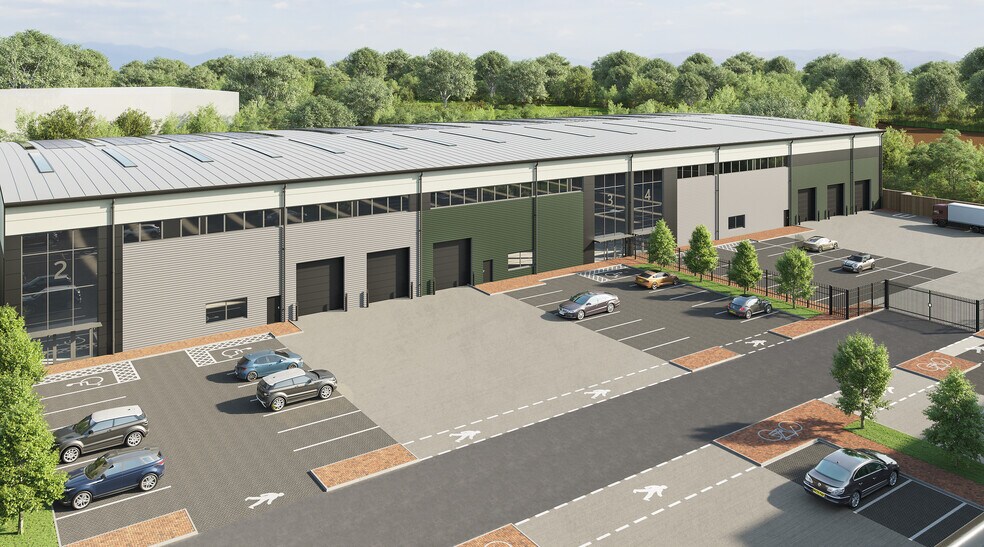
- Axis Park is a development of eight high-quality industrial and logistics units on Blackhill Drive, Wolverton, Milton Keynes
- Just 2 miles from the A5 and 7 miles from the M1, the scheme offers excellent connectivity
Caractéristiques
Tous les espaces disponibles(8)
Afficher les loyers en
- Espace
- Surface
- Durée
- Loyer
- Type de bien
- Aménagement
- Disponible
The offices are finished to a high specification, including comfort heating/cooling, kitchenette, WCs and shower facilities. Available Q4 2026
- Classe d’utilisation : B2
- Entreposage sécurisé
- 37.5-50kN sqm floor loading
- Electric loading doors
- Peut être associé à un ou plusieurs espaces supplémentaires pour obtenir jusqu’à 10 161 m² d’espace adjacent.
- Toilettes incluses dans le bail
- 8.4-10m minimum clear internal height
- 12-33.6m yard depths
The offices are finished to a high specification, including comfort heating/cooling, kitchenette, WCs and shower facilities. Available Q4 2026
- Classe d’utilisation : B2
- Entreposage sécurisé
- 37.5-50kN sqm floor loading
- Electric loading doors
- Peut être associé à un ou plusieurs espaces supplémentaires pour obtenir jusqu’à 10 161 m² d’espace adjacent.
- Toilettes incluses dans le bail
- 8.4-10m minimum clear internal height
- 12-33.6m yard depths
The offices are finished to a high specification, including comfort heating/cooling, kitchenette, WCs and shower facilities. Available Q4 2026
- Classe d’utilisation : B2
- Entreposage sécurisé
- 37.5-50kN sqm floor loading
- Electric loading doors
- Peut être associé à un ou plusieurs espaces supplémentaires pour obtenir jusqu’à 10 161 m² d’espace adjacent.
- Toilettes incluses dans le bail
- 8.4-10m minimum clear internal height
- 12-33.6m yard depths
The offices are finished to a high specification, including comfort heating/cooling, kitchenette, WCs and shower facilities. Available Q4 2026
- Classe d’utilisation : B2
- Entreposage sécurisé
- 37.5-50kN sqm floor loading
- Electric loading doors
- Peut être associé à un ou plusieurs espaces supplémentaires pour obtenir jusqu’à 10 161 m² d’espace adjacent.
- Toilettes incluses dans le bail
- 8.4-10m minimum clear internal height
- 12-33.6m yard depths
The offices are finished to a high specification, including comfort heating/cooling, kitchenette, WCs and shower facilities. Available Q4 2026
- Classe d’utilisation : B2
- Peut être associé à un ou plusieurs espaces supplémentaires pour obtenir jusqu’à 10 161 m² d’espace adjacent.
- Toilettes incluses dans le bail
- 8.4-10m minimum clear internal height
- 12-33.6m yard depths
- Comprend 486 m² d’espace de bureau dédié
- Entreposage sécurisé
- 37.5-50kN sqm floor loading
- Electric loading doors
The offices are finished to a high specification, including comfort heating/cooling, kitchenette, WCs and shower facilities. Available Q4 2026
- Classe d’utilisation : B2
- Peut être associé à un ou plusieurs espaces supplémentaires pour obtenir jusqu’à 10 161 m² d’espace adjacent.
- Toilettes incluses dans le bail
- 8.4-10m minimum clear internal height
- 12-33.6m yard depths
- Comprend 239 m² d’espace de bureau dédié
- Entreposage sécurisé
- 37.5-50kN sqm floor loading
- Electric loading doors
The offices are finished to a high specification, including comfort heating/cooling, kitchenette, WCs and shower facilities. Available Q4 2026
- Classe d’utilisation : B2
- Peut être associé à un ou plusieurs espaces supplémentaires pour obtenir jusqu’à 10 161 m² d’espace adjacent.
- Toilettes incluses dans le bail
- 8.4-10m minimum clear internal height
- 12-33.6m yard depths
- Comprend 201 m² d’espace de bureau dédié
- Entreposage sécurisé
- 37.5-50kN sqm floor loading
- Electric loading doors
The offices are finished to a high specification, including comfort heating/cooling, kitchenette, WCs and shower facilities. Available Q4 2026
- Classe d’utilisation : B2
- Peut être associé à un ou plusieurs espaces supplémentaires pour obtenir jusqu’à 10 161 m² d’espace adjacent.
- Toilettes incluses dans le bail
- 8.4-10m minimum clear internal height
- 12-33.6m yard depths
- Comprend 220 m² d’espace de bureau dédié
- Entreposage sécurisé
- 37.5-50kN sqm floor loading
- Electric loading doors
| Espace | Surface | Durée | Loyer | Type de bien | Aménagement | Disponible |
| RDC – Unit 1 | 3 840 m² | Négociable | Sur demande Sur demande Sur demande Sur demande | Industriel/Logistique | Construction achevée | 07/12/2026 |
| RDC – Unit 2 | 1 494 m² | Négociable | Sur demande Sur demande Sur demande Sur demande | Industriel/Logistique | Construction achevée | 07/12/2026 |
| RDC – Unit 3 | 1 264 m² | Négociable | Sur demande Sur demande Sur demande Sur demande | Industriel/Logistique | Construction achevée | 07/12/2026 |
| RDC – Unit 4 | 2 416 m² | Négociable | Sur demande Sur demande Sur demande Sur demande | Industriel/Logistique | Construction achevée | 07/12/2026 |
| 1er étage – Unit 1 | 486 m² | Négociable | Sur demande Sur demande Sur demande Sur demande | Industriel/Logistique | Construction achevée | 07/12/2026 |
| 1er étage – Unit 2 | 239 m² | Négociable | Sur demande Sur demande Sur demande Sur demande | Industriel/Logistique | Construction achevée | 07/12/2026 |
| 1er étage – Unit 3 | 201 m² | Négociable | Sur demande Sur demande Sur demande Sur demande | Industriel/Logistique | Construction achevée | 07/12/2026 |
| 1er étage – Unit 4 | 220 m² | Négociable | Sur demande Sur demande Sur demande Sur demande | Industriel/Logistique | Construction achevée | 07/12/2026 |
RDC – Unit 1
| Surface |
| 3 840 m² |
| Durée |
| Négociable |
| Loyer |
| Sur demande Sur demande Sur demande Sur demande |
| Type de bien |
| Industriel/Logistique |
| Aménagement |
| Construction achevée |
| Disponible |
| 07/12/2026 |
RDC – Unit 2
| Surface |
| 1 494 m² |
| Durée |
| Négociable |
| Loyer |
| Sur demande Sur demande Sur demande Sur demande |
| Type de bien |
| Industriel/Logistique |
| Aménagement |
| Construction achevée |
| Disponible |
| 07/12/2026 |
RDC – Unit 3
| Surface |
| 1 264 m² |
| Durée |
| Négociable |
| Loyer |
| Sur demande Sur demande Sur demande Sur demande |
| Type de bien |
| Industriel/Logistique |
| Aménagement |
| Construction achevée |
| Disponible |
| 07/12/2026 |
RDC – Unit 4
| Surface |
| 2 416 m² |
| Durée |
| Négociable |
| Loyer |
| Sur demande Sur demande Sur demande Sur demande |
| Type de bien |
| Industriel/Logistique |
| Aménagement |
| Construction achevée |
| Disponible |
| 07/12/2026 |
1er étage – Unit 1
| Surface |
| 486 m² |
| Durée |
| Négociable |
| Loyer |
| Sur demande Sur demande Sur demande Sur demande |
| Type de bien |
| Industriel/Logistique |
| Aménagement |
| Construction achevée |
| Disponible |
| 07/12/2026 |
1er étage – Unit 2
| Surface |
| 239 m² |
| Durée |
| Négociable |
| Loyer |
| Sur demande Sur demande Sur demande Sur demande |
| Type de bien |
| Industriel/Logistique |
| Aménagement |
| Construction achevée |
| Disponible |
| 07/12/2026 |
1er étage – Unit 3
| Surface |
| 201 m² |
| Durée |
| Négociable |
| Loyer |
| Sur demande Sur demande Sur demande Sur demande |
| Type de bien |
| Industriel/Logistique |
| Aménagement |
| Construction achevée |
| Disponible |
| 07/12/2026 |
1er étage – Unit 4
| Surface |
| 220 m² |
| Durée |
| Négociable |
| Loyer |
| Sur demande Sur demande Sur demande Sur demande |
| Type de bien |
| Industriel/Logistique |
| Aménagement |
| Construction achevée |
| Disponible |
| 07/12/2026 |
RDC – Unit 1
| Surface | 3 840 m² |
| Durée | Négociable |
| Loyer | Sur demande |
| Type de bien | Industriel/Logistique |
| Aménagement | Construction achevée |
| Disponible | 07/12/2026 |
The offices are finished to a high specification, including comfort heating/cooling, kitchenette, WCs and shower facilities. Available Q4 2026
- Classe d’utilisation : B2
- Peut être associé à un ou plusieurs espaces supplémentaires pour obtenir jusqu’à 10 161 m² d’espace adjacent.
- Entreposage sécurisé
- Toilettes incluses dans le bail
- 37.5-50kN sqm floor loading
- 8.4-10m minimum clear internal height
- Electric loading doors
- 12-33.6m yard depths
RDC – Unit 2
| Surface | 1 494 m² |
| Durée | Négociable |
| Loyer | Sur demande |
| Type de bien | Industriel/Logistique |
| Aménagement | Construction achevée |
| Disponible | 07/12/2026 |
The offices are finished to a high specification, including comfort heating/cooling, kitchenette, WCs and shower facilities. Available Q4 2026
- Classe d’utilisation : B2
- Peut être associé à un ou plusieurs espaces supplémentaires pour obtenir jusqu’à 10 161 m² d’espace adjacent.
- Entreposage sécurisé
- Toilettes incluses dans le bail
- 37.5-50kN sqm floor loading
- 8.4-10m minimum clear internal height
- Electric loading doors
- 12-33.6m yard depths
RDC – Unit 3
| Surface | 1 264 m² |
| Durée | Négociable |
| Loyer | Sur demande |
| Type de bien | Industriel/Logistique |
| Aménagement | Construction achevée |
| Disponible | 07/12/2026 |
The offices are finished to a high specification, including comfort heating/cooling, kitchenette, WCs and shower facilities. Available Q4 2026
- Classe d’utilisation : B2
- Peut être associé à un ou plusieurs espaces supplémentaires pour obtenir jusqu’à 10 161 m² d’espace adjacent.
- Entreposage sécurisé
- Toilettes incluses dans le bail
- 37.5-50kN sqm floor loading
- 8.4-10m minimum clear internal height
- Electric loading doors
- 12-33.6m yard depths
RDC – Unit 4
| Surface | 2 416 m² |
| Durée | Négociable |
| Loyer | Sur demande |
| Type de bien | Industriel/Logistique |
| Aménagement | Construction achevée |
| Disponible | 07/12/2026 |
The offices are finished to a high specification, including comfort heating/cooling, kitchenette, WCs and shower facilities. Available Q4 2026
- Classe d’utilisation : B2
- Peut être associé à un ou plusieurs espaces supplémentaires pour obtenir jusqu’à 10 161 m² d’espace adjacent.
- Entreposage sécurisé
- Toilettes incluses dans le bail
- 37.5-50kN sqm floor loading
- 8.4-10m minimum clear internal height
- Electric loading doors
- 12-33.6m yard depths
1er étage – Unit 1
| Surface | 486 m² |
| Durée | Négociable |
| Loyer | Sur demande |
| Type de bien | Industriel/Logistique |
| Aménagement | Construction achevée |
| Disponible | 07/12/2026 |
The offices are finished to a high specification, including comfort heating/cooling, kitchenette, WCs and shower facilities. Available Q4 2026
- Classe d’utilisation : B2
- Comprend 486 m² d’espace de bureau dédié
- Peut être associé à un ou plusieurs espaces supplémentaires pour obtenir jusqu’à 10 161 m² d’espace adjacent.
- Entreposage sécurisé
- Toilettes incluses dans le bail
- 37.5-50kN sqm floor loading
- 8.4-10m minimum clear internal height
- Electric loading doors
- 12-33.6m yard depths
1er étage – Unit 2
| Surface | 239 m² |
| Durée | Négociable |
| Loyer | Sur demande |
| Type de bien | Industriel/Logistique |
| Aménagement | Construction achevée |
| Disponible | 07/12/2026 |
The offices are finished to a high specification, including comfort heating/cooling, kitchenette, WCs and shower facilities. Available Q4 2026
- Classe d’utilisation : B2
- Comprend 239 m² d’espace de bureau dédié
- Peut être associé à un ou plusieurs espaces supplémentaires pour obtenir jusqu’à 10 161 m² d’espace adjacent.
- Entreposage sécurisé
- Toilettes incluses dans le bail
- 37.5-50kN sqm floor loading
- 8.4-10m minimum clear internal height
- Electric loading doors
- 12-33.6m yard depths
1er étage – Unit 3
| Surface | 201 m² |
| Durée | Négociable |
| Loyer | Sur demande |
| Type de bien | Industriel/Logistique |
| Aménagement | Construction achevée |
| Disponible | 07/12/2026 |
The offices are finished to a high specification, including comfort heating/cooling, kitchenette, WCs and shower facilities. Available Q4 2026
- Classe d’utilisation : B2
- Comprend 201 m² d’espace de bureau dédié
- Peut être associé à un ou plusieurs espaces supplémentaires pour obtenir jusqu’à 10 161 m² d’espace adjacent.
- Entreposage sécurisé
- Toilettes incluses dans le bail
- 37.5-50kN sqm floor loading
- 8.4-10m minimum clear internal height
- Electric loading doors
- 12-33.6m yard depths
1er étage – Unit 4
| Surface | 220 m² |
| Durée | Négociable |
| Loyer | Sur demande |
| Type de bien | Industriel/Logistique |
| Aménagement | Construction achevée |
| Disponible | 07/12/2026 |
The offices are finished to a high specification, including comfort heating/cooling, kitchenette, WCs and shower facilities. Available Q4 2026
- Classe d’utilisation : B2
- Comprend 220 m² d’espace de bureau dédié
- Peut être associé à un ou plusieurs espaces supplémentaires pour obtenir jusqu’à 10 161 m² d’espace adjacent.
- Entreposage sécurisé
- Toilettes incluses dans le bail
- 37.5-50kN sqm floor loading
- 8.4-10m minimum clear internal height
- Electric loading doors
- 12-33.6m yard depths
Aperçu du bien
Six high-quality, flexible industrial and warehouse units with fully fitted first-floor offices. The ground floor includes a fitted reception, warehouse space with electric loading doors and natural light. The offices are finished to a high specification, including comfort heating/cooling, kitchenette, WCs and shower facilities.
Faits sur l’installation entrepôt



Présenté par
Axis Park | Blackhill Dr
Hum, une erreur s’est produite lors de l’envoi de votre message. Veuillez réessayer.
Merci ! Votre message a été envoyé.