Votre e-mail a été envoyé.
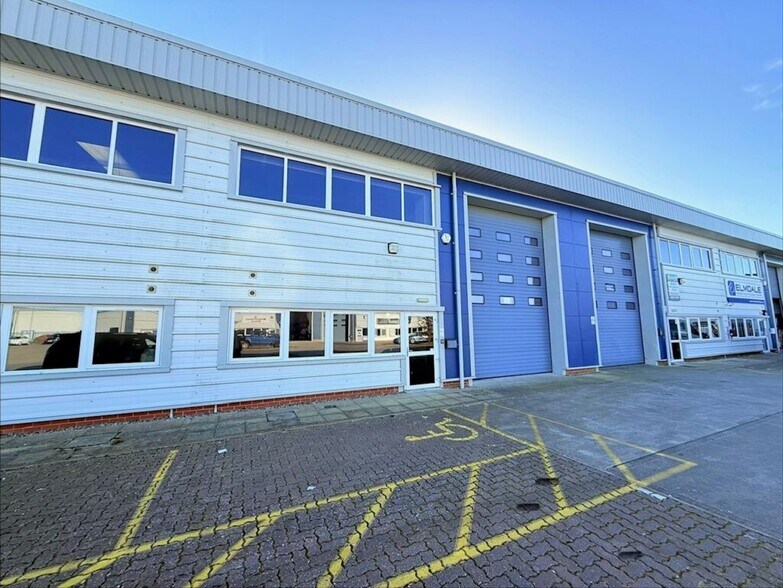
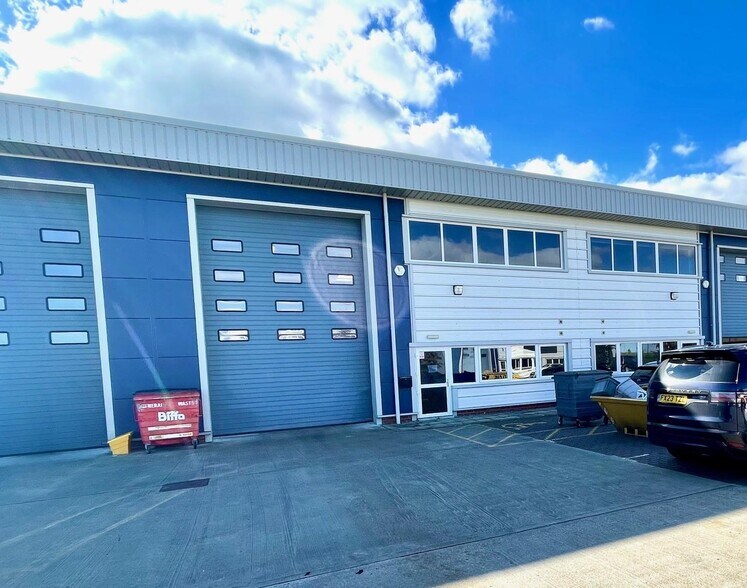
Blackfriars Ct Industriel/Logistique | 289–690 m² | À louer | Great Yarmouth NR31 7RQ
Certaines informations ont été traduites automatiquement.
Informations principales
- Within the Blackfriars Court development of high quality business units
- Fast and easy access to the both the A47 and the A146
- On the outskirts of Great Yarmouth
Caractéristiques
Tous les espaces disponibles(2)
Afficher les loyers en
- Espace
- Surface
- Durée
- Loyer
- Type de bien
- Aménagement
- Disponible
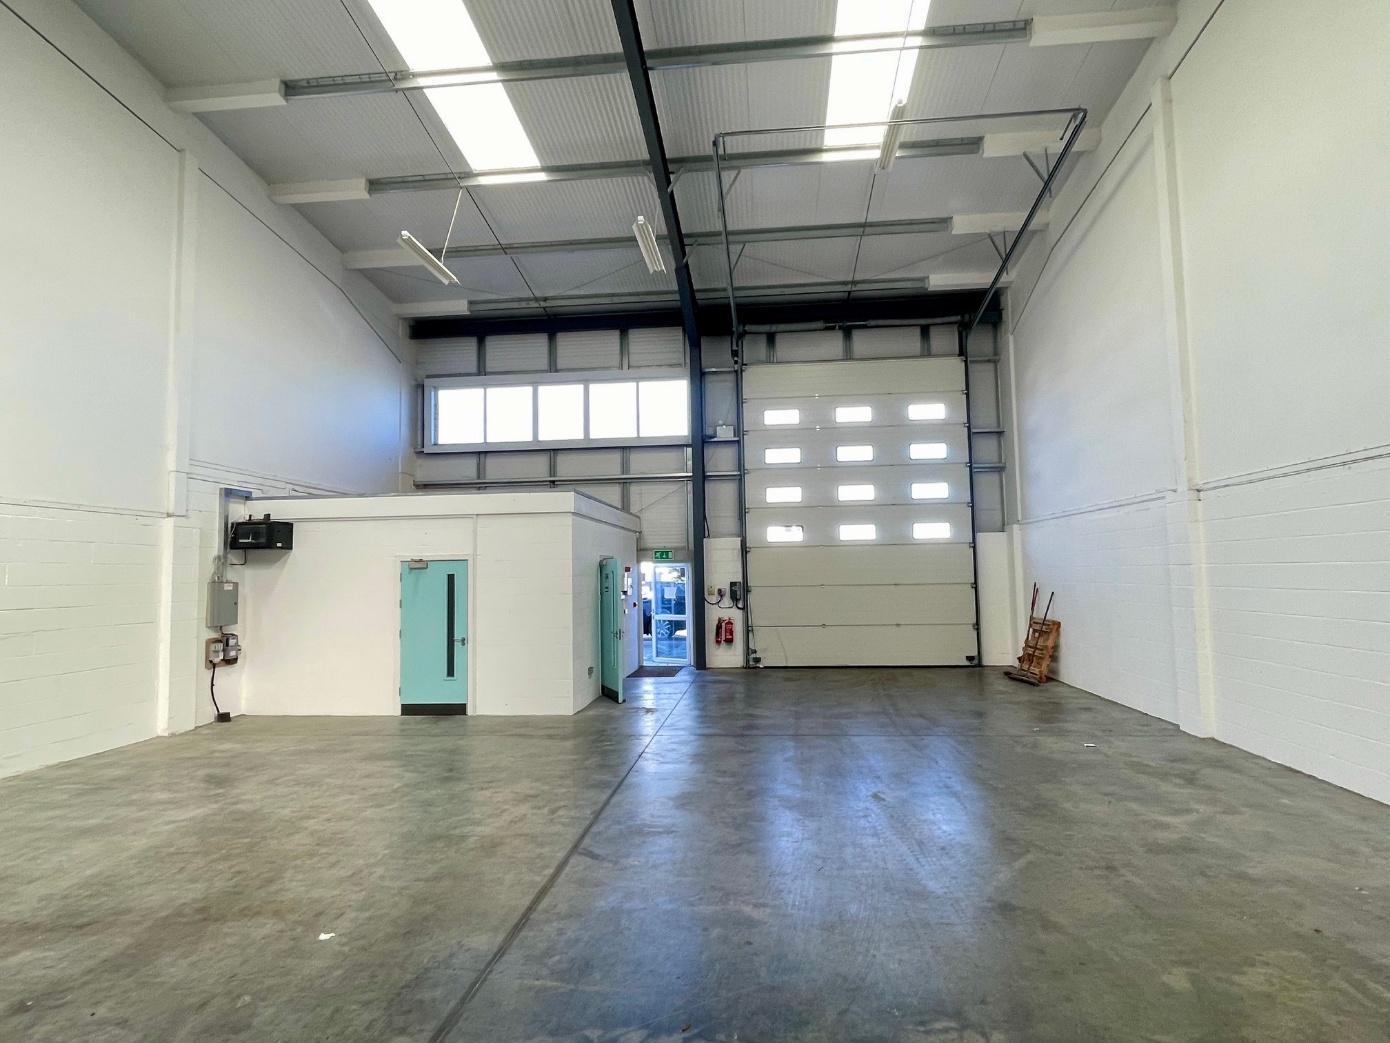


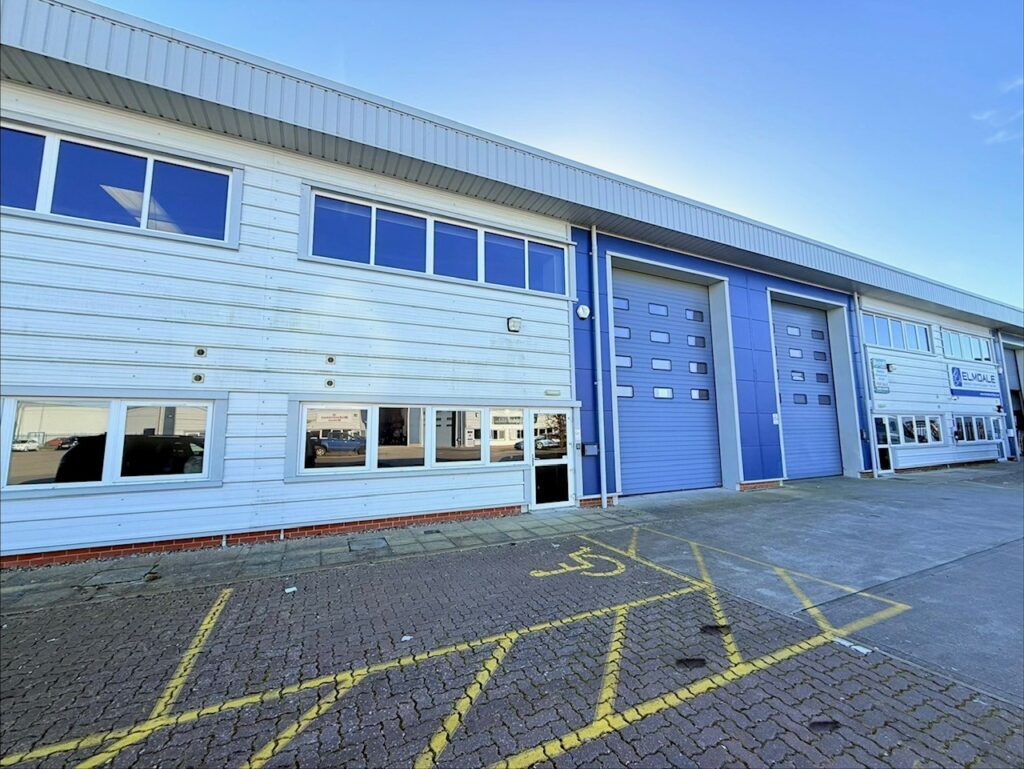
A mid terraced steel portal frame business unit finished to a high specification including the following: Warehouse - sealed concrete floor, LED lighting, 3 phase power supply, 6.31m min eaves and full height electric up and over door. Ground floor office - kitchen area and toilet. Externally- front forecourt and parking for up to five vehicles
- Classe d’utilisation : B2
- Stores automatiques
- 3 phase power supply
- Lumière naturelle
- LED lighting
- 6.31m min eaves
Les espaces 2 de cet immeuble doivent être loués ensemble, pour un total de 401 m² (Surface contiguë):
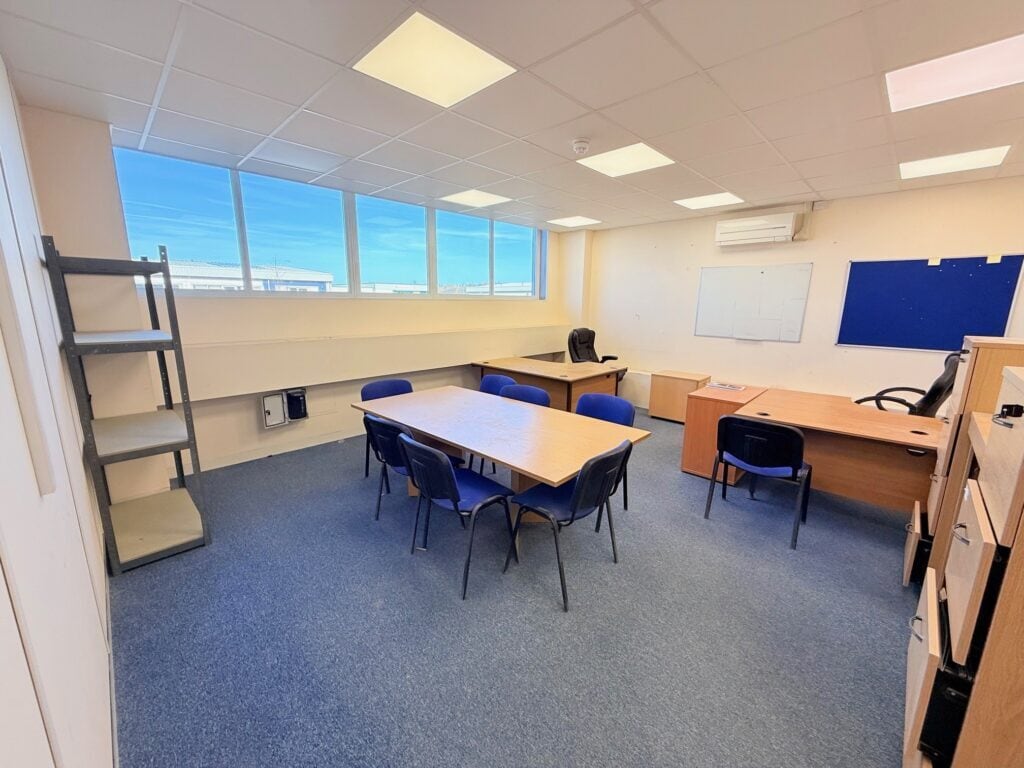


A mid-terraced steel portal frame business unit finished to a high specification and fitted out by the current tenant. The property comprises a warehouse with a sealed concrete floor, LED lighting, 3-phase power, 6.31m minimum eaves height and a full-height electric roller shutter door. The ground floor provides a reception area, kitchen, WC facilities and rear workshop, with a quality first floor mezzanine incorporating an office/meeting room and additional storage. Externally, the property benefits from a forecourt and parking for up to five vehicles.
- Classe d’utilisation : B2
- Lumière naturelle
- LED lighting
- 6.31m min eaves
- Comprend 343 m² d’espace de bureau dédié
- Stores automatiques
- 3 phase power supply
| Espace | Surface | Durée | Loyer | Type de bien | Aménagement | Disponible |
| RDC – Unit 6 | 289 m² | Négociable | 99,28 € /m²/an 8,27 € /m²/mois 28 705 € /an 2 392 € /mois | Industriel/Logistique | Espace brut | Maintenant |
| RDC – Unit 7, 1er étage – Unit 7 | 401 m² | Négociable | 76,07 € /m²/an 6,34 € /m²/mois 30 467 € /an 2 539 € /mois | Industriel/Logistique | Espace brut | Maintenant |
RDC – Unit 6
| Surface |
| 289 m² |
| Durée |
| Négociable |
| Loyer |
| 99,28 € /m²/an 8,27 € /m²/mois 28 705 € /an 2 392 € /mois |
| Type de bien |
| Industriel/Logistique |
| Aménagement |
| Espace brut |
| Disponible |
| Maintenant |
RDC – Unit 7, 1er étage – Unit 7
Les espaces 2 de cet immeuble doivent être loués ensemble, pour un total de 401 m² (Surface contiguë):
| Surface |
|
RDC – Unit 7 - 343 m²
1er étage – Unit 7 - 57 m²
|
| Durée |
| Négociable |
| Loyer |
| 76,07 € /m²/an 6,34 € /m²/mois 30 467 € /an 2 539 € /mois |
| Type de bien |
| Industriel/Logistique |
| Aménagement |
| Espace brut |
| Disponible |
| Maintenant |
RDC – Unit 6
| Surface | 289 m² |
| Durée | Négociable |
| Loyer | 99,28 € /m²/an |
| Type de bien | Industriel/Logistique |
| Aménagement | Espace brut |
| Disponible | Maintenant |
A mid terraced steel portal frame business unit finished to a high specification including the following: Warehouse - sealed concrete floor, LED lighting, 3 phase power supply, 6.31m min eaves and full height electric up and over door. Ground floor office - kitchen area and toilet. Externally- front forecourt and parking for up to five vehicles
- Classe d’utilisation : B2
- Lumière naturelle
- Stores automatiques
- LED lighting
- 3 phase power supply
- 6.31m min eaves
RDC – Unit 7, 1er étage – Unit 7
| Surface |
RDC – Unit 7 - 343 m²
1er étage – Unit 7 - 57 m²
|
| Durée | Négociable |
| Loyer | 76,07 € /m²/an |
| Type de bien | Industriel/Logistique |
| Aménagement | Espace brut |
| Disponible | Maintenant |
A mid-terraced steel portal frame business unit finished to a high specification and fitted out by the current tenant. The property comprises a warehouse with a sealed concrete floor, LED lighting, 3-phase power, 6.31m minimum eaves height and a full-height electric roller shutter door. The ground floor provides a reception area, kitchen, WC facilities and rear workshop, with a quality first floor mezzanine incorporating an office/meeting room and additional storage. Externally, the property benefits from a forecourt and parking for up to five vehicles.
- Classe d’utilisation : B2
- Comprend 343 m² d’espace de bureau dédié
- Lumière naturelle
- Stores automatiques
- LED lighting
- 3 phase power supply
- 6.31m min eaves
Aperçu du bien
The property is positioned within the Blackfriars Court development of high quality business units on Excalibur Road in the heart of Beacon Park on the outskirts of Great Yarmouth. Beacon Park is a prestigious business location home to a number of high profile engineering businesses including Pro-Serv, Probe Oil Tools and CIS, Nov Hydra Rig with Elmdale and Pentagon Freight. Beacon Park provides fast and easy access to the both the A47 and the A146. Great Yarmouth town centre and the deep water port facilities are also close by.
Faits sur l’installation entrepôt
Occupants
- Étage
- Nom de l’occupant
- Secteur d’activité
- RDC
- CEBO UK
- Exploitation minière, carrière et extraction de pétrole et de gaz
- RDC
- STS Defence
- Manufacture






Présenté par
Société non fournie
Blackfriars Ct
Hum, une erreur s’est produite lors de l’envoi de votre message. Veuillez réessayer.
Merci ! Votre message a été envoyé.