Votre e-mail a été envoyé.

Bishop Burton Industriel/Logistique | 90 m² | À louer | Bishop Burton HU17 8JN
Certaines informations ont été traduites automatiquement.
Informations principales
- Established mixed-use complex
- On-site parking provision
- Good access to A1079 corridor
Caractéristiques
Tous les espace disponibles(1)
Afficher les loyers en
- Espace
- Surface
- Durée
- Loyer
- Type de bien
- Aménagement
- Disponible
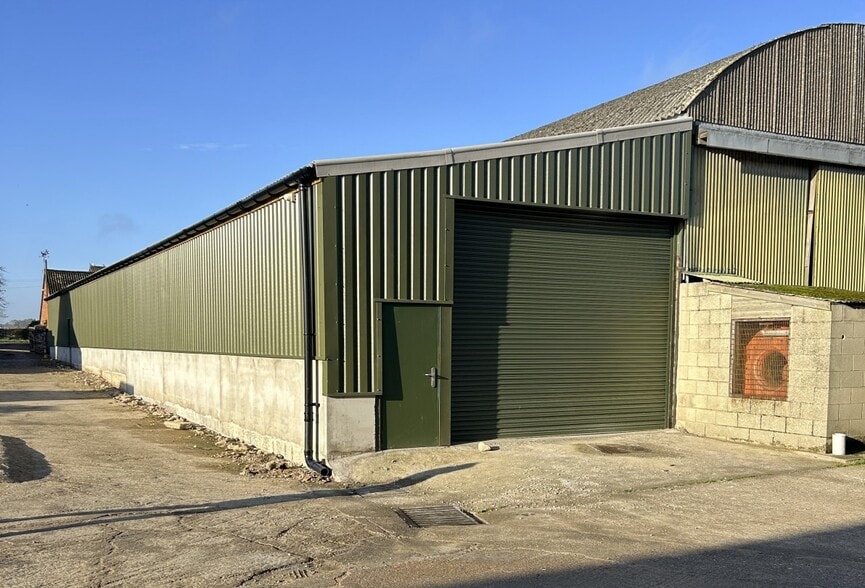
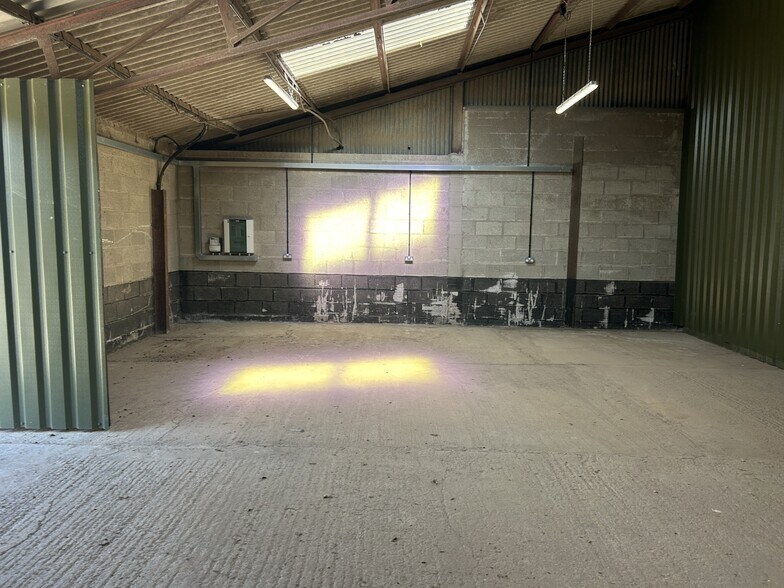
The available accommodation comprises a self-contained storage and workshop unit extending to approximately 964 sq ft. The unit is of steel portal frame construction and provides open-plan industrial accommodation with an average internal height of 4 metres, a vehicle access door of approximately 3 metres in height, electricity supply and the ability to accommodate three-phase power. Two dedicated parking spaces are included.
- Classe d’utilisation : B2
- 3m high vehicle access door
- 964 sq ft workshop unit
- Entreposage sécurisé
- 4m internal eaves height
| Espace | Surface | Durée | Loyer | Type de bien | Aménagement | Disponible |
| RDC | 90 m² | Négociable | 65,53 € /m²/an 5,46 € /m²/mois 5 869 € /an 489,05 € /mois | Industriel/Logistique | Espace brut | Maintenant |
RDC
| Surface |
| 90 m² |
| Durée |
| Négociable |
| Loyer |
| 65,53 € /m²/an 5,46 € /m²/mois 5 869 € /an 489,05 € /mois |
| Type de bien |
| Industriel/Logistique |
| Aménagement |
| Espace brut |
| Disponible |
| Maintenant |
RDC
| Surface | 90 m² |
| Durée | Négociable |
| Loyer | 65,53 € /m²/an |
| Type de bien | Industriel/Logistique |
| Aménagement | Espace brut |
| Disponible | Maintenant |
The available accommodation comprises a self-contained storage and workshop unit extending to approximately 964 sq ft. The unit is of steel portal frame construction and provides open-plan industrial accommodation with an average internal height of 4 metres, a vehicle access door of approximately 3 metres in height, electricity supply and the ability to accommodate three-phase power. Two dedicated parking spaces are included.
- Classe d’utilisation : B2
- Entreposage sécurisé
- 3m high vehicle access door
- 4m internal eaves height
- 964 sq ft workshop unit
Aperçu du bien
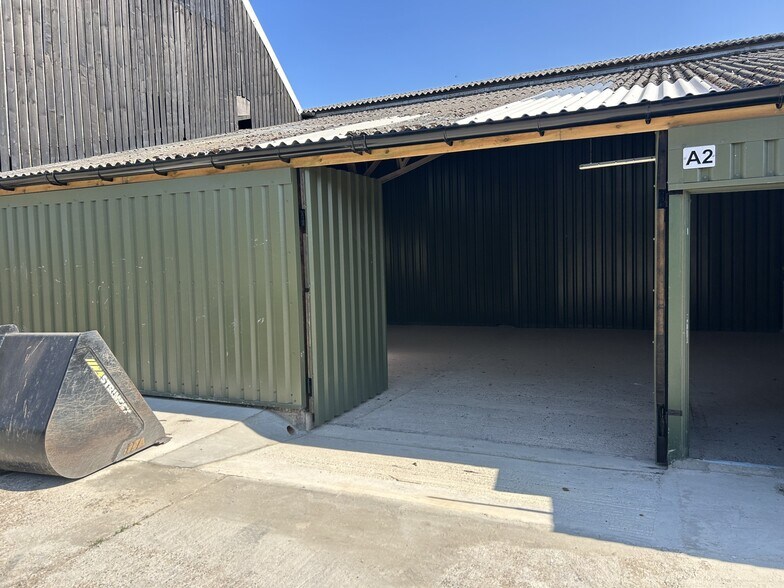
The property forms part of a mixed-use commercial complex located in Bishop Burton, to the west of Beverley. The development comprises a range of commercial buildings with direct access to the regional road network via the nearby A1079 York to Hull Road. The unit is of single-storey steel portal frame construction and is suited to a variety of industrial, workshop and storage occupiers.
Faits sur l’installation entrepôt


Présenté par
Bishop Burton
Hum, une erreur s’est produite lors de l’envoi de votre message. Veuillez réessayer.
Merci ! Votre message a été envoyé.