Votre e-mail a été envoyé.

Precision 2 Business Park Bingham Rd Industriel/Logistique | 71–423 m² | À louer | Sittingbourne ME10 3TR
Certaines informations ont été traduites automatiquement.
Informations principales
- New Build Units.
- New Leases Available.
- Units From 759 sq ft.
- Suspended Ceilings.
- Rent From £15,000 per annum or from £300,000 Freehold.
- EPC - 'B'.
- LED Lighting.
Caractéristiques
Tous les espaces disponibles(6)
Afficher les loyers en
- Espace
- Surface
- Durée
- Loyer
- Type de bien
- Aménagement
- Disponible
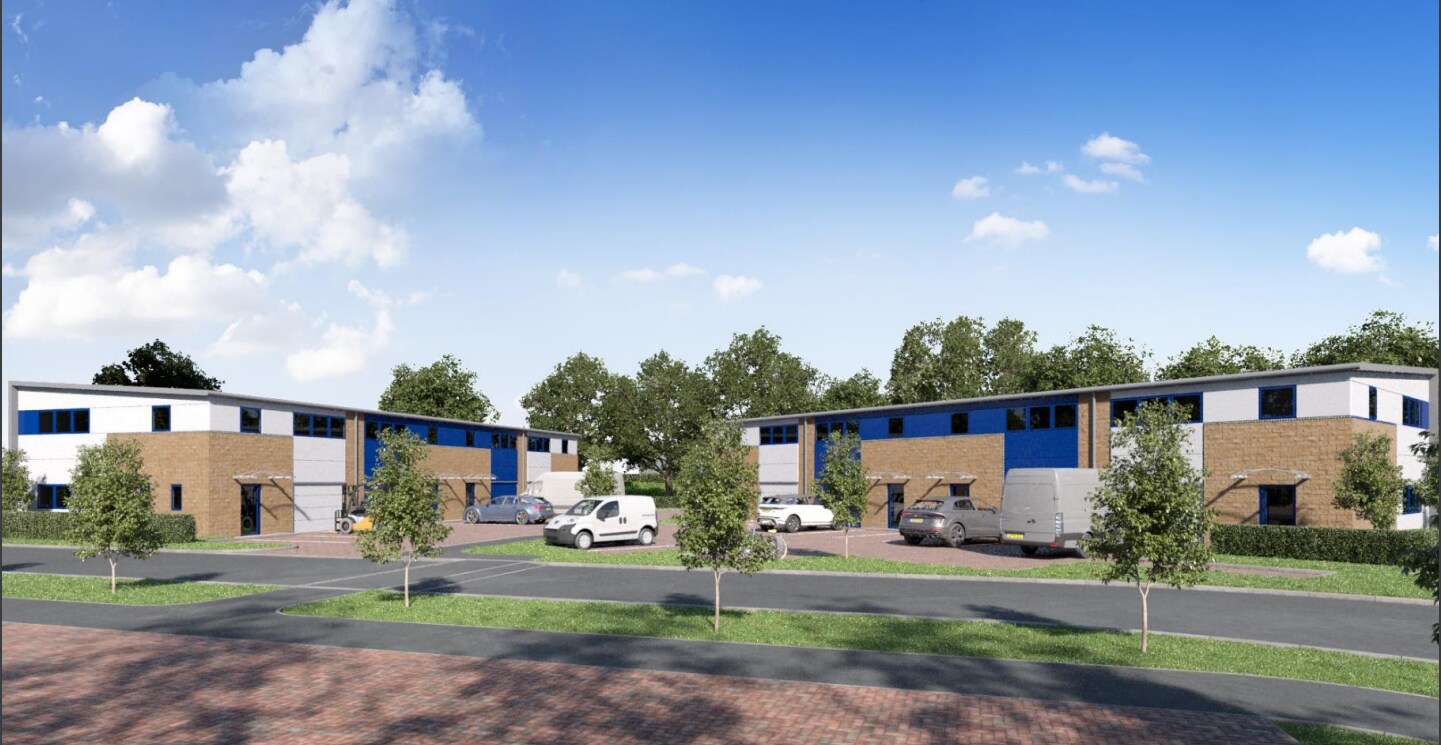
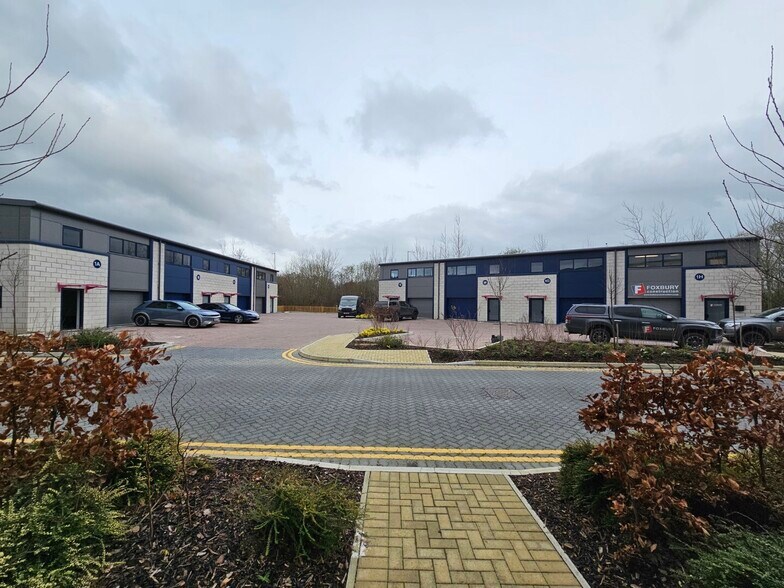
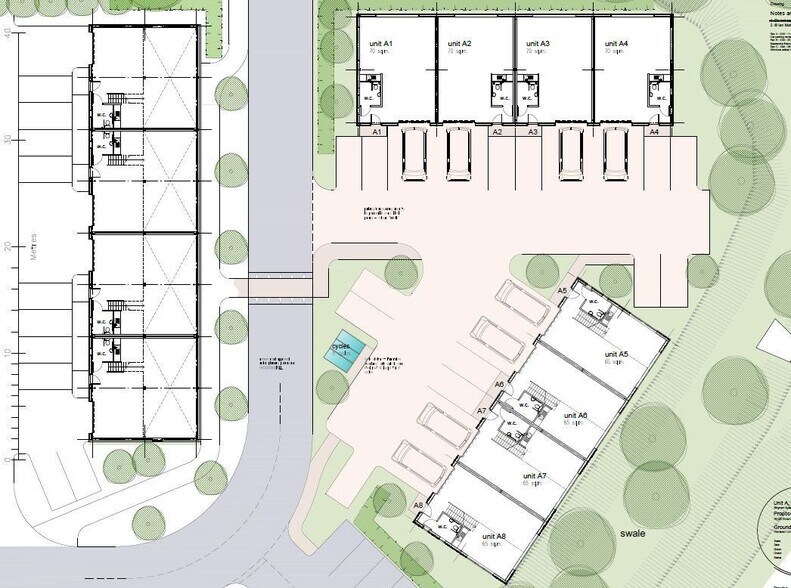
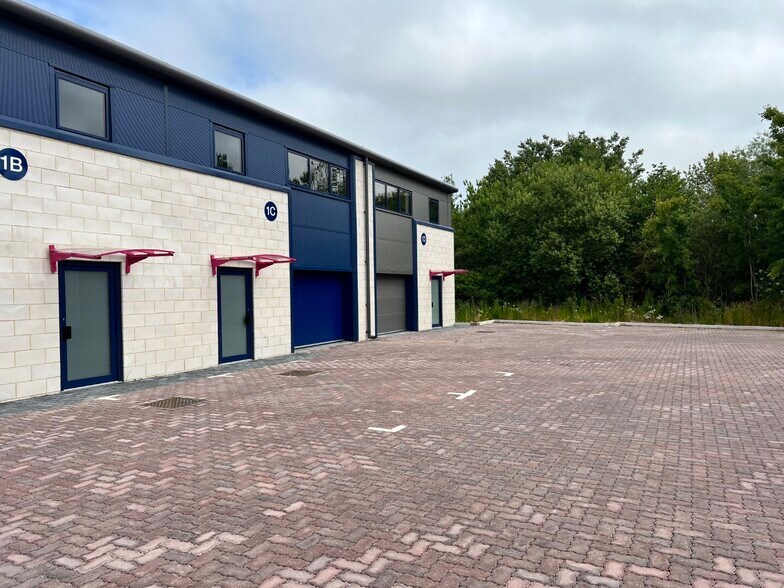
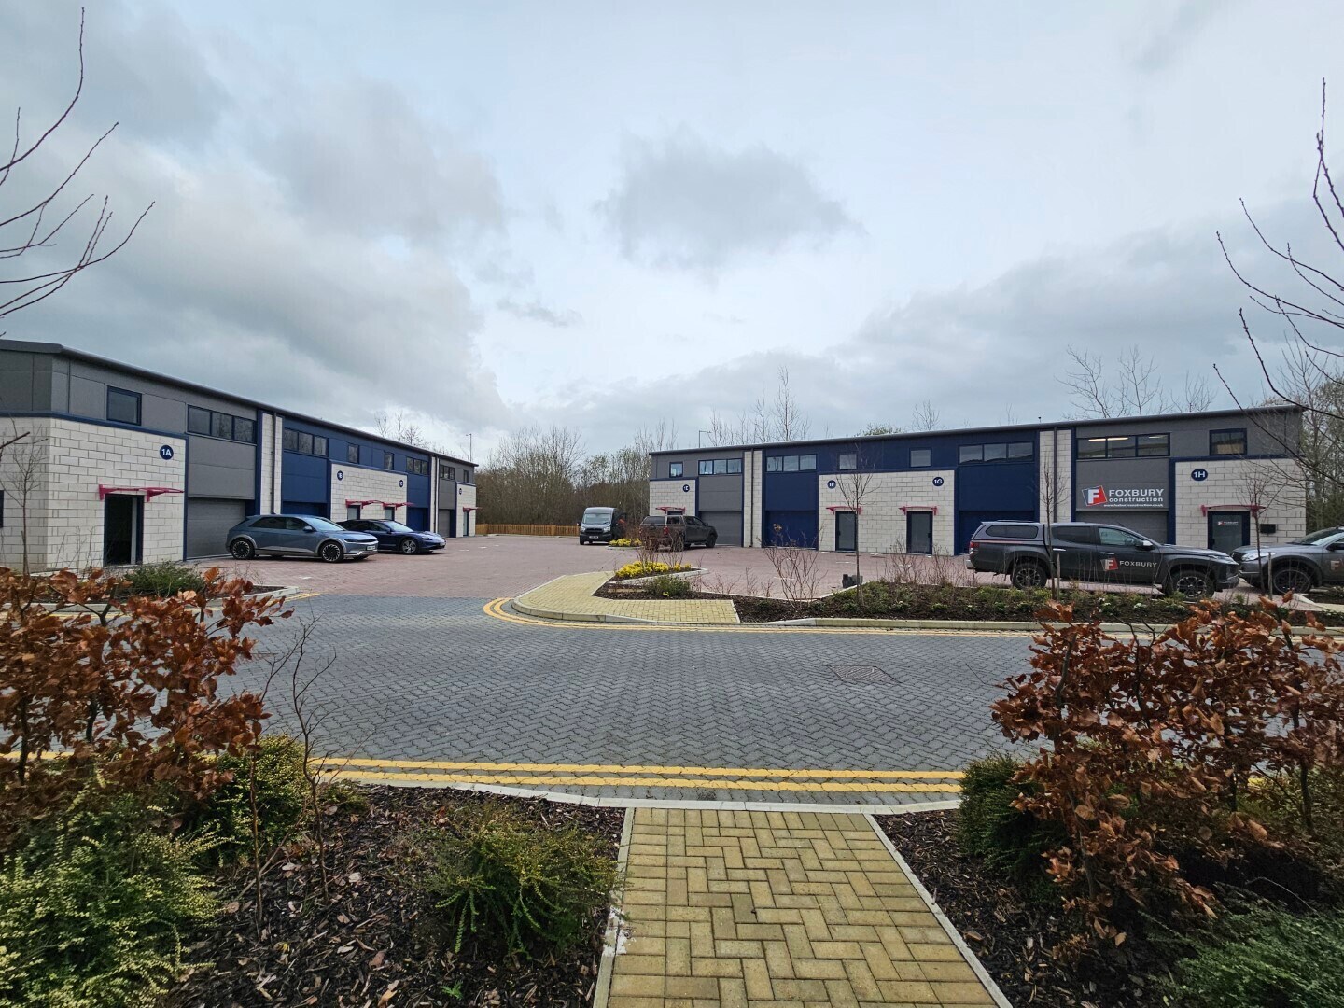
This development is the second phase of the successful Precision 2 Business Park Estate and provides new two storey business units from 1,400 sq ft over the two floors and will provide 8 units in total. The units are constructed of a steel portal frame with insulated steel cladding and roofs, each benefitting from a loading door and a separate personnel door. Each unit will have ground floor storage/workshop area, WC, kitchenette and first floor open plan office/storage space. Each unit has car parking spaces.
- Classe d’utilisation : B2
- Peut être associé à un ou plusieurs espaces supplémentaires pour obtenir jusqu’à 423 m² d’espace adjacent.
- Stores automatiques
- Espace en excellent état
- Cuisine
- Toilettes incluses dans le bail
This development is the second phase of the successful Precision 2 Business Park Estate and provides new two storey business units from 1,400 sq ft over the two floors and will provide 8 units in total. The units are constructed of a steel portal frame with insulated steel cladding and roofs, each benefitting from a loading door and a separate personnel door. Each unit will have ground floor storage/workshop area, WC, kitchenette and first floor open plan office/storage space. Each unit has car parking spaces.
- Classe d’utilisation : B2
- Peut être associé à un ou plusieurs espaces supplémentaires pour obtenir jusqu’à 423 m² d’espace adjacent.
- Stores automatiques
- New lease available
- Espace en excellent état
- Cuisine
- Toilettes incluses dans le bail
This development is the second phase of the successful Precision 2 Business Park Estate and provides new two storey business units from 1,400 sq ft over the two floors and will provide 8 units in total. The units are constructed of a steel portal frame with insulated steel cladding and roofs, each benefitting from a loading door and a separate personnel door. Each unit will have ground floor storage/workshop area, WC, kitchenette and first floor open plan office/storage space. Each unit has car parking spaces.
- Classe d’utilisation : B2
- Peut être associé à un ou plusieurs espaces supplémentaires pour obtenir jusqu’à 423 m² d’espace adjacent.
- Stores automatiques
- Espace en excellent état
- Cuisine
- Toilettes incluses dans le bail
This development is the second phase of the successful Precision 2 Business Park Estate and provides new two storey business units from 1,400 sq ft over the two floors and will provide 8 units in total. The units are constructed of a steel portal frame with insulated steel cladding and roofs, each benefitting from a loading door and a separate personnel door. Each unit will have ground floor storage/workshop area, WC, kitchenette and first floor open plan office/storage space. Each unit has car parking spaces.
- Classe d’utilisation : B2
- Espace en excellent état
- Cuisine
- Toilettes incluses dans le bail
- Comprend 71 m² d’espace de bureau dédié
- Peut être associé à un ou plusieurs espaces supplémentaires pour obtenir jusqu’à 423 m² d’espace adjacent.
- Stores automatiques
This development is the second phase of the successful Precision 2 Business Park Estate and provides new two storey business units from 1,400 sq ft over the two floors and will provide 8 units in total. The units are constructed of a steel portal frame with insulated steel cladding and roofs, each benefitting from a loading door and a separate personnel door. Each unit will have ground floor storage/workshop area, WC, kitchenette and first floor open plan office/storage space. Each unit has car parking spaces.
- Classe d’utilisation : B2
- Espace en excellent état
- Cuisine
- Toilettes incluses dans le bail
- Comprend 71 m² d’espace de bureau dédié
- Peut être associé à un ou plusieurs espaces supplémentaires pour obtenir jusqu’à 423 m² d’espace adjacent.
- Stores automatiques
This development is the second phase of the successful Precision 2 Business Park Estate and provides new two storey business units from 1,400 sq ft over the two floors and will provide 8 units in total. The units are constructed of a steel portal frame with insulated steel cladding and roofs, each benefitting from a loading door and a separate personnel door. Each unit will have ground floor storage/workshop area, WC, kitchenette and first floor open plan office/storage space. Each unit has car parking spaces.
- Classe d’utilisation : B2
- Espace en excellent état
- Cuisine
- Toilettes incluses dans le bail
- Comprend 71 m² d’espace de bureau dédié
- Peut être associé à un ou plusieurs espaces supplémentaires pour obtenir jusqu’à 423 m² d’espace adjacent.
- Stores automatiques
| Espace | Surface | Durée | Loyer | Type de bien | Aménagement | Disponible |
| RDC – 1A | 71 m² | Négociable | 156,87 € /m²/an 13,07 € /m²/mois 11 061 € /an 921,78 € /mois | Industriel/Logistique | Espace brut | En attente |
| RDC – 1B | 71 m² | Négociable | 156,87 € /m²/an 13,07 € /m²/mois 11 061 € /an 921,78 € /mois | Industriel/Logistique | Espace brut | Maintenant |
| RDC – 1C | 71 m² | Négociable | 156,87 € /m²/an 13,07 € /m²/mois 11 061 € /an 921,78 € /mois | Industriel/Logistique | Espace brut | Maintenant |
| 1er étage – 1A | 71 m² | Négociable | 156,87 € /m²/an 13,07 € /m²/mois 11 061 € /an 921,78 € /mois | Industriel/Logistique | Espace brut | Maintenant |
| 1er étage – 1B | 71 m² | Négociable | 156,87 € /m²/an 13,07 € /m²/mois 11 061 € /an 921,78 € /mois | Industriel/Logistique | Espace brut | Maintenant |
| 1er étage – 1C | 71 m² | Négociable | 156,87 € /m²/an 13,07 € /m²/mois 11 061 € /an 921,78 € /mois | Industriel/Logistique | Espace brut | Maintenant |
RDC – 1A
| Surface |
| 71 m² |
| Durée |
| Négociable |
| Loyer |
| 156,87 € /m²/an 13,07 € /m²/mois 11 061 € /an 921,78 € /mois |
| Type de bien |
| Industriel/Logistique |
| Aménagement |
| Espace brut |
| Disponible |
| En attente |
RDC – 1B
| Surface |
| 71 m² |
| Durée |
| Négociable |
| Loyer |
| 156,87 € /m²/an 13,07 € /m²/mois 11 061 € /an 921,78 € /mois |
| Type de bien |
| Industriel/Logistique |
| Aménagement |
| Espace brut |
| Disponible |
| Maintenant |
RDC – 1C
| Surface |
| 71 m² |
| Durée |
| Négociable |
| Loyer |
| 156,87 € /m²/an 13,07 € /m²/mois 11 061 € /an 921,78 € /mois |
| Type de bien |
| Industriel/Logistique |
| Aménagement |
| Espace brut |
| Disponible |
| Maintenant |
1er étage – 1A
| Surface |
| 71 m² |
| Durée |
| Négociable |
| Loyer |
| 156,87 € /m²/an 13,07 € /m²/mois 11 061 € /an 921,78 € /mois |
| Type de bien |
| Industriel/Logistique |
| Aménagement |
| Espace brut |
| Disponible |
| Maintenant |
1er étage – 1B
| Surface |
| 71 m² |
| Durée |
| Négociable |
| Loyer |
| 156,87 € /m²/an 13,07 € /m²/mois 11 061 € /an 921,78 € /mois |
| Type de bien |
| Industriel/Logistique |
| Aménagement |
| Espace brut |
| Disponible |
| Maintenant |
1er étage – 1C
| Surface |
| 71 m² |
| Durée |
| Négociable |
| Loyer |
| 156,87 € /m²/an 13,07 € /m²/mois 11 061 € /an 921,78 € /mois |
| Type de bien |
| Industriel/Logistique |
| Aménagement |
| Espace brut |
| Disponible |
| Maintenant |
RDC – 1A
| Surface | 71 m² |
| Durée | Négociable |
| Loyer | 156,87 € /m²/an |
| Type de bien | Industriel/Logistique |
| Aménagement | Espace brut |
| Disponible | En attente |
This development is the second phase of the successful Precision 2 Business Park Estate and provides new two storey business units from 1,400 sq ft over the two floors and will provide 8 units in total. The units are constructed of a steel portal frame with insulated steel cladding and roofs, each benefitting from a loading door and a separate personnel door. Each unit will have ground floor storage/workshop area, WC, kitchenette and first floor open plan office/storage space. Each unit has car parking spaces.
- Classe d’utilisation : B2
- Espace en excellent état
- Peut être associé à un ou plusieurs espaces supplémentaires pour obtenir jusqu’à 423 m² d’espace adjacent.
- Cuisine
- Stores automatiques
- Toilettes incluses dans le bail
RDC – 1B
| Surface | 71 m² |
| Durée | Négociable |
| Loyer | 156,87 € /m²/an |
| Type de bien | Industriel/Logistique |
| Aménagement | Espace brut |
| Disponible | Maintenant |
This development is the second phase of the successful Precision 2 Business Park Estate and provides new two storey business units from 1,400 sq ft over the two floors and will provide 8 units in total. The units are constructed of a steel portal frame with insulated steel cladding and roofs, each benefitting from a loading door and a separate personnel door. Each unit will have ground floor storage/workshop area, WC, kitchenette and first floor open plan office/storage space. Each unit has car parking spaces.
- Classe d’utilisation : B2
- Espace en excellent état
- Peut être associé à un ou plusieurs espaces supplémentaires pour obtenir jusqu’à 423 m² d’espace adjacent.
- Cuisine
- Stores automatiques
- Toilettes incluses dans le bail
- New lease available
RDC – 1C
| Surface | 71 m² |
| Durée | Négociable |
| Loyer | 156,87 € /m²/an |
| Type de bien | Industriel/Logistique |
| Aménagement | Espace brut |
| Disponible | Maintenant |
This development is the second phase of the successful Precision 2 Business Park Estate and provides new two storey business units from 1,400 sq ft over the two floors and will provide 8 units in total. The units are constructed of a steel portal frame with insulated steel cladding and roofs, each benefitting from a loading door and a separate personnel door. Each unit will have ground floor storage/workshop area, WC, kitchenette and first floor open plan office/storage space. Each unit has car parking spaces.
- Classe d’utilisation : B2
- Espace en excellent état
- Peut être associé à un ou plusieurs espaces supplémentaires pour obtenir jusqu’à 423 m² d’espace adjacent.
- Cuisine
- Stores automatiques
- Toilettes incluses dans le bail
1er étage – 1A
| Surface | 71 m² |
| Durée | Négociable |
| Loyer | 156,87 € /m²/an |
| Type de bien | Industriel/Logistique |
| Aménagement | Espace brut |
| Disponible | Maintenant |
This development is the second phase of the successful Precision 2 Business Park Estate and provides new two storey business units from 1,400 sq ft over the two floors and will provide 8 units in total. The units are constructed of a steel portal frame with insulated steel cladding and roofs, each benefitting from a loading door and a separate personnel door. Each unit will have ground floor storage/workshop area, WC, kitchenette and first floor open plan office/storage space. Each unit has car parking spaces.
- Classe d’utilisation : B2
- Comprend 71 m² d’espace de bureau dédié
- Espace en excellent état
- Peut être associé à un ou plusieurs espaces supplémentaires pour obtenir jusqu’à 423 m² d’espace adjacent.
- Cuisine
- Stores automatiques
- Toilettes incluses dans le bail
1er étage – 1B
| Surface | 71 m² |
| Durée | Négociable |
| Loyer | 156,87 € /m²/an |
| Type de bien | Industriel/Logistique |
| Aménagement | Espace brut |
| Disponible | Maintenant |
This development is the second phase of the successful Precision 2 Business Park Estate and provides new two storey business units from 1,400 sq ft over the two floors and will provide 8 units in total. The units are constructed of a steel portal frame with insulated steel cladding and roofs, each benefitting from a loading door and a separate personnel door. Each unit will have ground floor storage/workshop area, WC, kitchenette and first floor open plan office/storage space. Each unit has car parking spaces.
- Classe d’utilisation : B2
- Comprend 71 m² d’espace de bureau dédié
- Espace en excellent état
- Peut être associé à un ou plusieurs espaces supplémentaires pour obtenir jusqu’à 423 m² d’espace adjacent.
- Cuisine
- Stores automatiques
- Toilettes incluses dans le bail
1er étage – 1C
| Surface | 71 m² |
| Durée | Négociable |
| Loyer | 156,87 € /m²/an |
| Type de bien | Industriel/Logistique |
| Aménagement | Espace brut |
| Disponible | Maintenant |
This development is the second phase of the successful Precision 2 Business Park Estate and provides new two storey business units from 1,400 sq ft over the two floors and will provide 8 units in total. The units are constructed of a steel portal frame with insulated steel cladding and roofs, each benefitting from a loading door and a separate personnel door. Each unit will have ground floor storage/workshop area, WC, kitchenette and first floor open plan office/storage space. Each unit has car parking spaces.
- Classe d’utilisation : B2
- Comprend 71 m² d’espace de bureau dédié
- Espace en excellent état
- Peut être associé à un ou plusieurs espaces supplémentaires pour obtenir jusqu’à 423 m² d’espace adjacent.
- Cuisine
- Stores automatiques
- Toilettes incluses dans le bail
Aperçu du bien
Le développement est situé dans un endroit bien en vue à la jonction de Swale Way et Bingham Road, dans le très populaire parc d'affaires Eurolink, qui a bénéficié de l'ouverture de la route de distribution A249 offrant un accès direct à la M2, à la M20, au port de Sheerness et au réseau autoroutier national.
Faits sur l’installation entrepôt


Présenté par
Precision 2 Business Park | Bingham Rd
Hum, une erreur s’est produite lors de l’envoi de votre message. Veuillez réessayer.
Merci ! Votre message a été envoyé.