Connectez-vous/S’inscrire
Votre e-mail a été envoyé.
Bilton Court Bilton Way Industriel/Logistique | 315 m² | À louer | Luton LU1 1LX
Certaines informations ont été traduites automatiquement.
Informations principales
- The estate itself benefits from excellent transport links, with Junction 11 of the M1 approximately 1.5 miles from the site and Junction 21 of the M25
- 5 miles from J11 of the M1 and provides easy access to Luton Town Centre
- Luton Railway Station 1.9 miles, Luton Airport Parkway Station 3.2 miles and London Luton Airport 4.5 miles
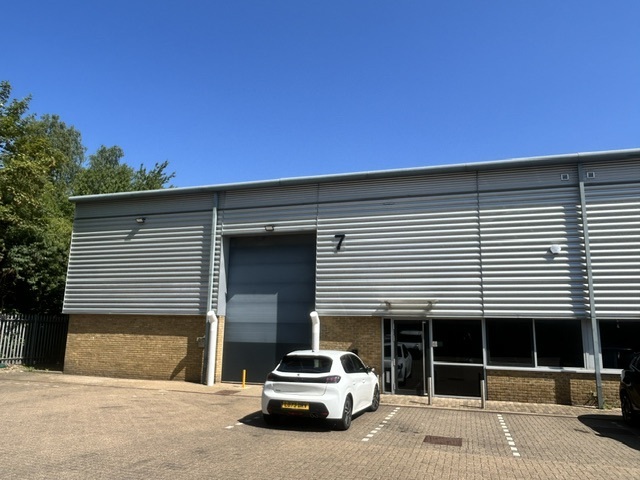
- The property is an end of terrace modern industrial unit with office accommodation and allocated parking
Caractéristiques
Hauteur libre
5,99 m (19’8”)
Accès plain-pied
3
Portes de quai de chargement extérieures
1
Places de stationnement standard
10
Tous les espace disponibles(1)
Afficher les loyers en
- Espace
- Surface
- Durée
- Loyer
- Type de bien
- Aménagement
- Disponible


Terms Available by way of a new FRI lease for a term to be agreed. VAT is payable
- Classe d’utilisation : B2
- Parking and Loading area to front
- Electric Roller Shutter
- 6m Eaves
| Espace | Surface | Durée | Loyer | Type de bien | Aménagement | Disponible |
| RDC – 7 | 315 m² | Négociable | Sur demande Sur demande Sur demande Sur demande | Industriel/Logistique | Construction partielle | Maintenant |
RDC – 7
| Surface |
| 315 m² |
| Durée |
| Négociable |
| Loyer |
| Sur demande Sur demande Sur demande Sur demande |
| Type de bien |
| Industriel/Logistique |
| Aménagement |
| Construction partielle |
| Disponible |
| Maintenant |
1 sur 3
Vidéos
Visite extérieure 3D Matterport
Visite 3D
Photos
Street view
Rue
Carte
RDC – 7
| Surface | 315 m² |
| Durée | Négociable |
| Loyer | Sur demande |
| Type de bien | Industriel/Logistique |
| Aménagement | Construction partielle |
| Disponible | Maintenant |
Terms Available by way of a new FRI lease for a term to be agreed. VAT is payable
- Classe d’utilisation : B2
- Electric Roller Shutter
- Parking and Loading area to front
- 6m Eaves
Aperçu du bien
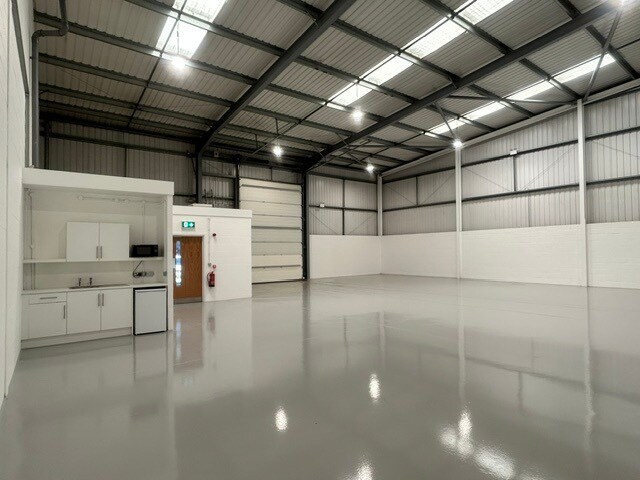
The property is an end of terrace modern industrial unit with office accommodation and allocated parking Electric Roller Shutter Parking and Loading area to front 6m Eaves Office, WC and Kitchenette Facilities
Faits sur l’installation entrepôt
Surface de l’immeuble
1 166 m²
Surface du lot
0,73 ha
Année de construction
1995
Développement et livraisons
Acier
Eau
Ville
Égout
Ville
Chauffage
Électrique
Occupants
- Étage
- Nom de l’occupant
- Secteur d’activité
- Multi
- Adroit Provision Engineering Ltd
- Services professionnels, scientifiques et techniques
- RDC
- Fernley (Heathrow) Ltd
- -
- RDC
- LCB Group
- Construction
1 1




1 sur 2
Vidéos
Visite extérieure 3D Matterport
Visite 3D
Photos
Street view
Rue
Carte
1 sur 1

Présenté par
Société non fournie
Bilton Court | Bilton Way
Vous êtes déjà membre ? Connectez-vous
Hum, une erreur s’est produite lors de l’envoi de votre message. Veuillez réessayer.
Merci ! Votre message a été envoyé.