Votre e-mail a été envoyé.


Block Four Bilston Rd Industriel/Logistique | 8 338 m² | À louer | Wednesbury WS10 7JN
Certaines informations ont été traduites automatiquement.
Informations principales
- Good road communications
- Gated entrance
- Large yard and car parking area
- Well-known, established business location
Caractéristiques
Tous les espace disponibles(1)
Afficher les loyers en
- Espace
- Surface
- Durée
- Loyer
- Type de bien
- Aménagement
- Disponible
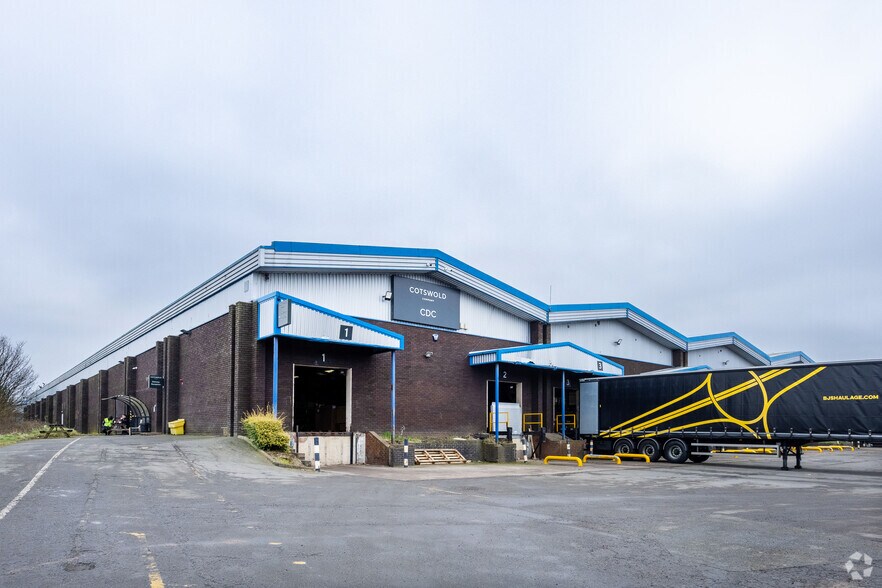
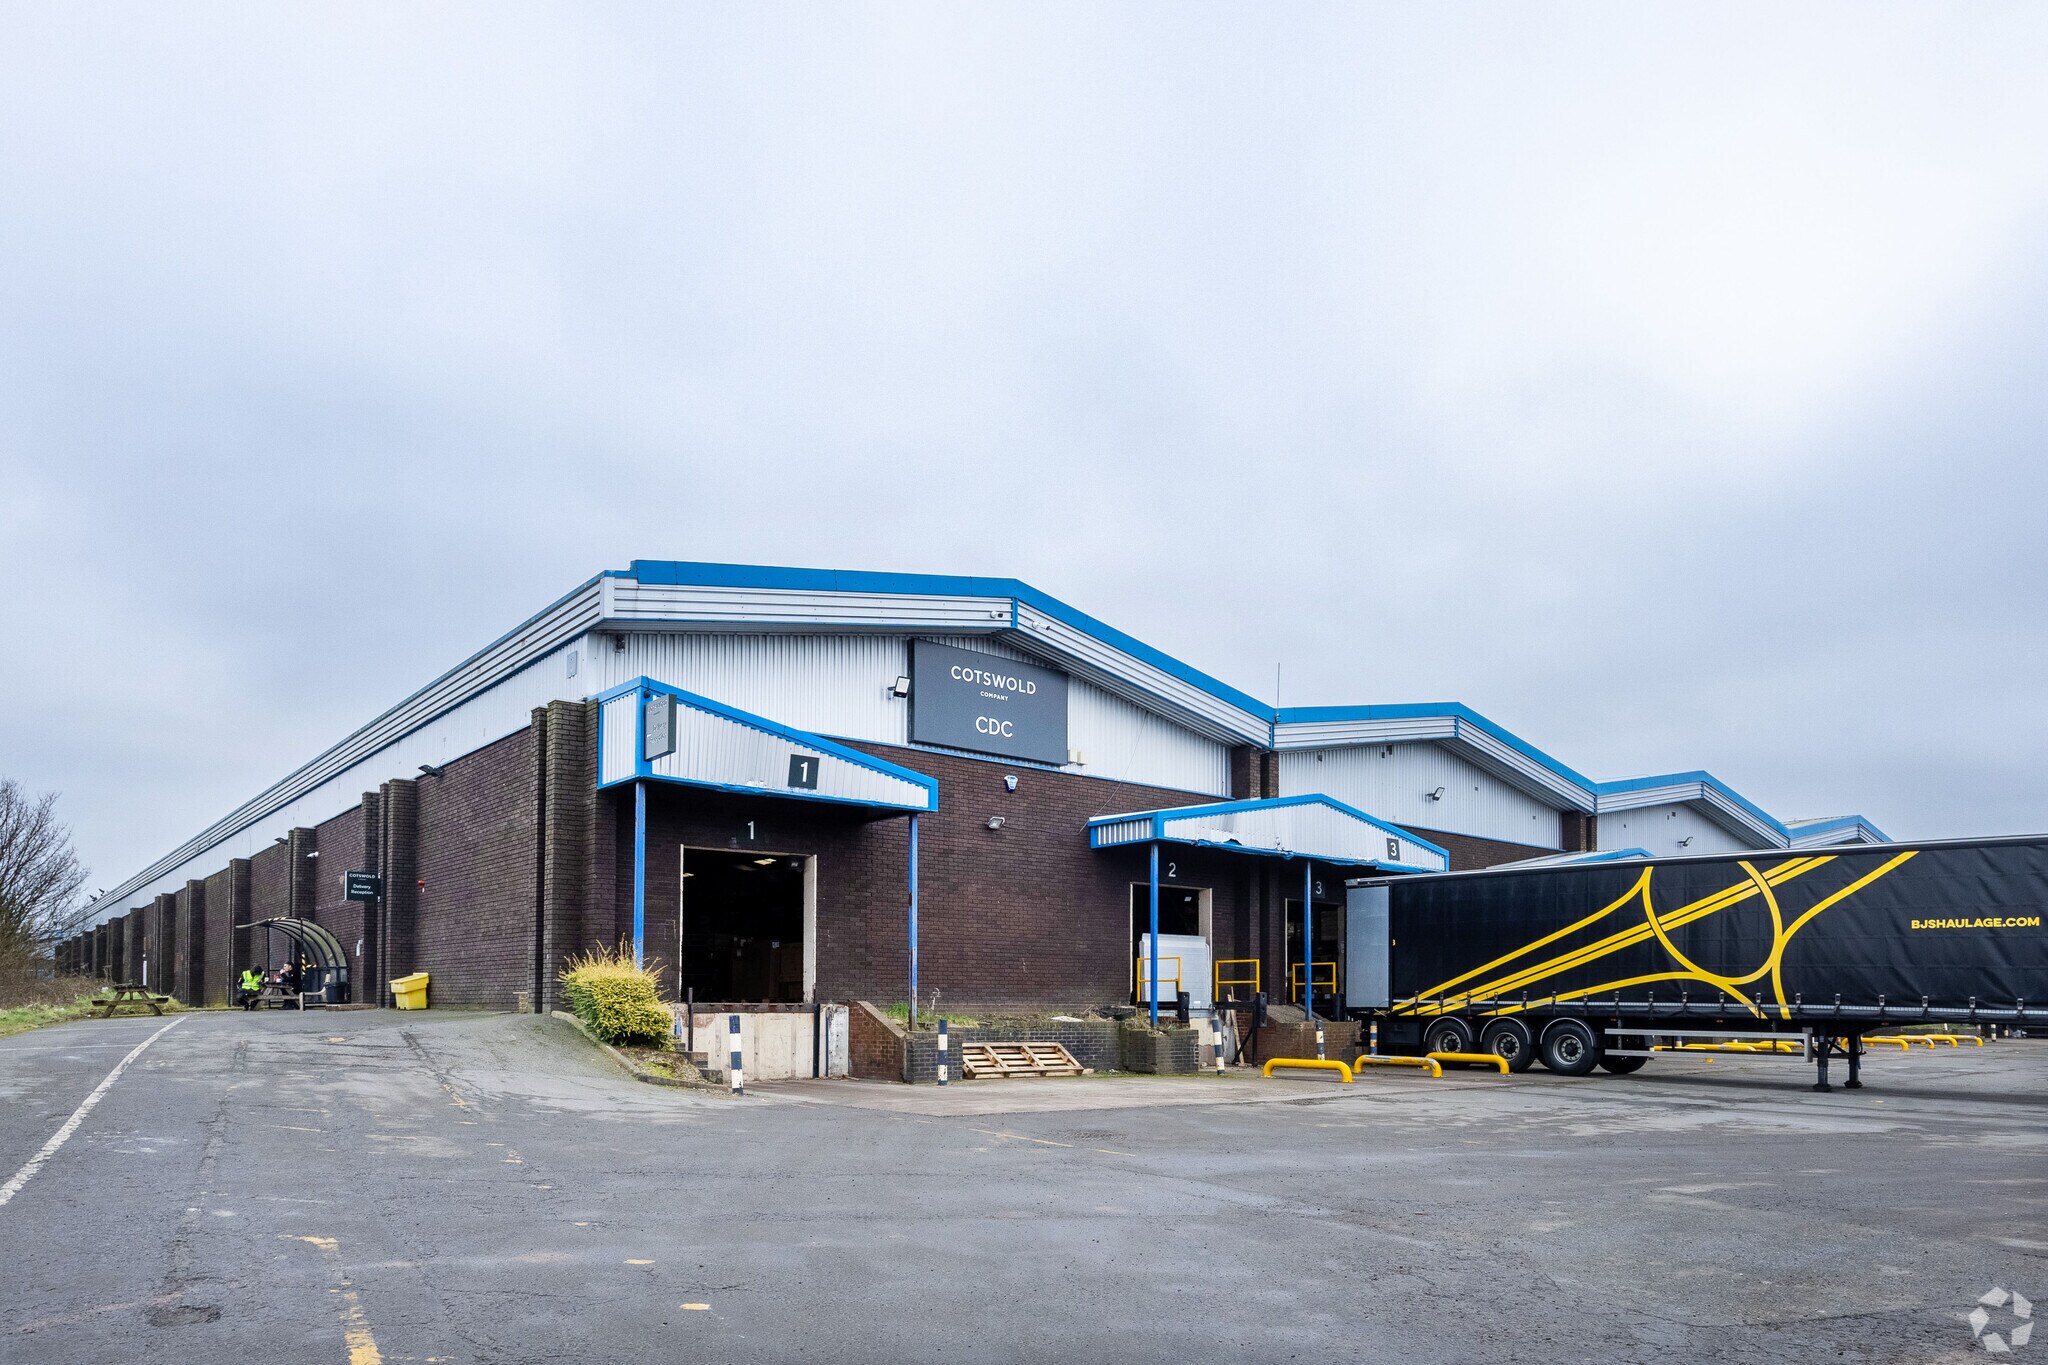
The units are of steel portal frame construction, with part profile clad external elevations with lined roofs incorporating translucent rooflights.The units benefit from a large yard and car parking area. The units are available on a new full repairing and insuring lease for a term to be agreed.
- Classe d’utilisation : B2
- Entreposage sécurisé
- Toilettes dans les parties communes
- Large yard
- Système de sécurité
- Stores automatiques
- Excellent site security provision
- Roller shutter doors
| Espace | Surface | Durée | Loyer | Type de bien | Aménagement | Disponible |
| RDC | 8 338 m² | Négociable | Sur demande Sur demande Sur demande Sur demande | Industriel/Logistique | Espace brut | En attente |
RDC
| Surface |
| 8 338 m² |
| Durée |
| Négociable |
| Loyer |
| Sur demande Sur demande Sur demande Sur demande |
| Type de bien |
| Industriel/Logistique |
| Aménagement |
| Espace brut |
| Disponible |
| En attente |
RDC
| Surface | 8 338 m² |
| Durée | Négociable |
| Loyer | Sur demande |
| Type de bien | Industriel/Logistique |
| Aménagement | Espace brut |
| Disponible | En attente |
The units are of steel portal frame construction, with part profile clad external elevations with lined roofs incorporating translucent rooflights.The units benefit from a large yard and car parking area. The units are available on a new full repairing and insuring lease for a term to be agreed.
- Classe d’utilisation : B2
- Système de sécurité
- Entreposage sécurisé
- Stores automatiques
- Toilettes dans les parties communes
- Excellent site security provision
- Large yard
- Roller shutter doors
Aperçu du bien
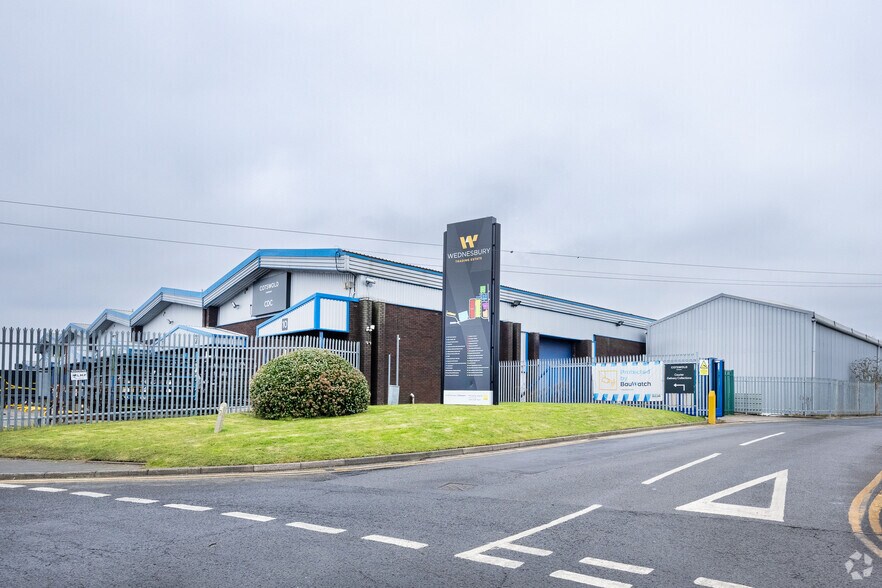
The units are of steel portal frame construction, with part profile clad external elevations with lined roofs incorporating translucent rooflights. Wednesbury Trading Estate is situated between the main A41 Black Country New Road and Holyhead Road and the A462 Darlaston Road, Wednesbury. The main entrance to the estate is of Patent Shaft Roundabout, opposite Britannia Park, with a secondary entrance of Darlaston Road.
Faits sur l’installation entrepôt
Occupants
- Étage
- Nom de l’occupant
- Secteur d’activité
- RDC
- The Cotswold Co
- Enseigne




Présenté par
Société non fournie
Block Four | Bilston Rd
Hum, une erreur s’est produite lors de l’envoi de votre message. Veuillez réessayer.
Merci ! Votre message a été envoyé.