Votre e-mail a été envoyé.
Beta Way Industriel/Logistique | 602 m² | À louer | Egham TW20 8RE
Certaines informations ont été traduites automatiquement.
Informations principales
- Established industrial park
- Refurbished warehouse accommodation
- Excellent M25 connectivity
Caractéristiques
Tous les espace disponibles(1)
Afficher les loyers en
- Espace
- Surface
- Durée
- Loyer
- Type de bien
- Aménagement
- Disponible
Les espaces 2 de cet immeuble doivent être loués ensemble, pour un total de 602 m² (Surface contiguë):
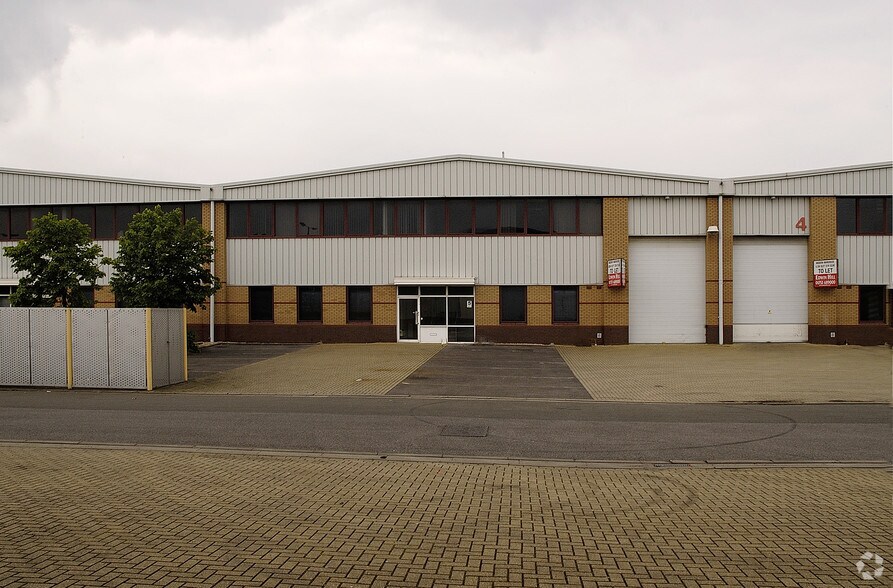
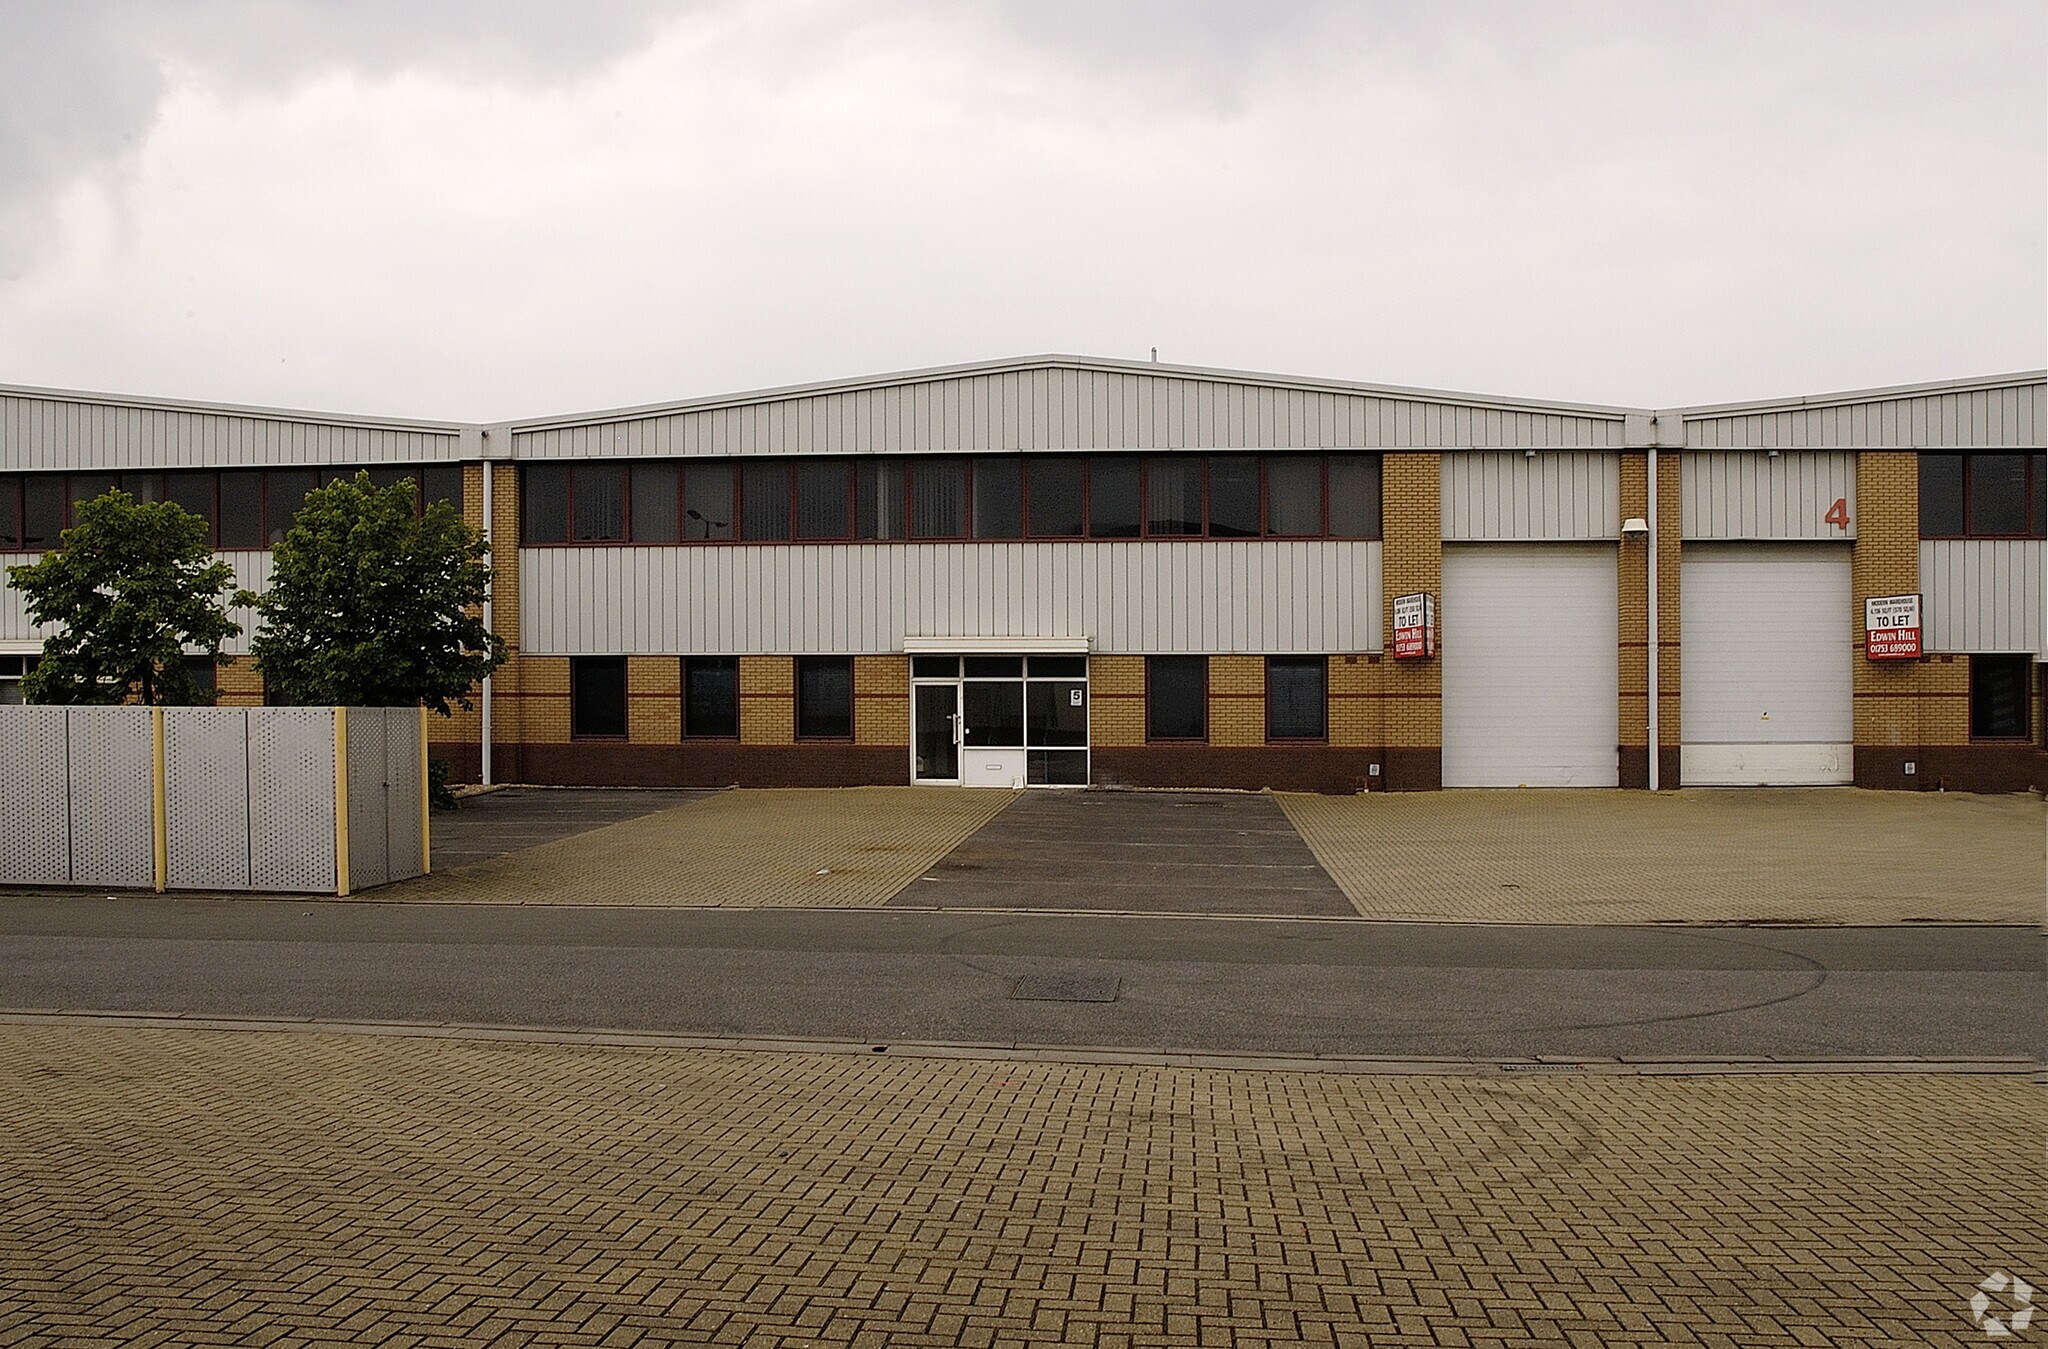
The available accommodation comprises a mid-terrace industrial warehouse unit arranged to provide 5,234 sq ft of ground floor warehouse space together with 1,244 sq ft of first floor offices. The unit benefits from a 7.3 m eaves height, a single electric loading door, 17.5 m yard depth, 3 phase 100 amp power supply, gas connection and external bin storage. The layout is suitable for a range of warehousing, storage, distribution and light industrial occupiers.
- Classe d’utilisation : B2
- Entreposage sécurisé
- Détecteur de fumée
- Electric loading door
- Comprend 116 m² d’espace de bureau dédié
- Lumière naturelle
- 7.3m eaves height
- Ground floor warehouse space
| Espace | Surface | Durée | Loyer | Type de bien | Aménagement | Disponible |
| RDC – 3a, 1er étage – 3a | 602 m² | Négociable | Sur demande Sur demande Sur demande Sur demande | Industriel/Logistique | Espace brut | Maintenant |
RDC – 3a, 1er étage – 3a
Les espaces 2 de cet immeuble doivent être loués ensemble, pour un total de 602 m² (Surface contiguë):
| Surface |
|
RDC – 3a - 486 m²
1er étage – 3a - 116 m²
|
| Durée |
| Négociable |
| Loyer |
| Sur demande Sur demande Sur demande Sur demande |
| Type de bien |
| Industriel/Logistique |
| Aménagement |
| Espace brut |
| Disponible |
| Maintenant |
RDC – 3a, 1er étage – 3a
| Surface |
RDC – 3a - 486 m²
1er étage – 3a - 116 m²
|
| Durée | Négociable |
| Loyer | Sur demande |
| Type de bien | Industriel/Logistique |
| Aménagement | Espace brut |
| Disponible | Maintenant |
The available accommodation comprises a mid-terrace industrial warehouse unit arranged to provide 5,234 sq ft of ground floor warehouse space together with 1,244 sq ft of first floor offices. The unit benefits from a 7.3 m eaves height, a single electric loading door, 17.5 m yard depth, 3 phase 100 amp power supply, gas connection and external bin storage. The layout is suitable for a range of warehousing, storage, distribution and light industrial occupiers.
- Classe d’utilisation : B2
- Comprend 116 m² d’espace de bureau dédié
- Entreposage sécurisé
- Lumière naturelle
- Détecteur de fumée
- 7.3m eaves height
- Electric loading door
- Ground floor warehouse space
Aperçu du bien
Unit 3 forms part of Thorpe Industrial Park, an established industrial and warehouse estate in Egham. The property comprises a steel portal frame building with brick and profile clad elevations, configured as a mid-terrace unit with dedicated loading and parking facilities. The estate benefits from access to local and regional road networks, including the A30 and M25 Junction 13, making it suitable for industrial and logistics operations.
Faits sur l’installation entrepôt



Présenté par

Beta Way
Hum, une erreur s’est produite lors de l’envoi de votre message. Veuillez réessayer.
Merci ! Votre message a été envoyé.