Connectez-vous/S’inscrire
Votre e-mail a été envoyé.
Bessemer Rd Industriel/Logistique | 507 m² | 925 395 € | À vendre | Basingstoke RG21 3NB
Certaines informations ont été traduites automatiquement.
Informations principales sur l'investissement
- Established industrial trading estate location
- Good road access
- 9+ Car parking spaces
Résumé analytique
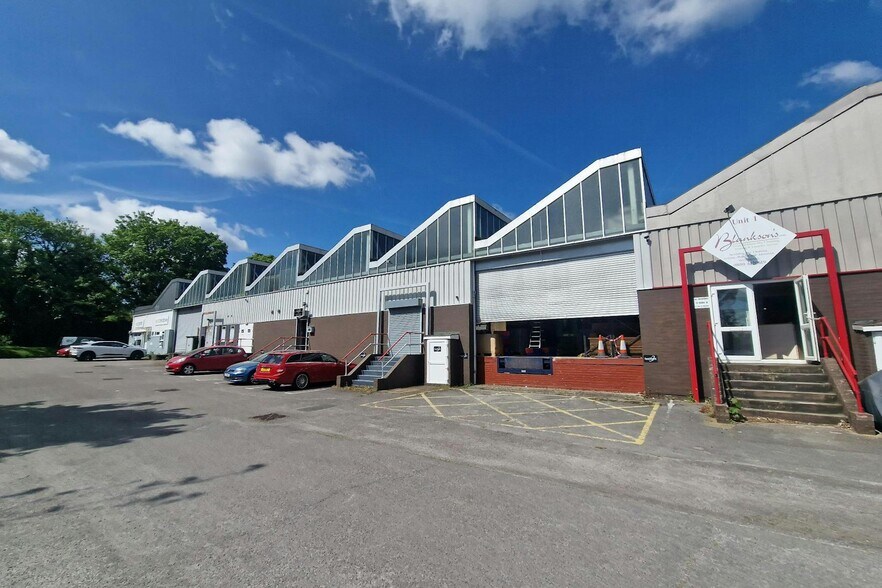
The premises are accessed from Bessemer Road which in turn provides easy access to Harrow Way, which connects to the A339 and Junction 6 of the M6, approximately 2 miles to the northeast. There is only one access road to and from Bessemer Park, for high security, and the property is overlooked by residential flats for high security. There is 24/7 access without limitations. Surrounding occupiers include: Fastlight, Emerald Colour Ltd, Croombs Electrical Services Ltd and Elite Bodyworks Gym.
1 Lot disponible
- Lot
- Surface du lot
- Usage du lot en coprop.
- Prix
- RNE
| Type de vente | Propriétaire occupant | Droit d’usage | Pleine propriété |
| Type de vente | Propriétaire occupant |
| Droit d’usage | Pleine propriété |
Description
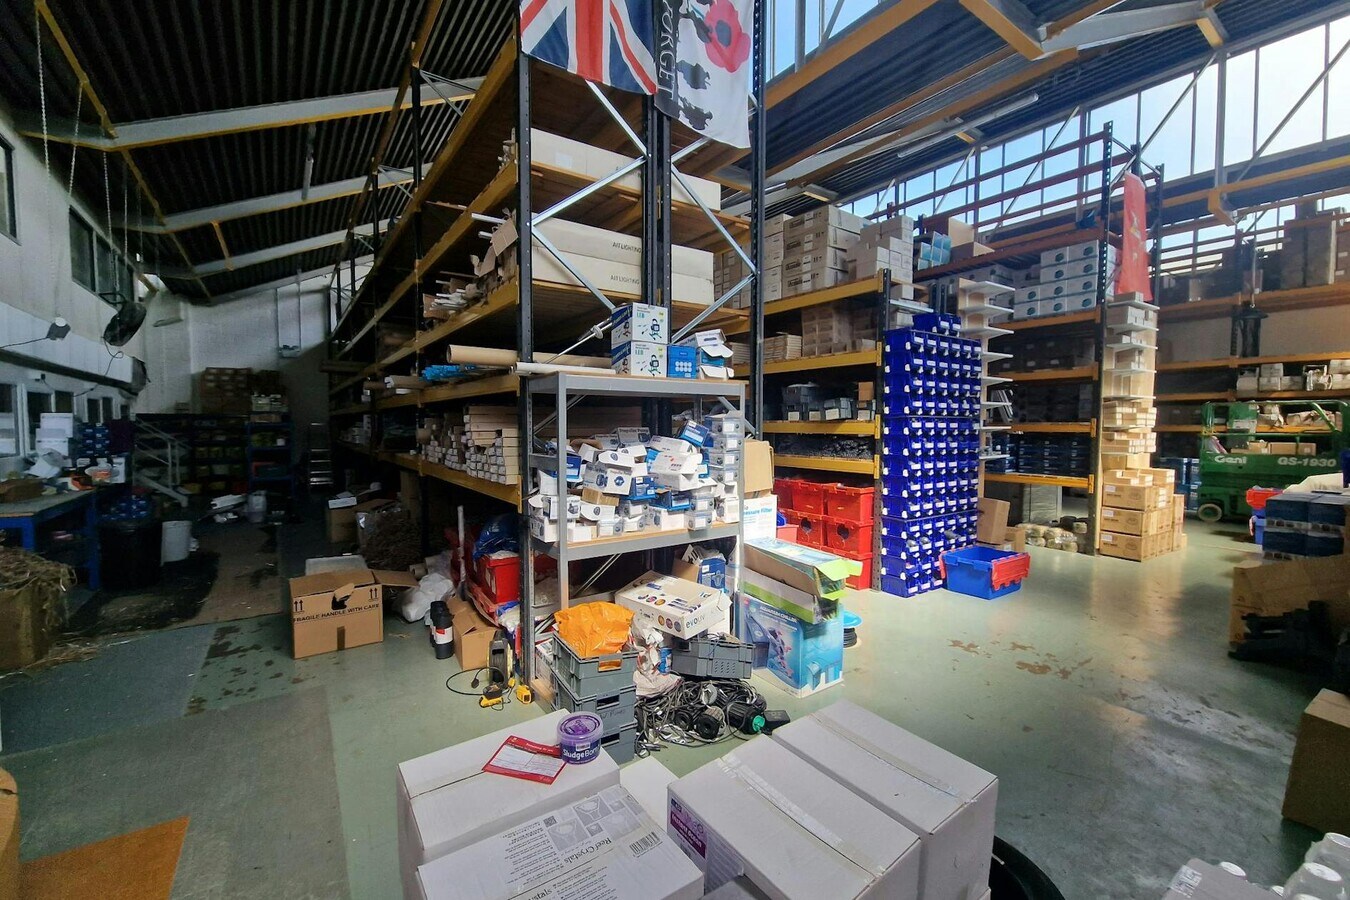
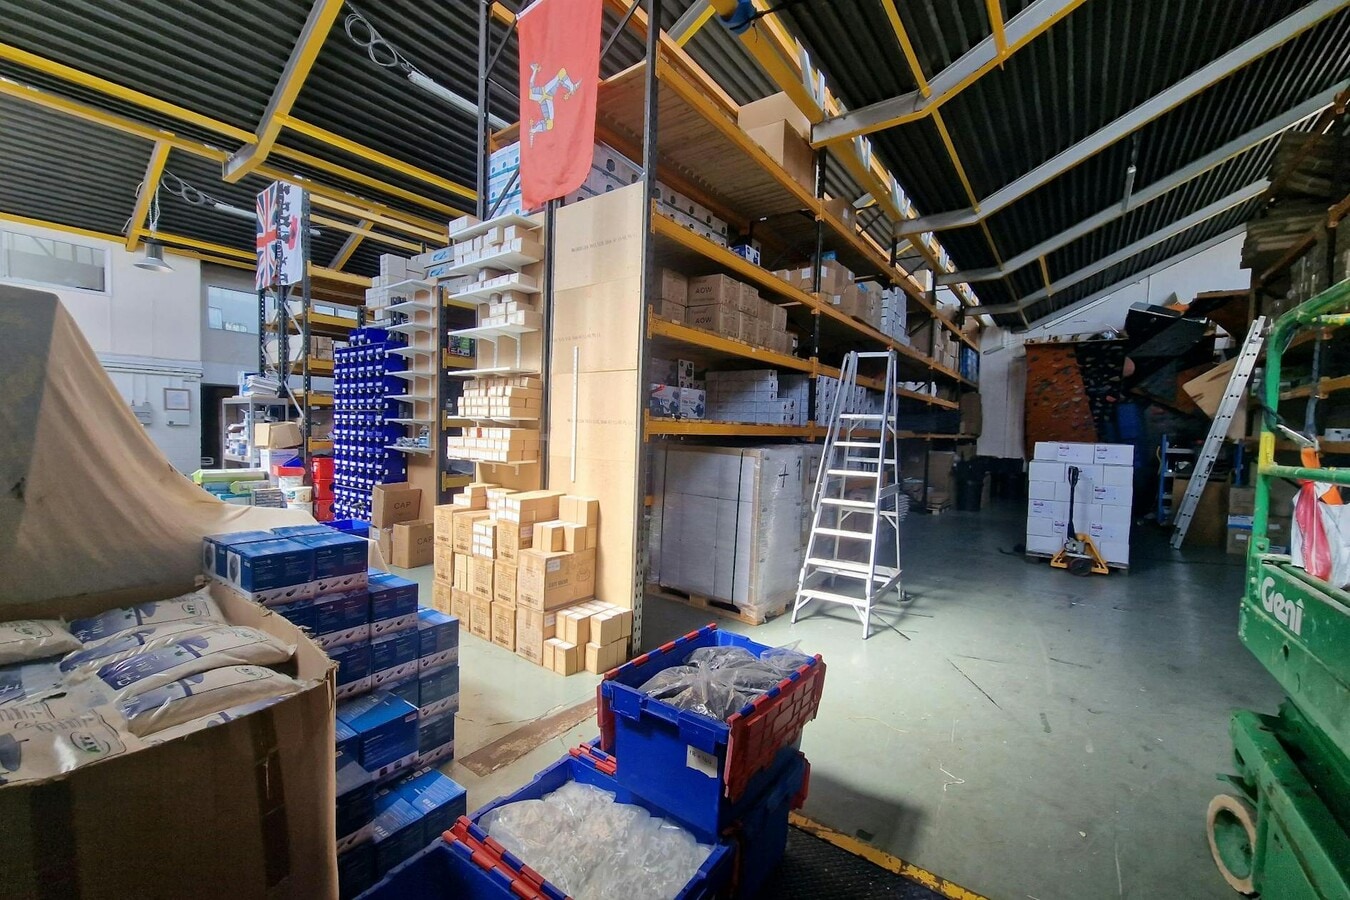
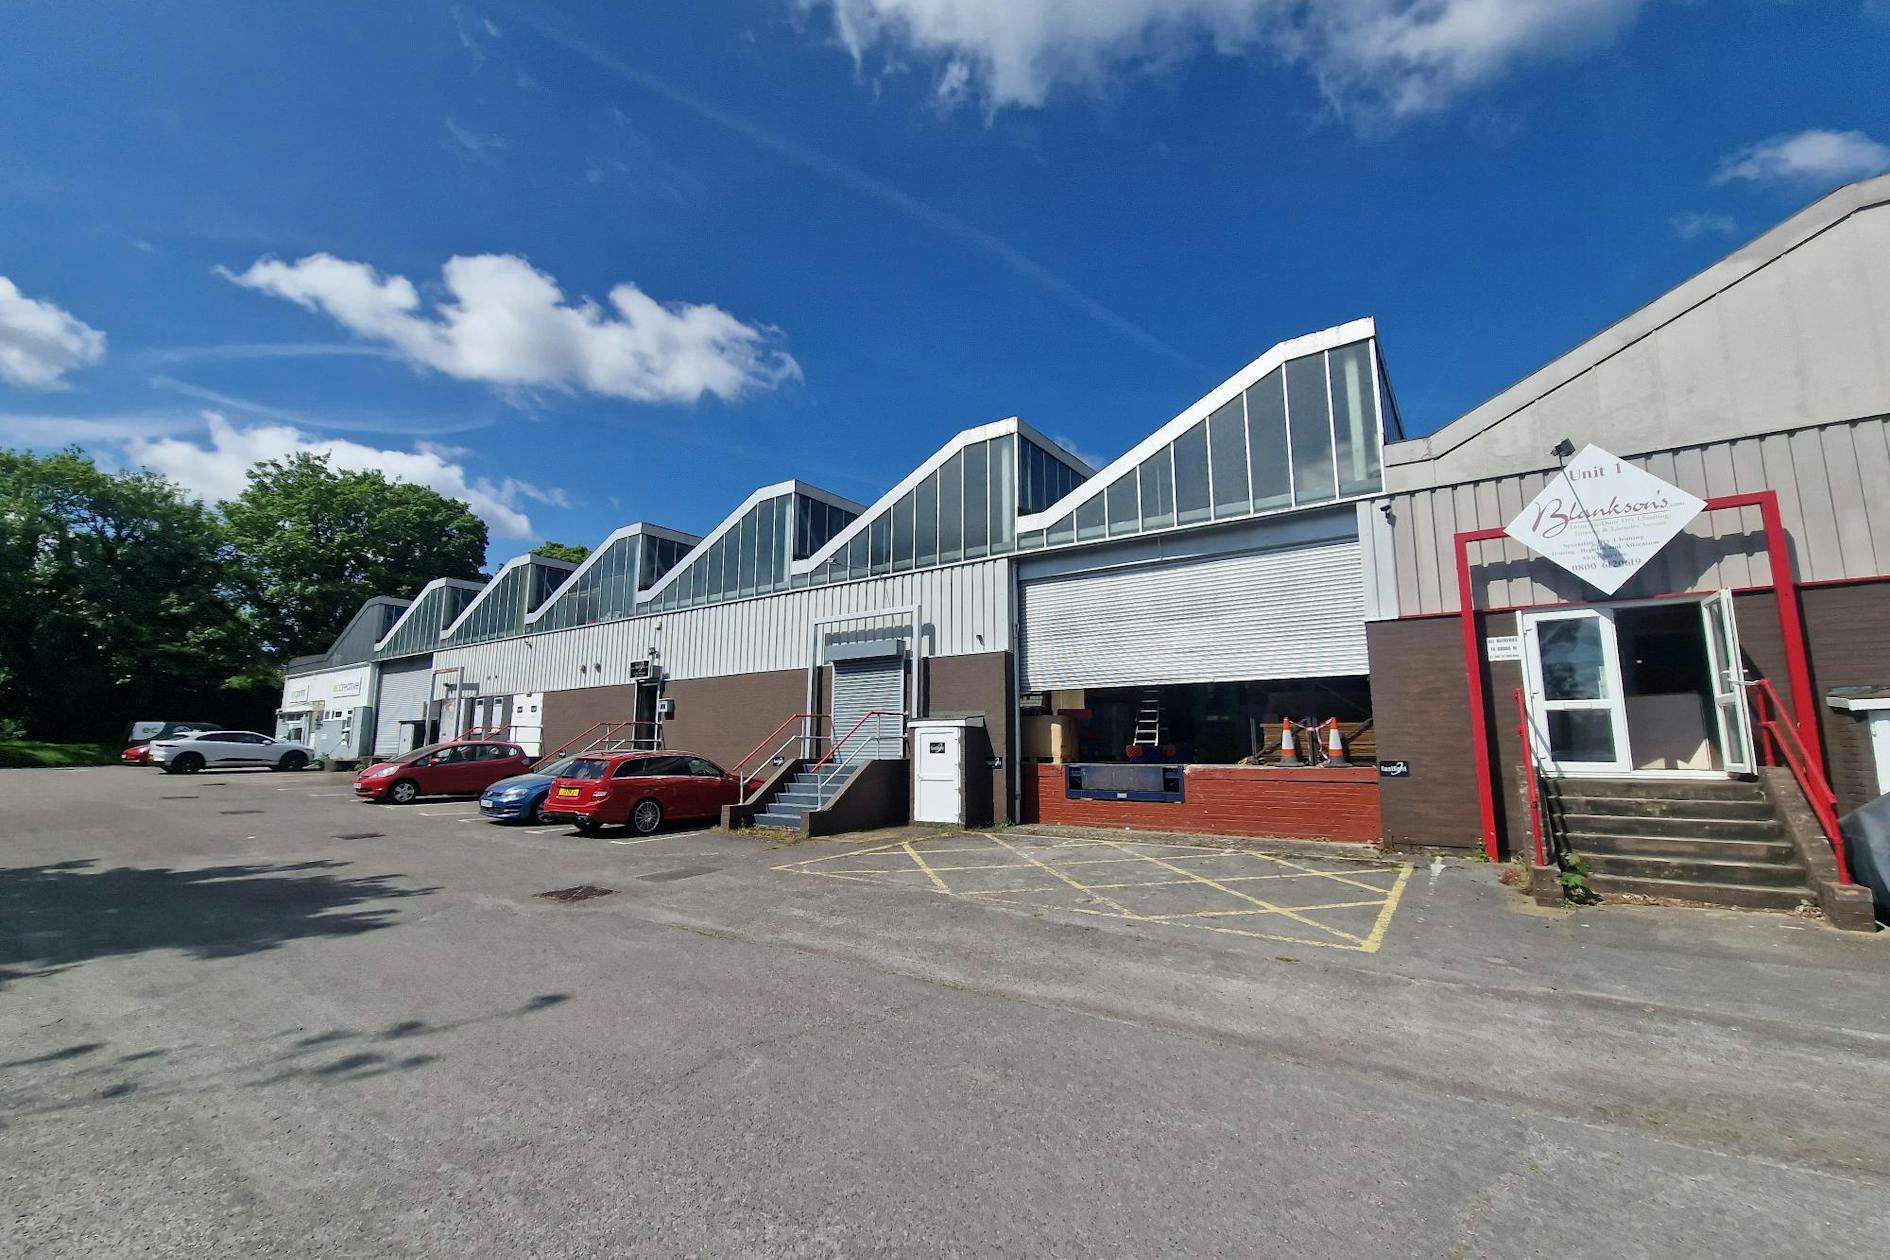
The property comprises an industrial/warehouse unit situated towards the front of the Bessemer Park Industrial Estate. The premises have been occupied by an ecommerce business for many years essentially for storage and distribution. The
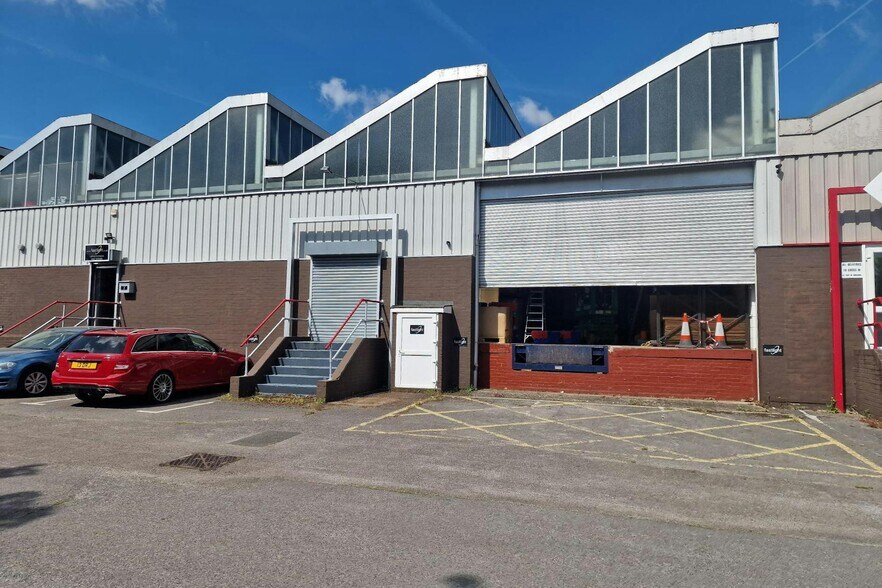
premises provide full height/clear span industrial/warehouse accommodation where the owners have installed Link 71 pallet racking systems. Loading is via an over sized (5.8m wide x 4.5m high) roller shutter loading door with mechanical tailgate loading ramp and hydraulic loading dock. The current owner has looked into installing a solid concrete ramp in front of the unit to enable vehicles to drive in and out. There is a separate double door front access for Trade Counter use, with small trade counter behind. Metal security shutters have been installed to two steel front entrance doors.
Further benefits include part ground and first floor offices, suspended ceilings,
data/cat 5 cabling (throughout offices and main warehouse - 30 outlets) and LED lighting in both offices and warehouse. There is a quantity of shelving/office furniture, which can remain. The owner has extensively refurbished the male and female WCs to a high specification. There is also the benefit of an additional kitchen/staff break out area on the first floor mezzanine. The warehouse is well specified and provides LED lighting, three phase electricity and intruder alarm. Excellent natural light is provided via the north roof light. The property has a minimum eaves height of 2.4 m rising to a maximum eaves height of 6.5 m. Gas supply is provided to the unit, but capped off.
premises provide full height/clear span industrial/warehouse accommodation where the owners have installed Link 71 pallet racking systems. Loading is via an over sized (5.8m wide x 4.5m high) roller shutter loading door with mechanical tailgate loading ramp and hydraulic loading dock. The current owner has looked into installing a solid concrete ramp in front of the unit to enable vehicles to drive in and out. There is a separate double door front access for Trade Counter use, with small trade counter behind. Metal security shutters have been installed to two steel front entrance doors.
Further benefits include part ground and first floor offices, suspended ceilings,
data/cat 5 cabling (throughout offices and main warehouse - 30 outlets) and LED lighting in both offices and warehouse. There is a quantity of shelving/office furniture, which can remain. The owner has extensively refurbished the male and female WCs to a high specification. There is also the benefit of an additional kitchen/staff break out area on the first floor mezzanine. The warehouse is well specified and provides LED lighting, three phase electricity and intruder alarm. Excellent natural light is provided via the north roof light. The property has a minimum eaves height of 2.4 m rising to a maximum eaves height of 6.5 m. Gas supply is provided to the unit, but capped off.
Notes sur la vente
A new fully repairing and insuring lease for a term to be agreed. Alternatively, the
freehold is available with vacant possession.
freehold is available with vacant possession.
| Lot | Surface du lot | Usage du lot en coprop. | Prix | RNE |
| Lot Unit 2 | 507 m² | Industriel/Logistique | 925 395 € (1 825,00 €/m²) | - |
Lot Unit 2
| Surface du lot |
| 507 m² |
| Usage du lot en coprop. |
| Industriel/Logistique |
| Prix |
| 925 395 € (1 825,00 €/m²) |
| RNE |
| - |
1 sur 5
Vidéos
Visite extérieure 3D Matterport
Visite 3D
Photos
Street view
Rue
Carte
Lot Unit 2
| Surface du lot | 507 m² |
| Usage du lot en coprop. | Industriel/Logistique |
| Prix | 925 395 € (1 825,00 €/m²) |
| RNE | - |
| Type de vente | Propriétaire occupant |
| Droit d’usage | Pleine propriété |
| Description | |
|
The property comprises an industrial/warehouse unit situated towards the front of the Bessemer Park Industrial Estate. The premises have been occupied by an ecommerce business for many years essentially for storage and distribution. The premises provide full height/clear span industrial/warehouse accommodation where the owners have installed Link 71 pallet racking systems. Loading is via an over sized (5.8m wide x 4.5m high) roller shutter loading door with mechanical tailgate loading ramp and hydraulic loading dock. The current owner has looked into installing a solid concrete ramp in front of the unit to enable vehicles to drive in and out. There is a separate double door front access for Trade Counter use, with small trade counter behind. Metal security shutters have been installed to two steel front entrance doors. Further benefits include part ground and first floor offices, suspended ceilings, data/cat 5 cabling (throughout offices and main warehouse - 30 outlets) and LED lighting in both offices and warehouse. There is a quantity of shelving/office furniture, which can remain. The owner has extensively refurbished the male and female WCs to a high specification. There is also the benefit of an additional kitchen/staff break out area on the first floor mezzanine. The warehouse is well specified and provides LED lighting, three phase electricity and intruder alarm. Excellent natural light is provided via the north roof light. The property has a minimum eaves height of 2.4 m rising to a maximum eaves height of 6.5 m. Gas supply is provided to the unit, but capped off. |
|
| Notes sur la vente | |
|
A new fully repairing and insuring lease for a term to be agreed. Alternatively, the freehold is available with vacant possession. |
Informations sur l’immeuble Vente en attente
Les informations ci-dessous concernent l’ensemble de l’immeuble. Les caractéristiques propres à chaque lot peuvent varier et sont précisées dans la description du lot présenté ci-dessus.
| Surface totale de l’immeuble | 7 641 m² | Surface type par étage | 2 926 m² |
| Type de bien | Industriel/Logistique (Lot en copropriété) | Année de construction | 1978 |
| Sous-type de bien | Entrepôt | Surface du lot | 0,38 ha |
| Classe d’immeuble | C | Ratio de stationnement | 0,04/1 000 m² |
| Étages | 3 |
| Surface totale de l’immeuble | 7 641 m² |
| Type de bien | Industriel/Logistique (Lot en copropriété) |
| Sous-type de bien | Entrepôt |
| Classe d’immeuble | C |
| Étages | 3 |
| Surface type par étage | 2 926 m² |
| Année de construction | 1978 |
| Surface du lot | 0,38 ha |
| Ratio de stationnement | 0,04/1 000 m² |
Caractéristiques
- Terrain clôturé
- Système de sécurité
- Cour
- Stores automatiques
- Climatisation
1 1


1 sur 3
Vidéos
Visite extérieure 3D Matterport
Visite 3D
Photos
Street view
Rue
Carte
1 sur 1

Présenté par

Bessemer Rd
Vous êtes déjà membre ? Connectez-vous
Hum, une erreur s’est produite lors de l’envoi de votre message. Veuillez réessayer.
Merci ! Votre message a été envoyé.