Votre e-mail a été envoyé.


Bescot Cres Industriel/Logistique | 103–2 617 m² | À louer | Walsall WS1 4DL
Certaines informations ont été traduites automatiquement.
Informations principales
- Emplacement de premier plan en bordure de route
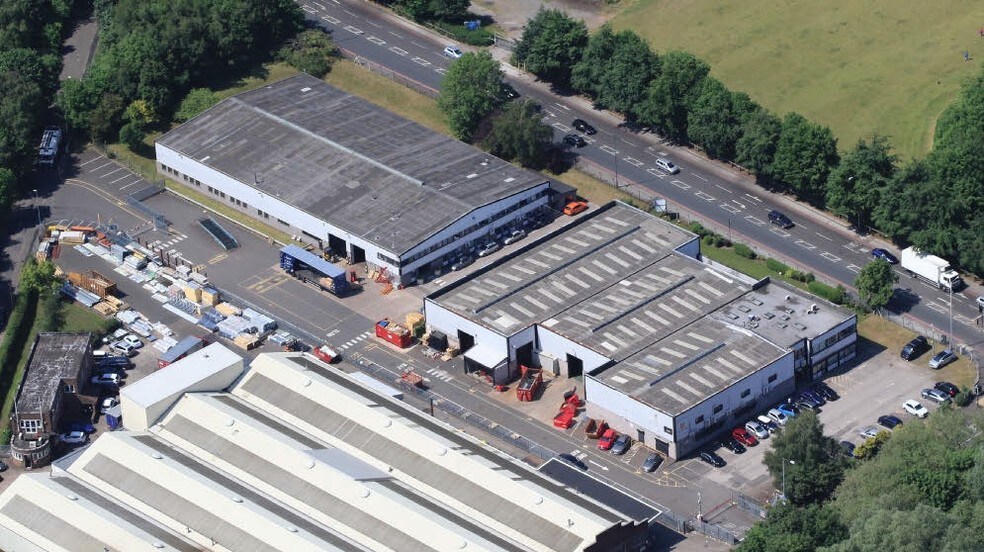
- 0,7 km jusqu'à la J9 M6
- La sortie 9 de la M6 se trouve à 1,2 km, offrant un accès pratique à l'autoroute nationale
Caractéristiques
Tous les espaces disponibles(3)
Afficher les loyers en
- Espace
- Surface
- Durée
- Loyer
- Type de bien
- Aménagement
- Disponible

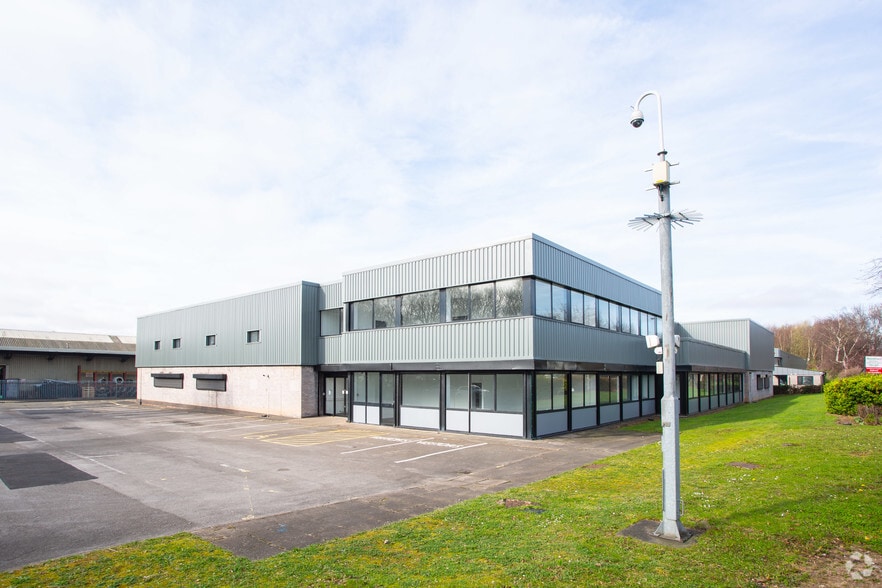
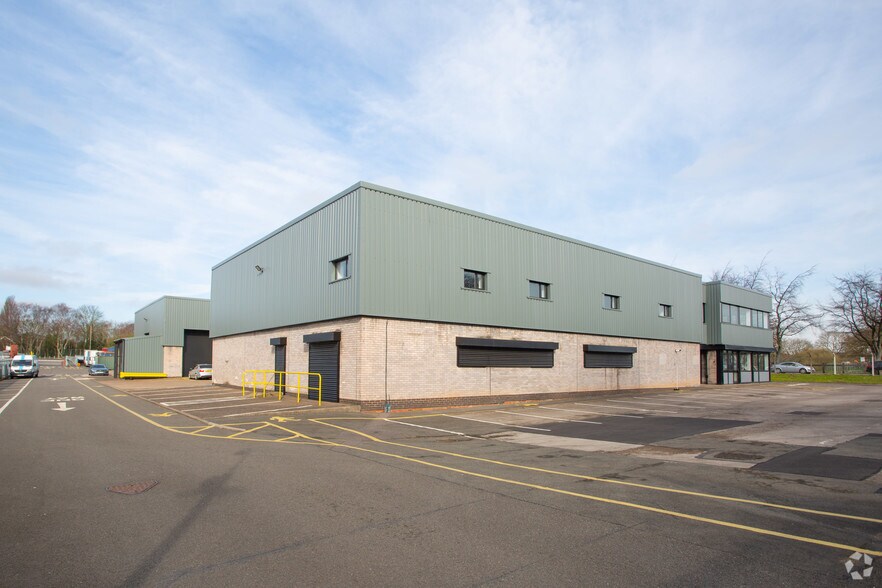
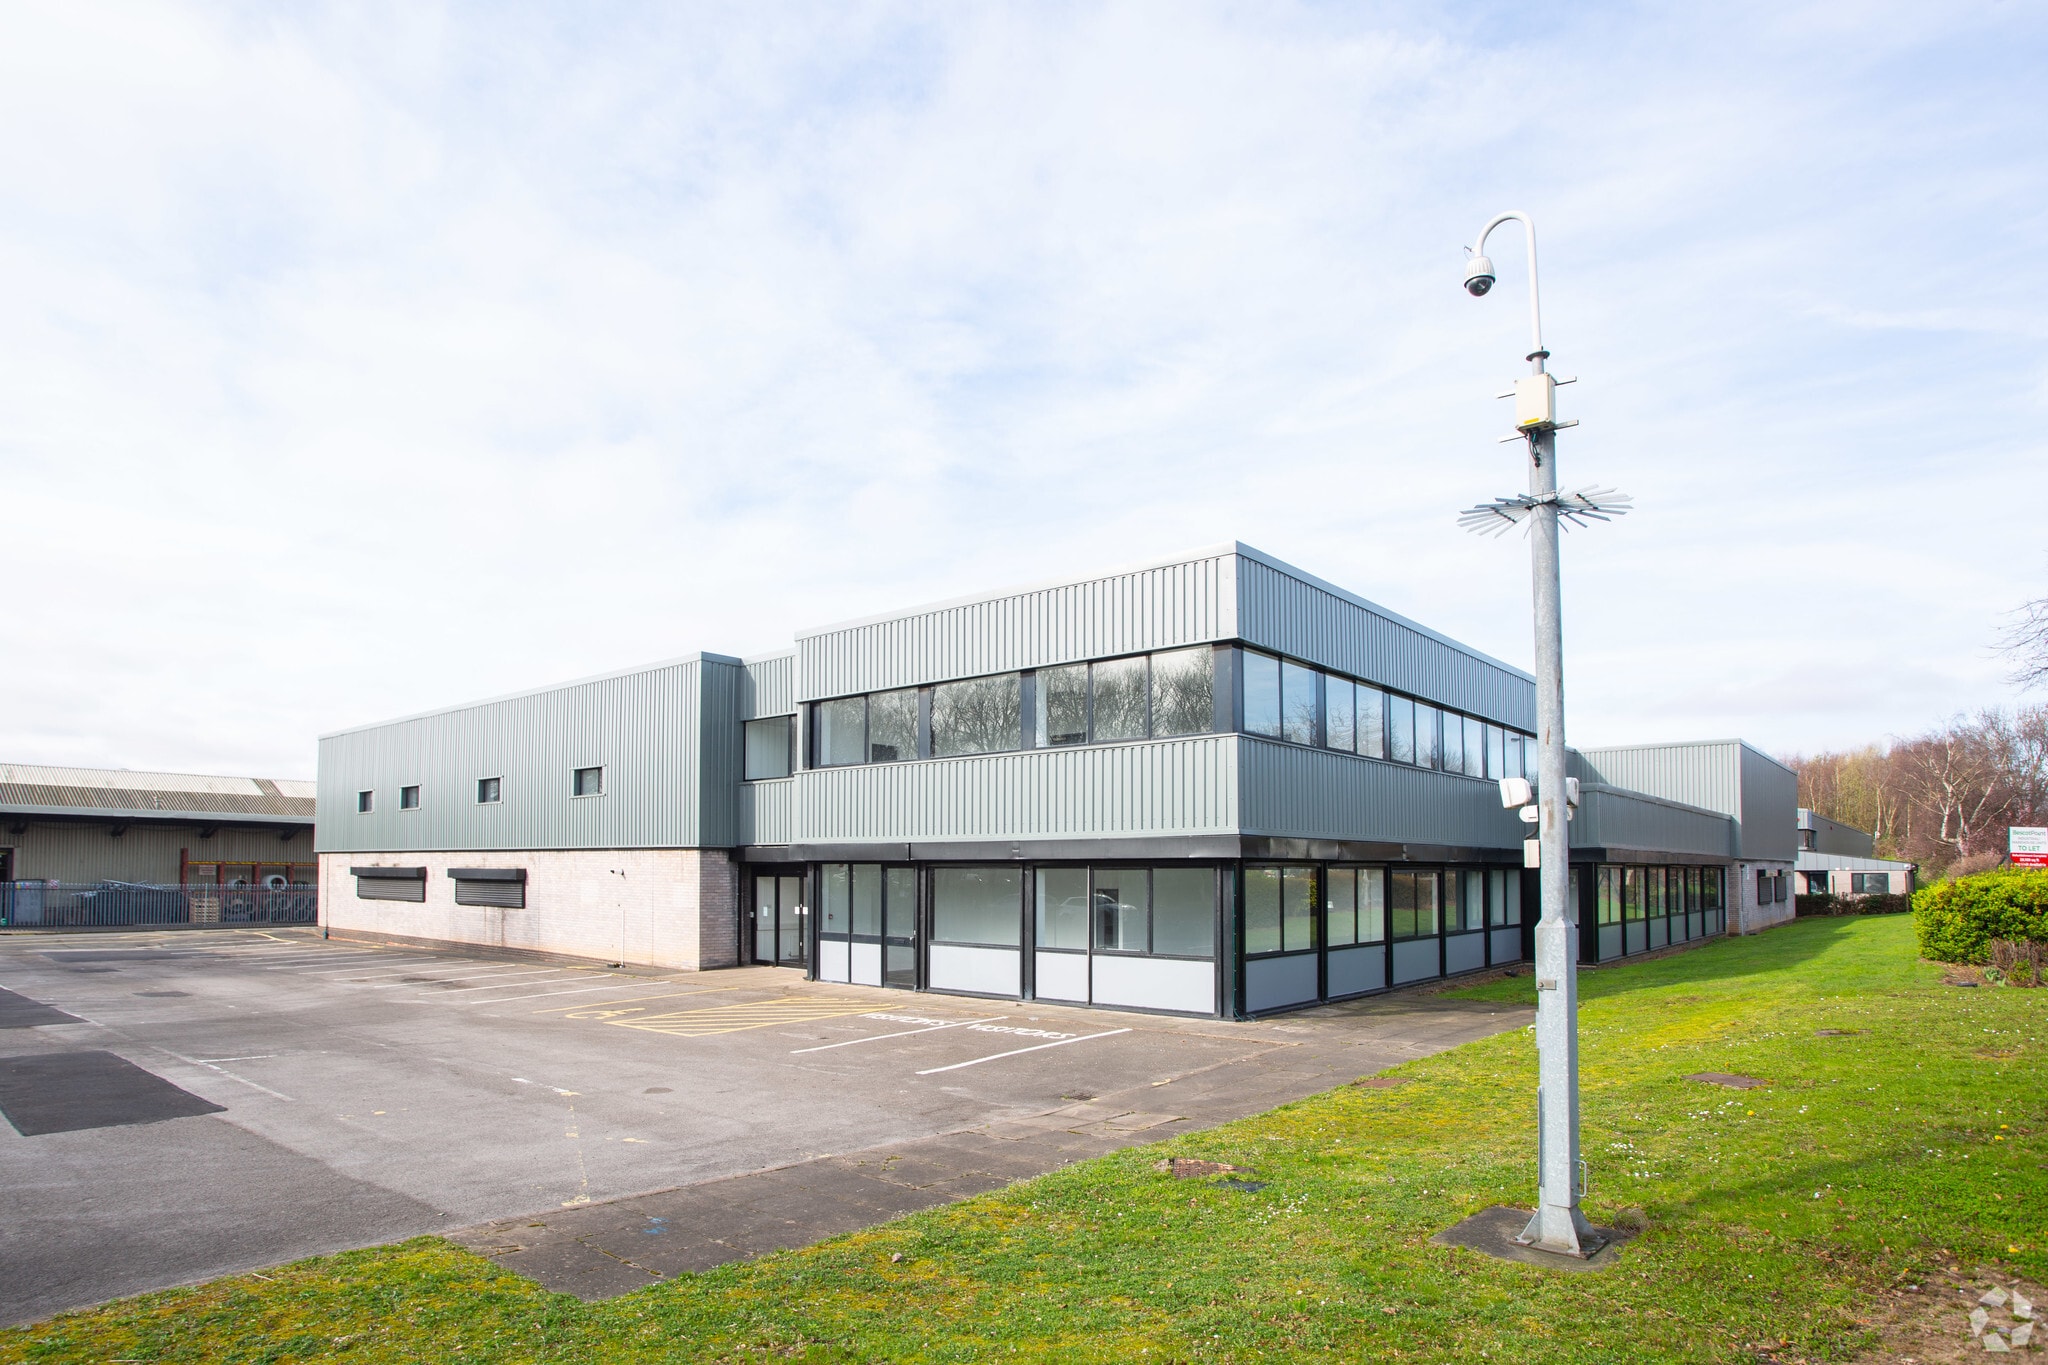
Ground floor warehouse and office space with ancillary plus first floor office/ancillary. Loading is provided by four ground level roller shutter doors. Externally the site is fenced and accessed off both Wallows Lane and Bescot Crescent through a security barrier/gate. To the front of the building there are approximately 53 car parking spaces.
- Classe d’utilisation : B2
- Peut être associé à un ou plusieurs espaces supplémentaires pour obtenir jusqu’à 2 617 m² d’espace adjacent.
- Roller shutter doors
- Security barrier/gate
- Comprend 462 m² d’espace de bureau dédié
- Stores automatiques
- Fenced site
- Approximately 53 car parking spaces
Ground floor warehouse and office space with ancillary plus first floor office/ancillary. Loading is provided by four ground level roller shutter doors. Externally the site is fenced and accessed off both Wallows Lane and Bescot Crescent through a security barrier/gate. To the front of the building there are approximately 53 car parking spaces.
- Classe d’utilisation : B2
- Peut être associé à un ou plusieurs espaces supplémentaires pour obtenir jusqu’à 2 617 m² d’espace adjacent.
- Roller shutter doors
- Security barrier/gate
- Comprend 415 m² d’espace de bureau dédié
- Stores automatiques
- Fenced site
- Approximately 53 car parking spaces
Ground floor warehouse and office space with ancillary plus first floor office/ancillary. Loading is provided by four ground level roller shutter doors. Externally the site is fenced and accessed off both Wallows Lane and Bescot Crescent through a security barrier/gate. To the front of the building there are approximately 53 car parking spaces.
- Classe d’utilisation : B2
- Peut être associé à un ou plusieurs espaces supplémentaires pour obtenir jusqu’à 2 617 m² d’espace adjacent.
- Roller shutter doors
- Security barrier/gate
- Comprend 103 m² d’espace de bureau dédié
- Stores automatiques
- Fenced site
- Approximately 53 car parking spaces
| Espace | Surface | Durée | Loyer | Type de bien | Aménagement | Disponible |
| RDC | 2 099 m² | Négociable | 86,08 € /m²/an 7,17 € /m²/mois 180 656 € /an 15 055 € /mois | Industriel/Logistique | Espace brut | Maintenant |
| 1er étage | 415 m² | Négociable | 86,08 € /m²/an 7,17 € /m²/mois 35 722 € /an 2 977 € /mois | Industriel/Logistique | Espace brut | Maintenant |
| Mezzanine | 103 m² | Négociable | 86,08 € /m²/an 7,17 € /m²/mois 8 884 € /an 740,37 € /mois | Industriel/Logistique | Espace brut | Maintenant |
RDC
| Surface |
| 2 099 m² |
| Durée |
| Négociable |
| Loyer |
| 86,08 € /m²/an 7,17 € /m²/mois 180 656 € /an 15 055 € /mois |
| Type de bien |
| Industriel/Logistique |
| Aménagement |
| Espace brut |
| Disponible |
| Maintenant |
1er étage
| Surface |
| 415 m² |
| Durée |
| Négociable |
| Loyer |
| 86,08 € /m²/an 7,17 € /m²/mois 35 722 € /an 2 977 € /mois |
| Type de bien |
| Industriel/Logistique |
| Aménagement |
| Espace brut |
| Disponible |
| Maintenant |
Mezzanine
| Surface |
| 103 m² |
| Durée |
| Négociable |
| Loyer |
| 86,08 € /m²/an 7,17 € /m²/mois 8 884 € /an 740,37 € /mois |
| Type de bien |
| Industriel/Logistique |
| Aménagement |
| Espace brut |
| Disponible |
| Maintenant |
RDC
| Surface | 2 099 m² |
| Durée | Négociable |
| Loyer | 86,08 € /m²/an |
| Type de bien | Industriel/Logistique |
| Aménagement | Espace brut |
| Disponible | Maintenant |
Ground floor warehouse and office space with ancillary plus first floor office/ancillary. Loading is provided by four ground level roller shutter doors. Externally the site is fenced and accessed off both Wallows Lane and Bescot Crescent through a security barrier/gate. To the front of the building there are approximately 53 car parking spaces.
- Classe d’utilisation : B2
- Comprend 462 m² d’espace de bureau dédié
- Peut être associé à un ou plusieurs espaces supplémentaires pour obtenir jusqu’à 2 617 m² d’espace adjacent.
- Stores automatiques
- Roller shutter doors
- Fenced site
- Security barrier/gate
- Approximately 53 car parking spaces
1er étage
| Surface | 415 m² |
| Durée | Négociable |
| Loyer | 86,08 € /m²/an |
| Type de bien | Industriel/Logistique |
| Aménagement | Espace brut |
| Disponible | Maintenant |
Ground floor warehouse and office space with ancillary plus first floor office/ancillary. Loading is provided by four ground level roller shutter doors. Externally the site is fenced and accessed off both Wallows Lane and Bescot Crescent through a security barrier/gate. To the front of the building there are approximately 53 car parking spaces.
- Classe d’utilisation : B2
- Comprend 415 m² d’espace de bureau dédié
- Peut être associé à un ou plusieurs espaces supplémentaires pour obtenir jusqu’à 2 617 m² d’espace adjacent.
- Stores automatiques
- Roller shutter doors
- Fenced site
- Security barrier/gate
- Approximately 53 car parking spaces
Mezzanine
| Surface | 103 m² |
| Durée | Négociable |
| Loyer | 86,08 € /m²/an |
| Type de bien | Industriel/Logistique |
| Aménagement | Espace brut |
| Disponible | Maintenant |
Ground floor warehouse and office space with ancillary plus first floor office/ancillary. Loading is provided by four ground level roller shutter doors. Externally the site is fenced and accessed off both Wallows Lane and Bescot Crescent through a security barrier/gate. To the front of the building there are approximately 53 car parking spaces.
- Classe d’utilisation : B2
- Comprend 103 m² d’espace de bureau dédié
- Peut être associé à un ou plusieurs espaces supplémentaires pour obtenir jusqu’à 2 617 m² d’espace adjacent.
- Stores automatiques
- Roller shutter doors
- Fenced site
- Security barrier/gate
- Approximately 53 car parking spaces
Aperçu du bien
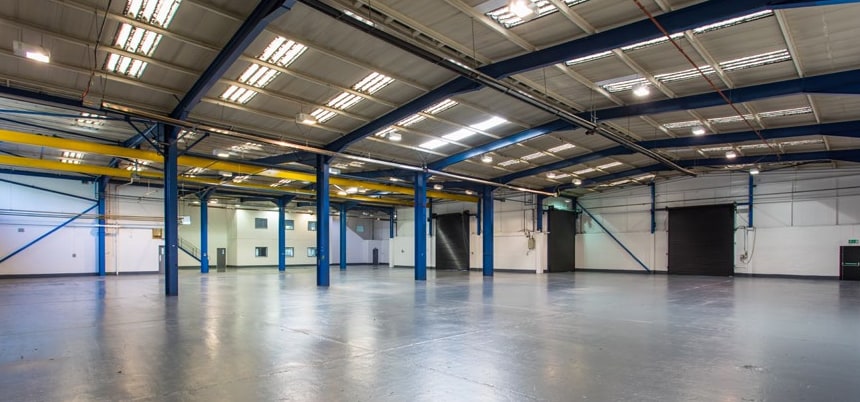
La propriété comprend une unité industrielle/entrepôt indépendante avec un bureau de deux étages et des logements annexes. La hauteur la partie inférieure de la hache de l'entrepôt se trouve à 5,5 mètres et le chargement est assuré par quatre volets roulants situés au niveau du sol.
Faits sur l’installation entrepôt





Présenté par
Société non fournie
Bescot Cres
Hum, une erreur s’est produite lors de l’envoi de votre message. Veuillez réessayer.
Merci ! Votre message a été envoyé.