Connectez-vous/S’inscrire
Votre e-mail a été envoyé.

Bellefontaine Industrial Complex 3 biens | À vendre | 2 669 286 € | Bellefontaine, OH
Certaines informations ont été traduites automatiquement.
Informations principales sur l'investissement
- ±85,250 SF Industrial Space on ±32 Acres
- Recent Improvements: New Gutter System, Exterior Paneling, Perimeter Fencing and Updated LED Lighting
- Rail Service Available
- 15.84 Improved Acres (Including ~6.7 Acres of Gravel Outdoor Truck Parking/IOS) Plus ±15.1 Acres of Surplus Wooded Land for Future Expansion
- Zoning: Manufacturing (M-2)
- Fully Leased on Near-Term or Month-to-Month Terms — Great Opportunity for an Investor or Owner-User
Résumé analytique
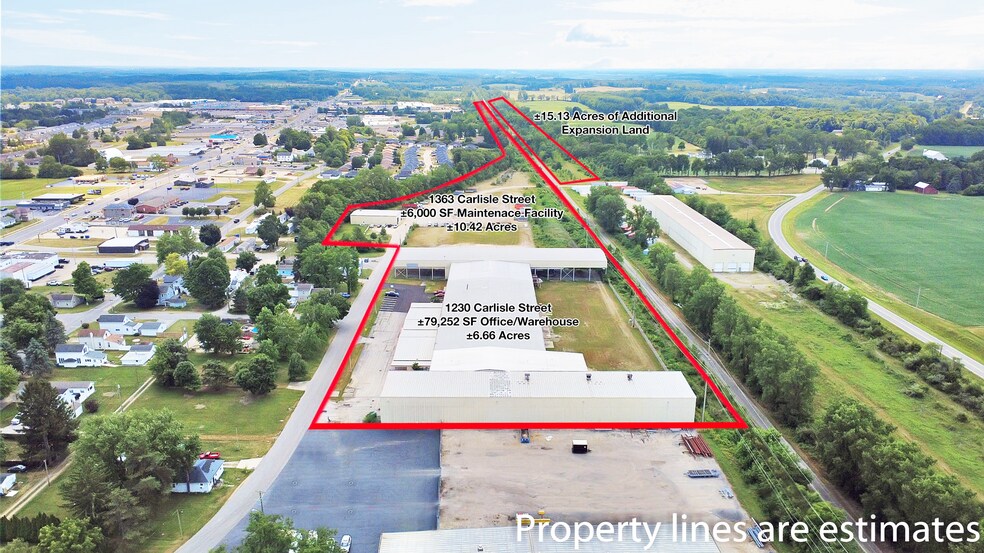
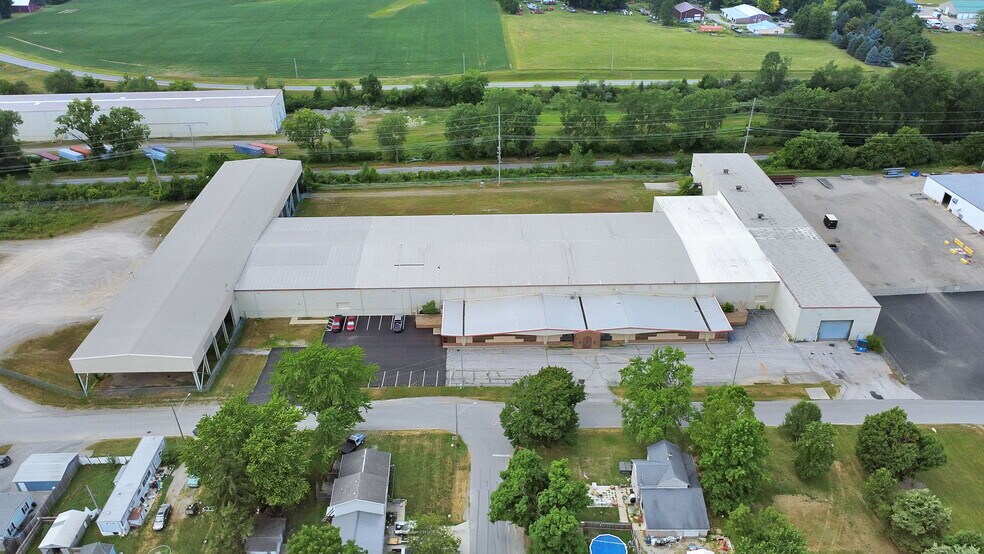
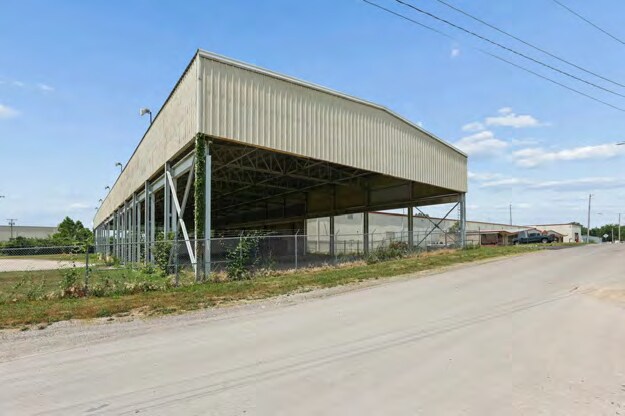
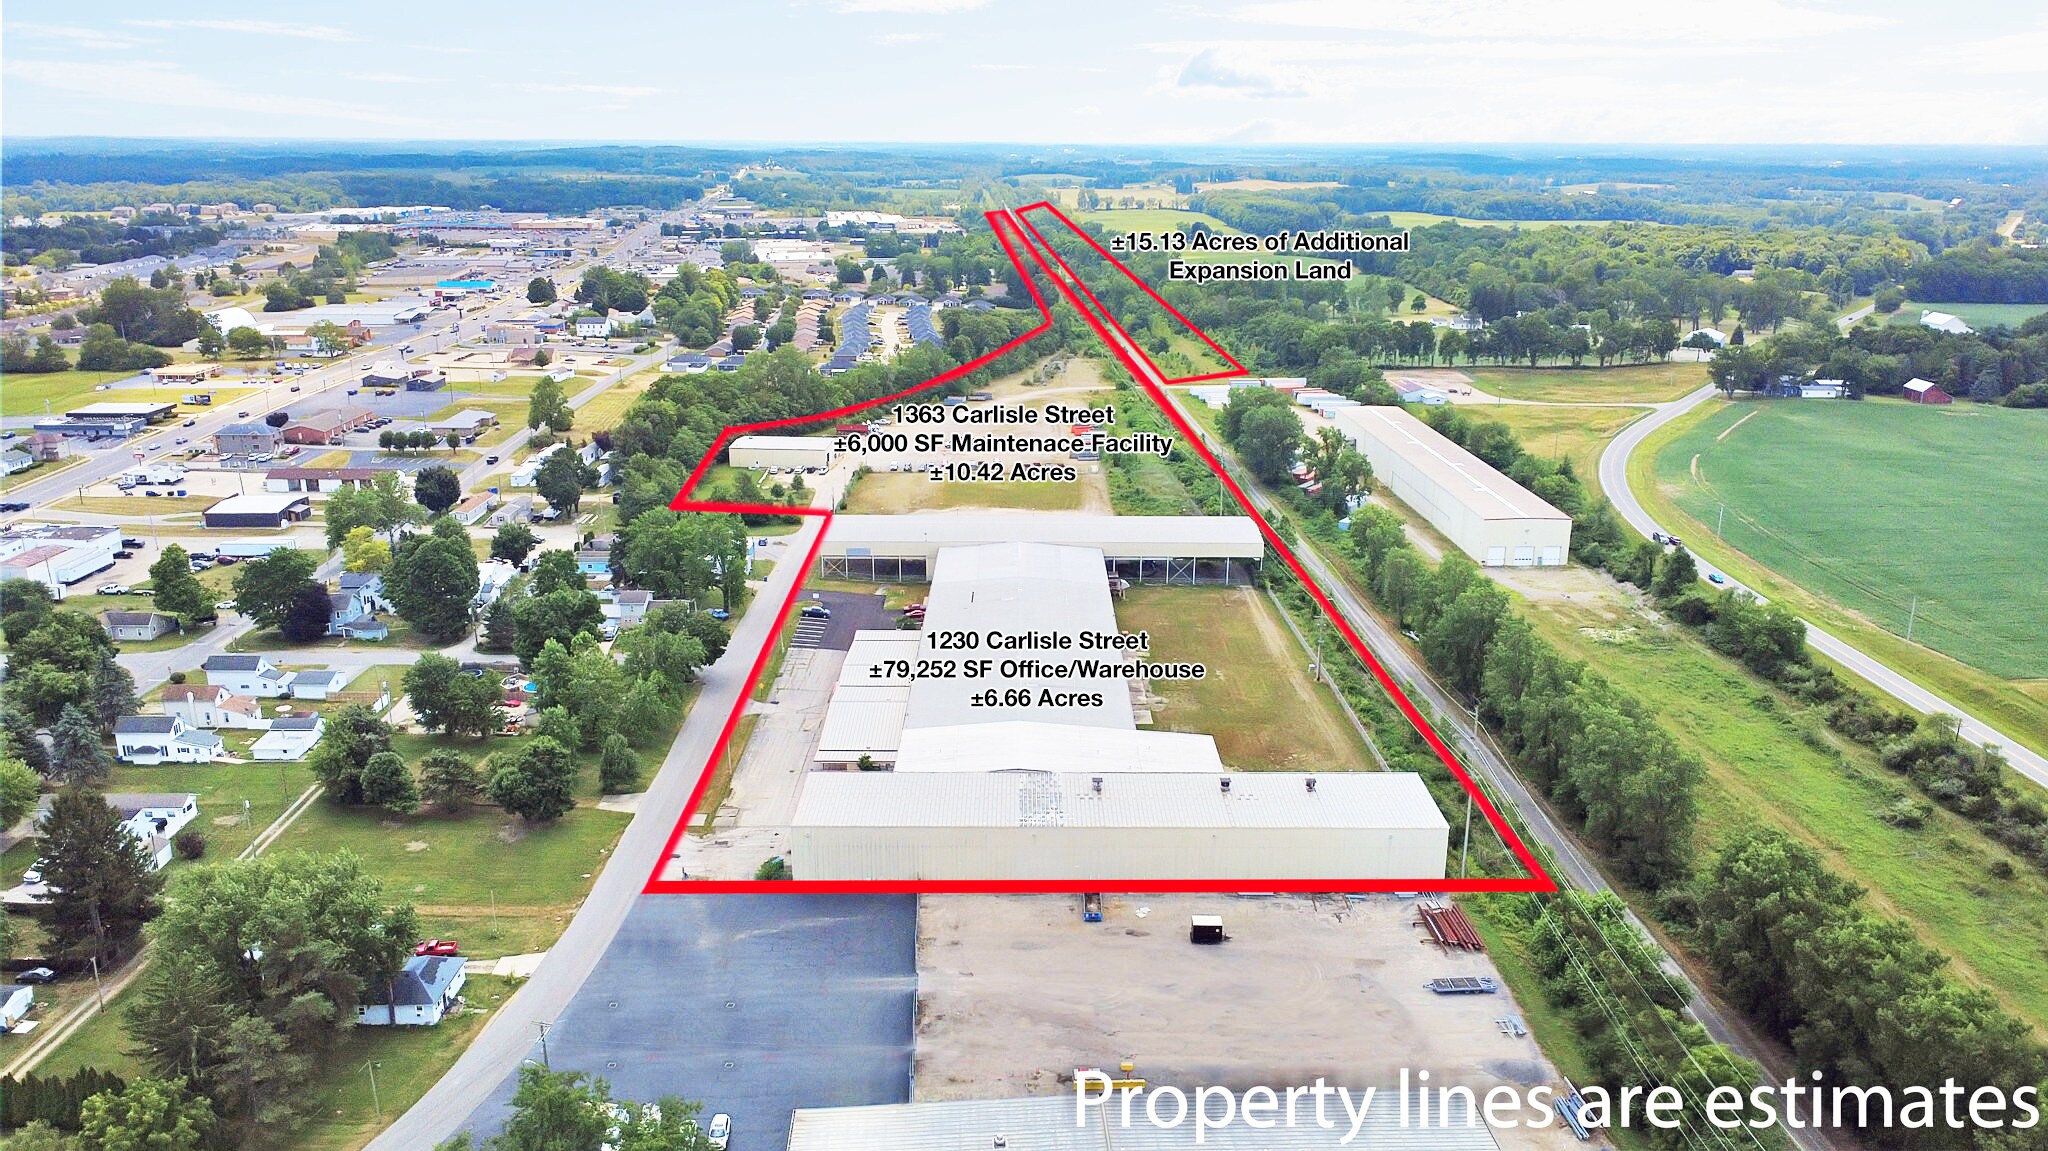
1240 & 1363 Carlisle Street in Bellefontaine, Ohio, is an ±85,000 SF industrial complex set on ±32 acres, offering a rare combination of functional warehouse space, specialized maintenance facilities, and extensive Industrial Outdoor Storage (IOS). 1240 Carlisle delivers 79,252 SF with 20'-26' clear heights, 3 drive-in doors, and 7 dock doors with levelers and locks, along with a warehouse receiving office with a breakroom and restroom. A larger 8,320 SF office space at the front of the building is currently vacant and in need of renovation or demolition. The building also features rear yard space and a covered canopy over the dock area with abundant fenced IOS. 1363 Carlisle is a dedicated 6,000 SF truck maintenance facility built in 1980 with 18'-20' clear heights, 3 drive-in doors, and office space in the rear.
The site includes 15.84 improved acres, including approximately 6.7 acres of gravel outdoor parking and storage well suited for heavy equipment or trailer parking, plus an additional IOS staging area in the rear of 1240 Carlisle. An additional 15.13 acres of surplus wooded land offers future expansion potential. Recent capital improvements
include a new gutter system, some new exterior paneling, new perimeter fencing, parking lot was partially repaved & striped, and updated LED lighting installed throughout. Rail service running parallel to the property could be reactivated for a user requiring rail access.
The site includes 15.84 improved acres, including approximately 6.7 acres of gravel outdoor parking and storage well suited for heavy equipment or trailer parking, plus an additional IOS staging area in the rear of 1240 Carlisle. An additional 15.13 acres of surplus wooded land offers future expansion potential. Recent capital improvements
include a new gutter system, some new exterior paneling, new perimeter fencing, parking lot was partially repaved & striped, and updated LED lighting installed throughout. Rail service running parallel to the property could be reactivated for a user requiring rail access.
Informations sur l’immeuble
| Prix | 2 669 286 € | Nb de biens | 3 |
| Prix/m² | 337,02 € / m² | Individuellement en vente | 0 |
| Type de vente | Investissement ou propriétaire occupant | Surface totale de l’immeuble | 7 920 m² |
| Statut | Actif | Surface totale du terrain | 9,56 ha |
| Prix | 2 669 286 € |
| Prix/m² | 337,02 € / m² |
| Type de vente | Investissement ou propriétaire occupant |
| Statut | Actif |
| Nb de biens | 3 |
| Individuellement en vente | 0 |
| Surface totale de l’immeuble | 7 920 m² |
| Surface totale du terrain | 9,56 ha |
Biens
| Nom du bien/adresse | Type de bien | Surface | Année de construction | Prix individuel |
|---|---|---|---|---|
|
Carter Steel Plant
1240 Carlisle Ave, Bellefontaine, OH 43311 |
Industriel/Logistique | 7 363 m² | 1963 | - |
| 1363 Carlisle Ave, Bellefontaine, OH 43311 | Industriel/Logistique | 557 m² | 1980 | - |
| C.R 200, Bellefontaine, OH 43311 | Terrain | 6,12 ha | - | - |
1 1
Contacts
-
 Matthew Osowski, SIOR
 -
 Curt Berlin, SIOR
 -
 Blake DeCrane, SIOR
 -
 Kaydee Hurst
 -
NAI Ohio Equities LLC
1 sur 22
Vidéos
Visite extérieure 3D Matterport
Visite 3D
Photos
Street view
Rue
Carte
1 sur 1

Présenté par
Bellefontaine Industrial Complex
Vous êtes déjà membre ? Connectez-vous
Hum, une erreur s’est produite lors de l’envoi de votre message. Veuillez réessayer.
Merci ! Votre message a été envoyé.