Votre e-mail a été envoyé.

One World House Bell Heath Way Industriel/Logistique 8 235 m² Immeuble 4 étoiles À vendre Birmingham B32 3BZ
Certaines informations ont été traduites automatiquement.
Informations principales sur l'investissement
- 6 miles southwest of Birmingham city centre
- The nearest train station is Selly Oak Train Station circa 4 miles east of the property
- Direct access to the National Motorway Network via junction 5 of the M5 (circa 1 mile north of the property)
Résumé analytique
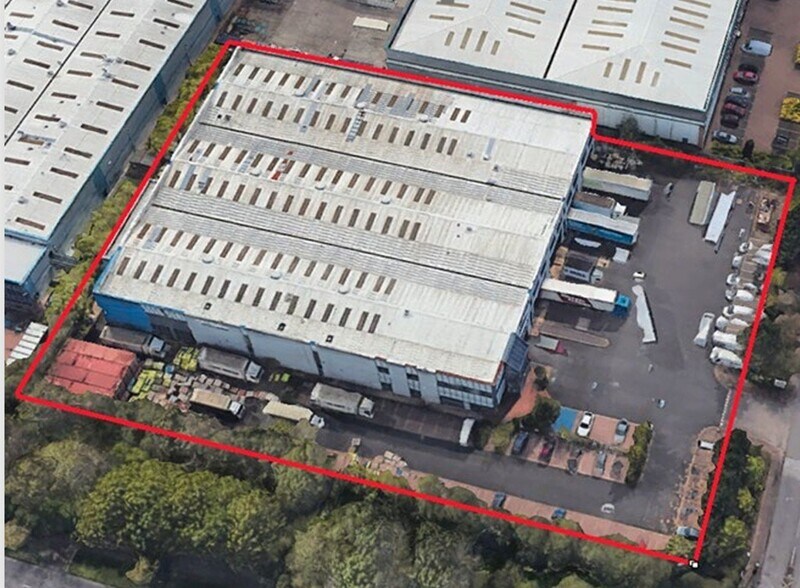
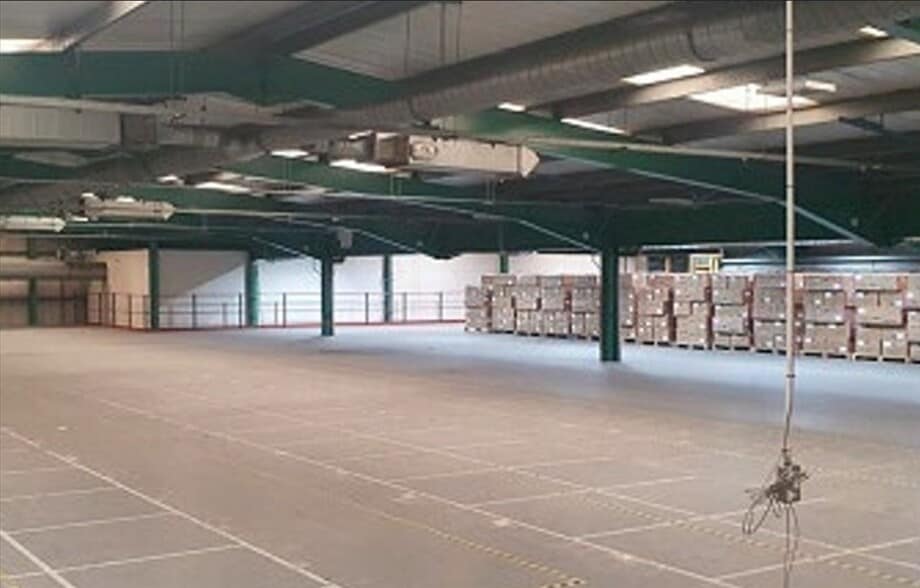
The warehouse further benefits from a substantial mezzanine arranged over two floors, a concrete-surfaced loading yard and an extensive parking area providing approximately 100 car parking spaces. Integral office accommodation is provided, comprising a mix of open-plan and private offices together with WCs and a kitchenette. The offices are fitted with suspended ceilings, double-glazed windows, gas central heating and lighting, and benefit from a separate personnel entrance.
Price on application.
Informations sur l’immeuble
| Type de vente | Investissement ou propriétaire occupant | Nb d’étages | 3 |
| Droit d’usage | Emphytéose | Année de construction/rénovation | 1990/2015 |
| Type de bien | Industriel/Logistique | Occupation | Mono |
| Sous-type de bien | Entrepôt | Ratio de stationnement | 0,05/1 000 m² |
| Classe d’immeuble | A | Hauteur libre du plafond | 7,62 m (25’) |
| Surface du lot | 1,29 ha | Nb d’accès plain-pied/portes niveau du sol | 8 |
| Surface utile brute | 8 235 m² |
| Type de vente | Investissement ou propriétaire occupant |
| Droit d’usage | Emphytéose |
| Type de bien | Industriel/Logistique |
| Sous-type de bien | Entrepôt |
| Classe d’immeuble | A |
| Surface du lot | 1,29 ha |
| Surface utile brute | 8 235 m² |
| Nb d’étages | 3 |
| Année de construction/rénovation | 1990/2015 |
| Occupation | Mono |
| Ratio de stationnement | 0,05/1 000 m² |
| Hauteur libre du plafond | 7,62 m (25’) |
| Nb d’accès plain-pied/portes niveau du sol | 8 |
Caractéristiques
- Terrain clôturé
- Système de sécurité
- Cour
- Stores automatiques
- Espace d’entreposage
Services publics
- Éclairage
- Eau
- Égout
- Chauffage
Disponibilité de l’espace
- Espace
- Surface
- Type de bien
- Aménagement
- Disponible
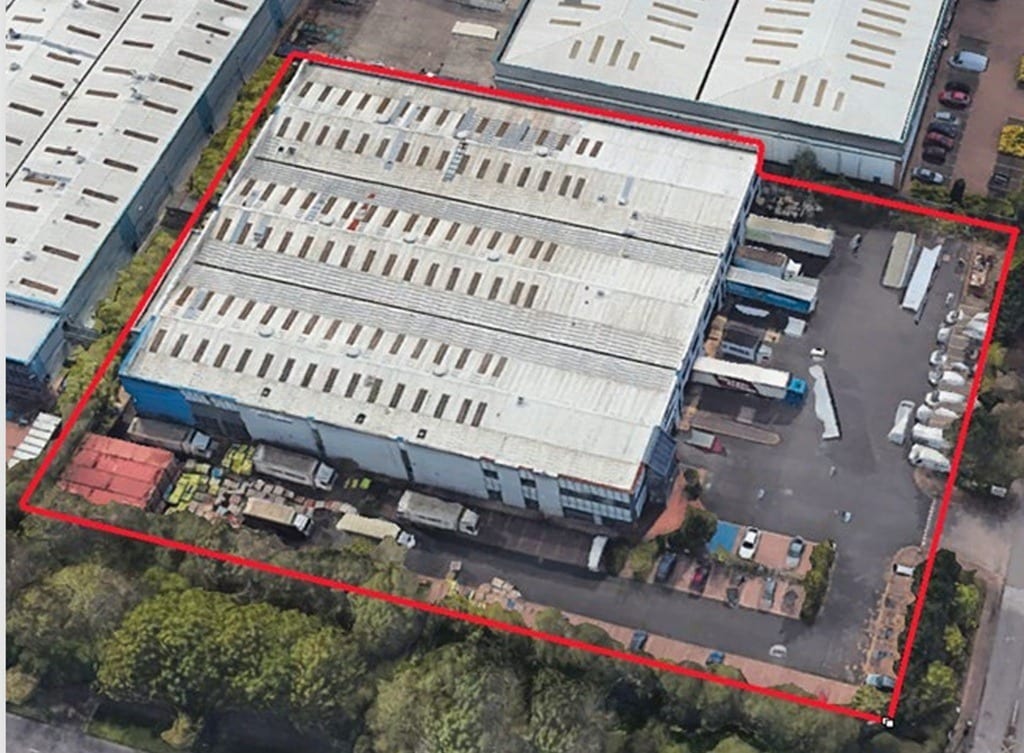


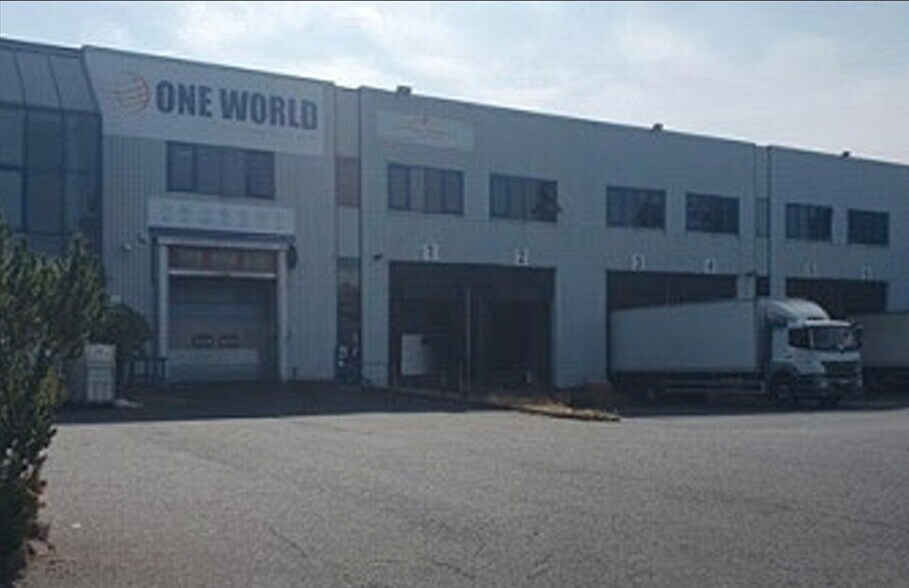
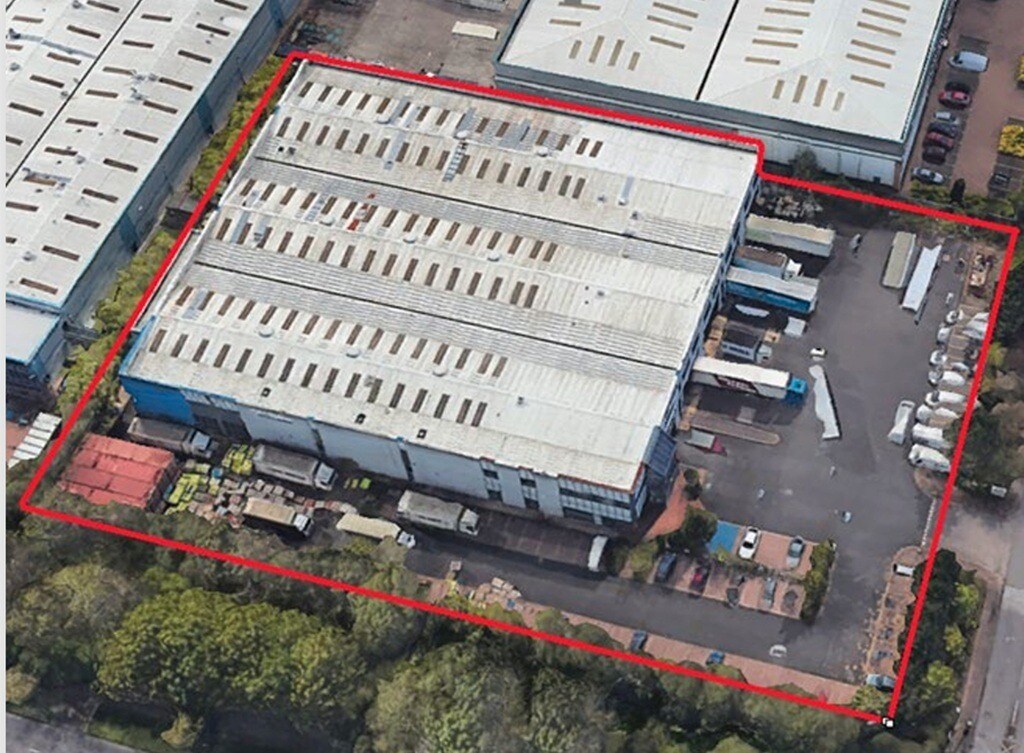
The detached property is of steel portal frame construction with metal-clad elevations and a metal-clad roof incorporating translucent roof lights. The accommodation benefits from an eaves height of approximately 8.8 metres (7.8 metres to haunch) and is fitted with a combination of LED and sodium lighting throughout. Loading facilities include eight dock-level loading doors and one level-access door, with internal loading bays positioned beneath the first-floor office accommodation. The warehouse further benefits from a substantial mezzanine arranged over two floors, a concrete-surfaced loading yard and an extensive parking area providing approximately 100 car parking spaces. Integral office accommodation is provided, comprising a mix of open-plan and private offices together with WCs and a kitchenette. The offices are fitted with suspended ceilings, double-glazed windows, gas central heating and lighting, and benefit from a separate personnel entrance.
The detached property is of steel portal frame construction with metal-clad elevations and a metal-clad roof incorporating translucent roof lights. The accommodation benefits from an eaves height of approximately 8.8 metres (7.8 metres to haunch) and is fitted with a combination of LED and sodium lighting throughout. Loading facilities include eight dock-level loading doors and one level-access door, with internal loading bays positioned beneath the first-floor office accommodation. The warehouse further benefits from a substantial mezzanine arranged over two floors, a concrete-surfaced loading yard and an extensive parking area providing approximately 100 car parking spaces. Integral office accommodation is provided, comprising a mix of open-plan and private offices together with WCs and a kitchenette. The offices are fitted with suspended ceilings, double-glazed windows, gas central heating and lighting, and benefit from a separate personnel entrance.
The detached property is of steel portal frame construction with metal-clad elevations and a metal-clad roof incorporating translucent roof lights. The accommodation benefits from an eaves height of approximately 8.8 metres (7.8 metres to haunch) and is fitted with a combination of LED and sodium lighting throughout. Loading facilities include eight dock-level loading doors and one level-access door, with internal loading bays positioned beneath the first-floor office accommodation. The warehouse further benefits from a substantial mezzanine arranged over two floors, a concrete-surfaced loading yard and an extensive parking area providing approximately 100 car parking spaces. Integral office accommodation is provided, comprising a mix of open-plan and private offices together with WCs and a kitchenette. The offices are fitted with suspended ceilings, double-glazed windows, gas central heating and lighting, and benefit from a separate personnel entrance.
| Espace | Surface | Type de bien | Aménagement | Disponible |
| RDC | 4 226 m² | Industriel/Logistique | Espace brut | Maintenant |
| 1er étage | 1 194 m² | Industriel/Logistique | Espace brut | Maintenant |
| Mezzanine | 2 815 m² | Industriel/Logistique | Espace brut | Maintenant |
RDC
| Surface |
| 4 226 m² |
| Type de bien |
| Industriel/Logistique |
| Aménagement |
| Espace brut |
| Disponible |
| Maintenant |
1er étage
| Surface |
| 1 194 m² |
| Type de bien |
| Industriel/Logistique |
| Aménagement |
| Espace brut |
| Disponible |
| Maintenant |
Mezzanine
| Surface |
| 2 815 m² |
| Type de bien |
| Industriel/Logistique |
| Aménagement |
| Espace brut |
| Disponible |
| Maintenant |
RDC
| Surface | 4 226 m² |
| Type de bien | Industriel/Logistique |
| Aménagement | Espace brut |
| Disponible | Maintenant |
The detached property is of steel portal frame construction with metal-clad elevations and a metal-clad roof incorporating translucent roof lights. The accommodation benefits from an eaves height of approximately 8.8 metres (7.8 metres to haunch) and is fitted with a combination of LED and sodium lighting throughout. Loading facilities include eight dock-level loading doors and one level-access door, with internal loading bays positioned beneath the first-floor office accommodation. The warehouse further benefits from a substantial mezzanine arranged over two floors, a concrete-surfaced loading yard and an extensive parking area providing approximately 100 car parking spaces. Integral office accommodation is provided, comprising a mix of open-plan and private offices together with WCs and a kitchenette. The offices are fitted with suspended ceilings, double-glazed windows, gas central heating and lighting, and benefit from a separate personnel entrance.
1er étage
| Surface | 1 194 m² |
| Type de bien | Industriel/Logistique |
| Aménagement | Espace brut |
| Disponible | Maintenant |
The detached property is of steel portal frame construction with metal-clad elevations and a metal-clad roof incorporating translucent roof lights. The accommodation benefits from an eaves height of approximately 8.8 metres (7.8 metres to haunch) and is fitted with a combination of LED and sodium lighting throughout. Loading facilities include eight dock-level loading doors and one level-access door, with internal loading bays positioned beneath the first-floor office accommodation. The warehouse further benefits from a substantial mezzanine arranged over two floors, a concrete-surfaced loading yard and an extensive parking area providing approximately 100 car parking spaces. Integral office accommodation is provided, comprising a mix of open-plan and private offices together with WCs and a kitchenette. The offices are fitted with suspended ceilings, double-glazed windows, gas central heating and lighting, and benefit from a separate personnel entrance.
Mezzanine
| Surface | 2 815 m² |
| Type de bien | Industriel/Logistique |
| Aménagement | Espace brut |
| Disponible | Maintenant |
The detached property is of steel portal frame construction with metal-clad elevations and a metal-clad roof incorporating translucent roof lights. The accommodation benefits from an eaves height of approximately 8.8 metres (7.8 metres to haunch) and is fitted with a combination of LED and sodium lighting throughout. Loading facilities include eight dock-level loading doors and one level-access door, with internal loading bays positioned beneath the first-floor office accommodation. The warehouse further benefits from a substantial mezzanine arranged over two floors, a concrete-surfaced loading yard and an extensive parking area providing approximately 100 car parking spaces. Integral office accommodation is provided, comprising a mix of open-plan and private offices together with WCs and a kitchenette. The offices are fitted with suspended ceilings, double-glazed windows, gas central heating and lighting, and benefit from a separate personnel entrance.



Présenté par
One World House | Bell Heath Way
Hum, une erreur s’est produite lors de l’envoi de votre message. Veuillez réessayer.
Merci ! Votre message a été envoyé.