Votre e-mail a été envoyé.
Reynolds Park Bell Close Industriel/Logistique | 123–283 m² | À louer | Plymouth PL7 4FE
Certaines informations ont été traduites automatiquement.
Informations principales
- Warehouse / industrial and office accommodation
- Reynolds Park is situated on the popular and established Bell Close
- Secure storage yard with single gated access
- Parking available
Caractéristiques
Tous les espaces disponibles(2)
Afficher les loyers en
- Espace
- Surface
- Durée
- Loyer
- Type de bien
- Aménagement
- Disponible
Les espaces 2 de cet immeuble doivent être loués ensemble, pour un total de 123 m² (Surface contiguë):


The unit is available to rent on a new lease on terms to be agreed at £16,000 per annum.
- Classe d’utilisation : B8
- Entreposage sécurisé
- Stores automatiques
- Cour
- Double-glazed windows
- Open plan office space
- Bureaux cloisonnés
- Lumière naturelle
- Toilettes incluses dans le bail
- Industrial / warehouse / trade-counter unit
- Warehouse/workshop areas
Les espaces 2 de cet immeuble doivent être loués ensemble, pour un total de 160 m² (Surface contiguë):


The unit is available to rent on a new lease on terms to be agreed at £20,000 per annum.
- Classe d’utilisation : B8
- Entreposage sécurisé
- Stores automatiques
- Cour
- Double-glazed windows
- Open plan office space
- Bureaux cloisonnés
- Lumière naturelle
- Toilettes incluses dans le bail
- Industrial / warehouse / trade-counter unit
- Warehouse/workshop areas
| Espace | Surface | Durée | Loyer | Type de bien | Aménagement | Disponible |
| RDC – 7, 1er étage – 7 | 123 m² | Négociable | 152,40 € /m²/an 12,70 € /m²/mois 18 745 € /an 1 562 € /mois | Industriel/Logistique | Construction partielle | Maintenant |
| RDC – 8, 1er étage – 8 | 160 m² | Négociable | 146,09 € /m²/an 12,17 € /m²/mois 23 439 € /an 1 953 € /mois | Industriel/Logistique | Construction partielle | Maintenant |
RDC – 7, 1er étage – 7
Les espaces 2 de cet immeuble doivent être loués ensemble, pour un total de 123 m² (Surface contiguë):
| Surface |
|
RDC – 7 - 62 m²
1er étage – 7 - 61 m²
|
| Durée |
| Négociable |
| Loyer |
| 152,40 € /m²/an 12,70 € /m²/mois 18 745 € /an 1 562 € /mois |
| Type de bien |
| Industriel/Logistique |
| Aménagement |
| Construction partielle |
| Disponible |
| Maintenant |
RDC – 8, 1er étage – 8
Les espaces 2 de cet immeuble doivent être loués ensemble, pour un total de 160 m² (Surface contiguë):
| Surface |
|
RDC – 8 - 98 m²
1er étage – 8 - 63 m²
|
| Durée |
| Négociable |
| Loyer |
| 146,09 € /m²/an 12,17 € /m²/mois 23 439 € /an 1 953 € /mois |
| Type de bien |
| Industriel/Logistique |
| Aménagement |
| Construction partielle |
| Disponible |
| Maintenant |
RDC – 7, 1er étage – 7
| Surface |
RDC – 7 - 62 m²
1er étage – 7 - 61 m²
|
| Durée | Négociable |
| Loyer | 152,40 € /m²/an |
| Type de bien | Industriel/Logistique |
| Aménagement | Construction partielle |
| Disponible | Maintenant |
The unit is available to rent on a new lease on terms to be agreed at £16,000 per annum.
- Classe d’utilisation : B8
- Bureaux cloisonnés
- Entreposage sécurisé
- Lumière naturelle
- Stores automatiques
- Toilettes incluses dans le bail
- Cour
- Industrial / warehouse / trade-counter unit
- Double-glazed windows
- Warehouse/workshop areas
- Open plan office space
RDC – 8, 1er étage – 8
| Surface |
RDC – 8 - 98 m²
1er étage – 8 - 63 m²
|
| Durée | Négociable |
| Loyer | 146,09 € /m²/an |
| Type de bien | Industriel/Logistique |
| Aménagement | Construction partielle |
| Disponible | Maintenant |
The unit is available to rent on a new lease on terms to be agreed at £20,000 per annum.
- Classe d’utilisation : B8
- Bureaux cloisonnés
- Entreposage sécurisé
- Lumière naturelle
- Stores automatiques
- Toilettes incluses dans le bail
- Cour
- Industrial / warehouse / trade-counter unit
- Double-glazed windows
- Warehouse/workshop areas
- Open plan office space
Aperçu du bien
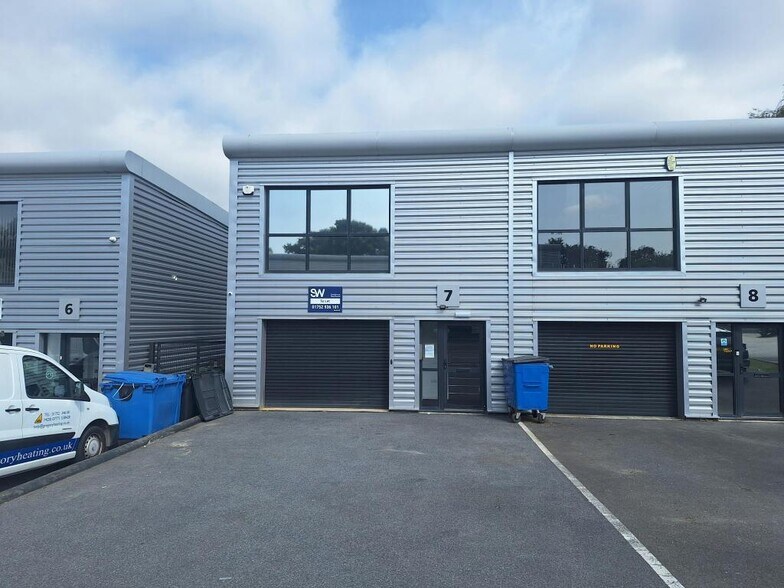
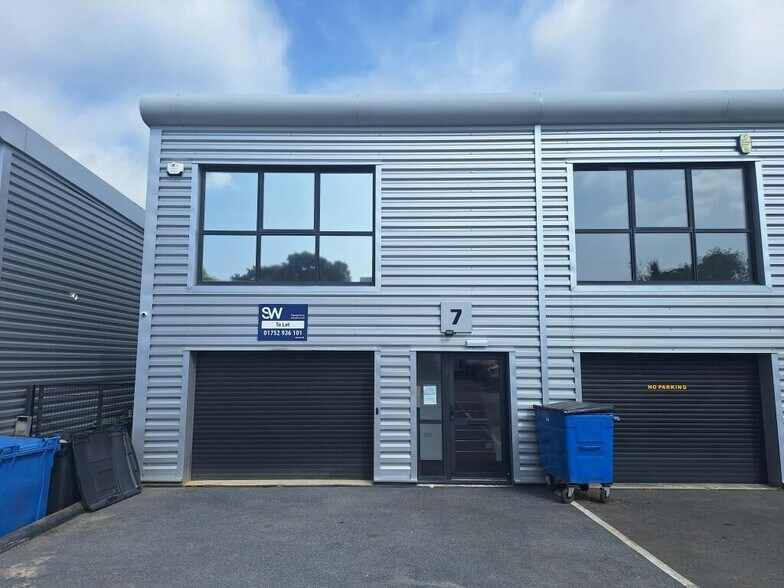
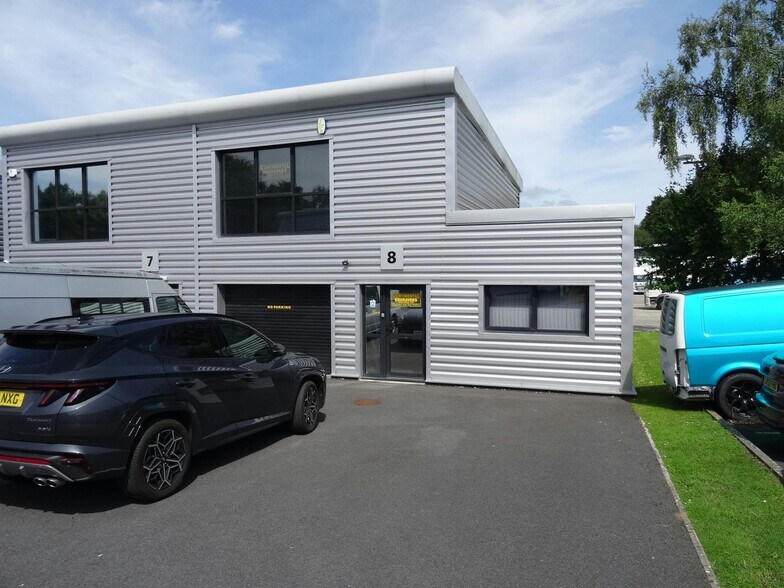
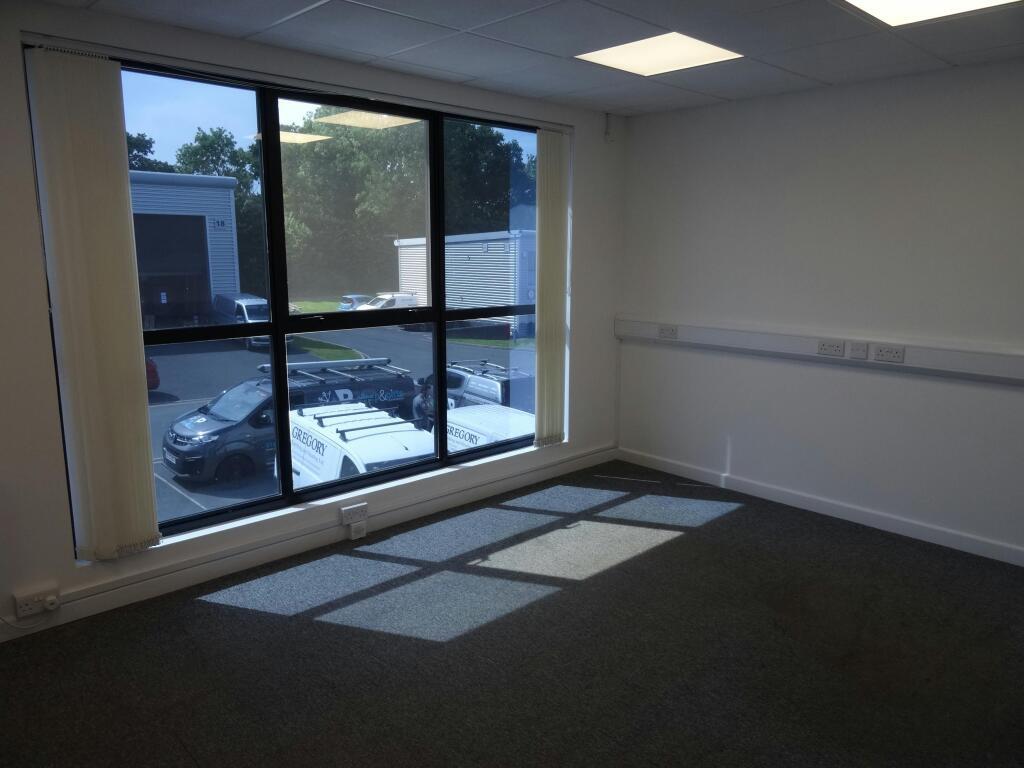
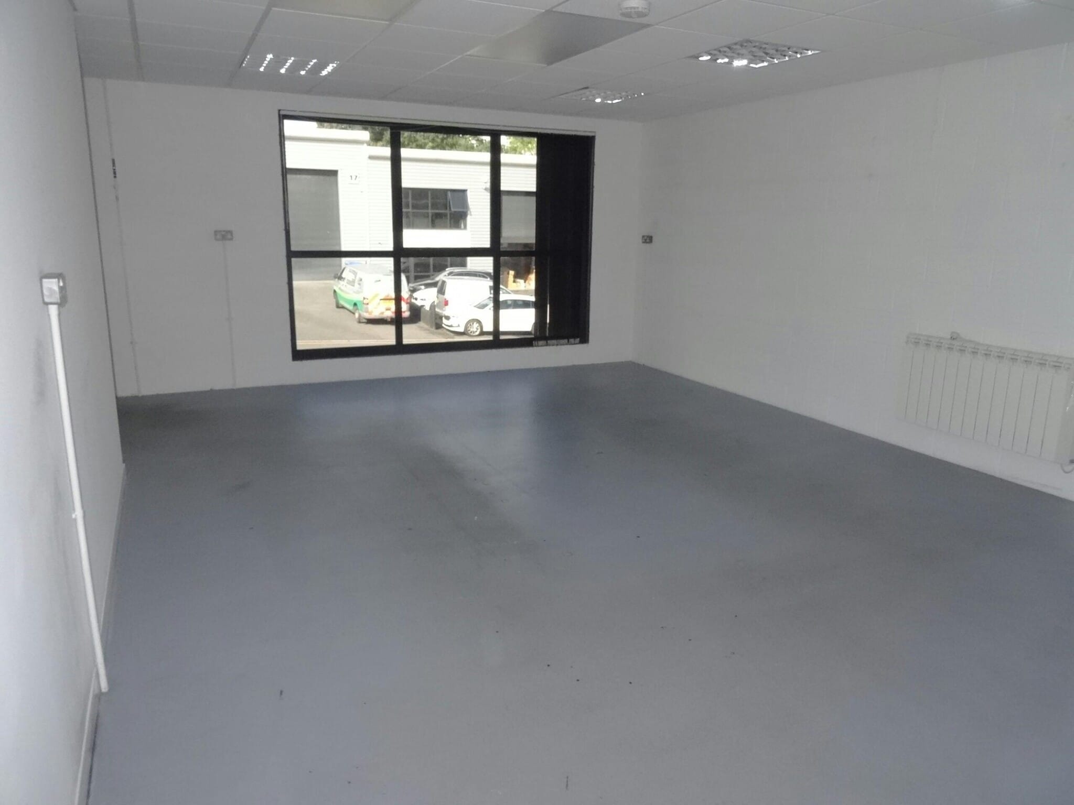
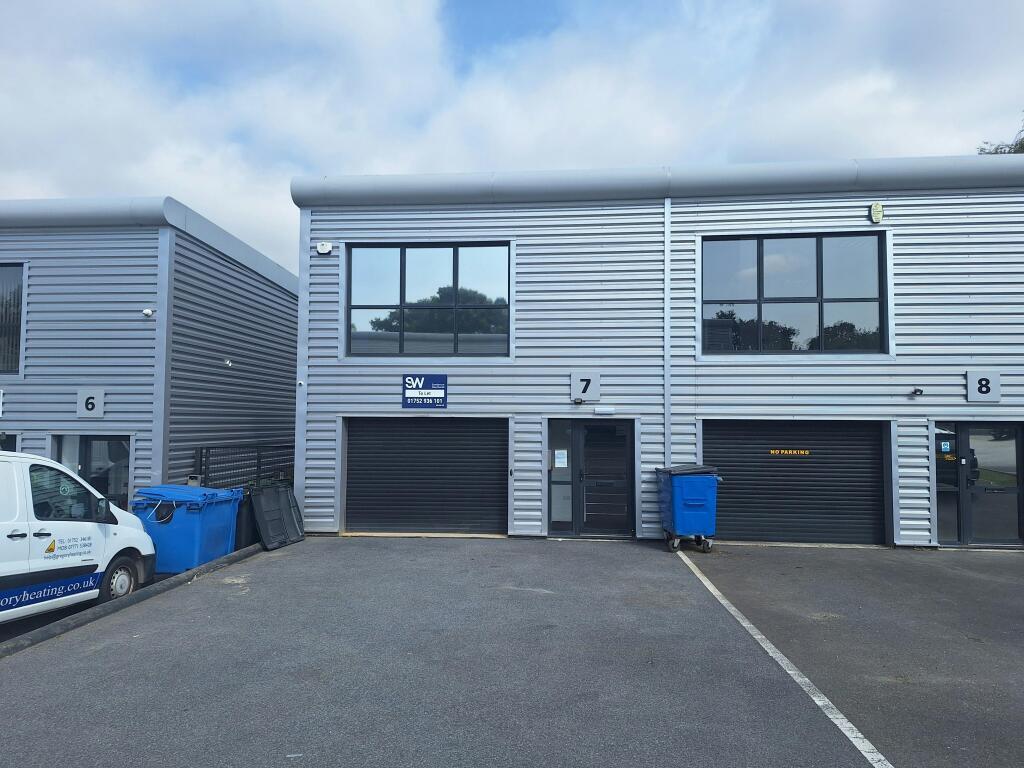
The property comprises a terrace of two-storey industrial / warehouse / trade-counter unit, of block construction with profile steel elevations under a mono-pitch roof with double-glazed windows to the front elevation and an electrically operated roller-shutter door. The premises were constructed in the layout presented, with an extended ground floor area that is currently used as a store/workshop area. This area could be repurposed for an alternative use. The accommodation provides two warehouse/workshop areas with disabled WC to the ground floor. To the first floor is an open plan office/workshop area and a separate office. Externally there is parking available immediately to the front elevation of the premises Plymouth is the largest city in Devon and Cornwall and one of the largest regional centres in the South West with a residential population of approximately 250,000 inhabitants which is projected to rise within the next 10 years to approximately 300,000. Plymouth is situated on the border with Cornwall in the picturesque county of Devon and is easily accessible with the main A38 located circa 2 miles north of the city centre, running west into Cornwall over the Tamar Bridge and connecting with the M5 motorway at Exeter some 50 miles to the north-east. Plymouth also benefits from a railway station on the main Penzance to Paddington line and a cross channel ferry terminal. Reynolds Park is situated on the popular and established Bell Close Estate at Newnham, Plympton, Plymouth. The estate accommodates numerous local and national users. The development is conveniently located with good access to Plymouth and the A38 Devon Expressway
Informations sur l’immeuble
Occupants
- Étage
- Nom de l’occupant
- Secteur d’activité
- RDC
- Man For All Seasons
- Enseigne


Présenté par

Reynolds Park | Bell Close
Hum, une erreur s’est produite lors de l’envoi de votre message. Veuillez réessayer.
Merci ! Votre message a été envoyé.