Votre e-mail a été envoyé.

Beldray Rd Industriel/Logistique | 1 133 m² | À louer | Bilston WV14 7NH
Certaines informations ont été traduites automatiquement.
Informations principales
- Good road connections
- 1/2 mile from a metro station
- Amenities nearby
Caractéristiques
Tous les espace disponibles(1)
Afficher les loyers en
- Espace
- Surface
- Durée
- Loyer
- Type de bien
- Aménagement
- Disponible
Les espaces 2 de cet immeuble doivent être loués ensemble, pour un total de 1 133 m² (Surface contiguë):
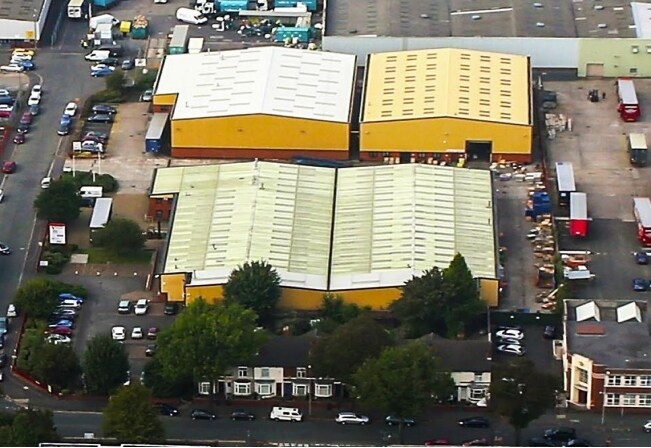
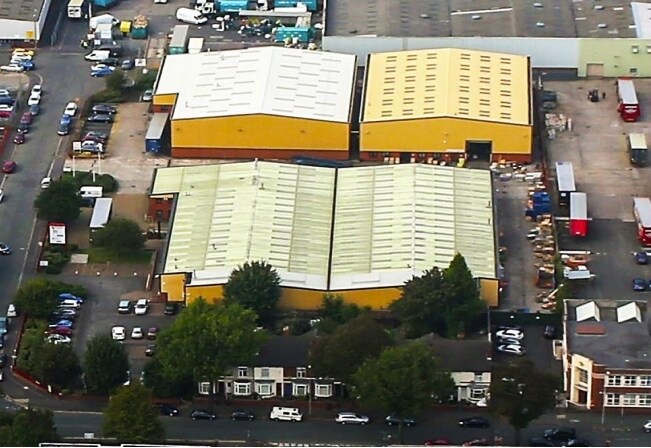
Unit 2 comprises of a modern detached portal frame single bay industrial property with a single storey administration block, demised yard and parking. The fabric is of part block/part clad elevations surmounted by a profile roof incorporating translucent roof lights with a brick administration block to the front elevation. The warehouse provides a single level electric roller shutter door, concrete floor, fluorescent lighting and electric blower heaters. A mezzanine is provided above the single storey administration block. The administration block provides staff welfare facilities and offices. The offices are in the main carpeted throughout, with double glazed windows, gas fired central heating and suspended ceilings with recessed lights.
- Classe d’utilisation : B2
- 1 accès plain-pied
- Système de sécurité
- Lumière naturelle
- Toilettes incluses dans le bail
- Secure Gated Yard
- 7.9m Eaves
- Comprend 84 m² d’espace de bureau dédié
- Système de chauffage central
- Entreposage sécurisé
- Stores automatiques
- Cour
- Car Parking
| Espace | Surface | Durée | Loyer | Type de bien | Aménagement | Disponible |
| RDC, Mezzanine | 1 133 m² | 1-20 Ans | Sur demande Sur demande Sur demande Sur demande | Industriel/Logistique | Construction achevée | Maintenant |
RDC, Mezzanine
Les espaces 2 de cet immeuble doivent être loués ensemble, pour un total de 1 133 m² (Surface contiguë):
| Surface |
|
RDC - 1 044 m²
Mezzanine - 89 m²
|
| Durée |
| 1-20 Ans |
| Loyer |
| Sur demande Sur demande Sur demande Sur demande |
| Type de bien |
| Industriel/Logistique |
| Aménagement |
| Construction achevée |
| Disponible |
| Maintenant |
RDC, Mezzanine
| Surface |
RDC - 1 044 m²
Mezzanine - 89 m²
|
| Durée | 1-20 Ans |
| Loyer | Sur demande |
| Type de bien | Industriel/Logistique |
| Aménagement | Construction achevée |
| Disponible | Maintenant |
Unit 2 comprises of a modern detached portal frame single bay industrial property with a single storey administration block, demised yard and parking. The fabric is of part block/part clad elevations surmounted by a profile roof incorporating translucent roof lights with a brick administration block to the front elevation. The warehouse provides a single level electric roller shutter door, concrete floor, fluorescent lighting and electric blower heaters. A mezzanine is provided above the single storey administration block. The administration block provides staff welfare facilities and offices. The offices are in the main carpeted throughout, with double glazed windows, gas fired central heating and suspended ceilings with recessed lights.
- Classe d’utilisation : B2
- Comprend 84 m² d’espace de bureau dédié
- 1 accès plain-pied
- Système de chauffage central
- Système de sécurité
- Entreposage sécurisé
- Lumière naturelle
- Stores automatiques
- Toilettes incluses dans le bail
- Cour
- Secure Gated Yard
- Car Parking
- 7.9m Eaves
Aperçu du bien
Beldray Park is situated approximately ½ mile from Bilston Town Centre accessed via the A41 Lichfield Street and B4484 Mount Pleasant Road. The estate is accessed via the A463 Black Country Route off J10 M6 approximately 3.5 miles distant. The Bilston Central West Midlands Metro stop is also less than 1/2 a mile away.
Faits sur l’installation entrepôt
Occupants
- Étage
- Nom de l’occupant
- Secteur d’activité
- Multi
- Hexstone Ltd
- Grossiste


Présenté par
Beldray Rd
Hum, une erreur s’est produite lors de l’envoi de votre message. Veuillez réessayer.
Merci ! Votre message a été envoyé.