Votre e-mail a été envoyé.
Beith Rd Industriel/Logistique | 165–2 245 m² | À louer | Johnstone PA5 0AN
Certaines informations ont été traduites automatiquement.
Informations principales
- Two terraces of modern units
- Strong road and motorway access
- Secure gated industrial estate
Tous les espaces disponibles(13)
Afficher les loyers en
- Espace
- Surface
- Durée
- Loyer
- Type de bien
- Aménagement
- Disponible
The available accommodation comprises modern single-storey industrial units arranged within two terraces. Each unit is of steel portal frame construction with insulated panel cladding and roofing incorporating rooflights. Specification includes approximately 6 m eaves height, a full-height vehicle access door, separate glazed personnel entrance, and internal WC and tea-preparation facilities. Units are capable of being combined to accommodate larger operational requirements and are suited to a range of industrial or storage occupiers.
- Classe d’utilisation : Classe 5
- Peut être associé à un ou plusieurs espaces supplémentaires pour obtenir jusqu’à 2 245 m² d’espace adjacent.
- Toilettes incluses dans le bail
- 6 m eaves height
- WC and tea-prep included
- Espace en excellent état
- Stores automatiques
- Cour
- Full-height loading door
The available accommodation comprises modern single-storey industrial units arranged within two terraces. Each unit is of steel portal frame construction with insulated panel cladding and roofing incorporating rooflights. Specification includes approximately 6 m eaves height, a full-height vehicle access door, separate glazed personnel entrance, and internal WC and tea-preparation facilities. Units are capable of being combined to accommodate larger operational requirements and are suited to a range of industrial or storage occupiers.
- Classe d’utilisation : Classe 5
- Peut être associé à un ou plusieurs espaces supplémentaires pour obtenir jusqu’à 2 245 m² d’espace adjacent.
- Toilettes incluses dans le bail
- 6 m eaves height
- WC and tea-prep included
- Espace en excellent état
- Stores automatiques
- Cour
- Full-height loading door
The available accommodation comprises modern single-storey industrial units arranged within two terraces. Each unit is of steel portal frame construction with insulated panel cladding and roofing incorporating rooflights. Specification includes approximately 6 m eaves height, a full-height vehicle access door, separate glazed personnel entrance, and internal WC and tea-preparation facilities. Units are capable of being combined to accommodate larger operational requirements and are suited to a range of industrial or storage occupiers.
- Classe d’utilisation : Classe 5
- Peut être associé à un ou plusieurs espaces supplémentaires pour obtenir jusqu’à 2 245 m² d’espace adjacent.
- Toilettes incluses dans le bail
- 6 m eaves height
- WC and tea-prep included
- Espace en excellent état
- Stores automatiques
- Cour
- Full-height loading door
The available accommodation comprises modern single-storey industrial units arranged within two terraces. Each unit is of steel portal frame construction with insulated panel cladding and roofing incorporating rooflights. Specification includes approximately 6 m eaves height, a full-height vehicle access door, separate glazed personnel entrance, and internal WC and tea-preparation facilities. Units are capable of being combined to accommodate larger operational requirements and are suited to a range of industrial or storage occupiers.
- Classe d’utilisation : Classe 5
- Peut être associé à un ou plusieurs espaces supplémentaires pour obtenir jusqu’à 2 245 m² d’espace adjacent.
- Toilettes incluses dans le bail
- 6 m eaves height
- WC and tea-prep included
- Espace en excellent état
- Stores automatiques
- Cour
- Full-height loading door
The available accommodation comprises modern single-storey industrial units arranged within two terraces. Each unit is of steel portal frame construction with insulated panel cladding and roofing incorporating rooflights. Specification includes approximately 6 m eaves height, a full-height vehicle access door, separate glazed personnel entrance, and internal WC and tea-preparation facilities. Units are capable of being combined to accommodate larger operational requirements and are suited to a range of industrial or storage occupiers.
- Classe d’utilisation : Classe 5
- Peut être associé à un ou plusieurs espaces supplémentaires pour obtenir jusqu’à 2 245 m² d’espace adjacent.
- Toilettes incluses dans le bail
- 6 m eaves height
- WC and tea-prep included
- Espace en excellent état
- Stores automatiques
- Cour
- Full-height loading door
The available accommodation comprises modern single-storey industrial units arranged within two terraces. Each unit is of steel portal frame construction with insulated panel cladding and roofing incorporating rooflights. Specification includes approximately 6 m eaves height, a full-height vehicle access door, separate glazed personnel entrance, and internal WC and tea-preparation facilities. Units are capable of being combined to accommodate larger operational requirements and are suited to a range of industrial or storage occupiers.
- Classe d’utilisation : Classe 5
- Peut être associé à un ou plusieurs espaces supplémentaires pour obtenir jusqu’à 2 245 m² d’espace adjacent.
- Toilettes incluses dans le bail
- 6 m eaves height
- WC and tea-prep included
- Espace en excellent état
- Stores automatiques
- Cour
- Full-height loading door
The available accommodation comprises modern single-storey industrial units arranged within two terraces. Each unit is of steel portal frame construction with insulated panel cladding and roofing incorporating rooflights. Specification includes approximately 6 m eaves height, a full-height vehicle access door, separate glazed personnel entrance, and internal WC and tea-preparation facilities. Units are capable of being combined to accommodate larger operational requirements and are suited to a range of industrial or storage occupiers.
- Classe d’utilisation : Classe 5
- Peut être associé à un ou plusieurs espaces supplémentaires pour obtenir jusqu’à 2 245 m² d’espace adjacent.
- Toilettes incluses dans le bail
- 6 m eaves height
- WC and tea-prep included
- Espace en excellent état
- Stores automatiques
- Cour
- Full-height loading door
The available accommodation comprises modern single-storey industrial units arranged within two terraces. Each unit is of steel portal frame construction with insulated panel cladding and roofing incorporating rooflights. Specification includes approximately 6 m eaves height, a full-height vehicle access door, separate glazed personnel entrance, and internal WC and tea-preparation facilities. Units are capable of being combined to accommodate larger operational requirements and are suited to a range of industrial or storage occupiers.
- Classe d’utilisation : Classe 5
- Peut être associé à un ou plusieurs espaces supplémentaires pour obtenir jusqu’à 2 245 m² d’espace adjacent.
- Toilettes incluses dans le bail
- 6 m eaves height
- WC and tea-prep included
- Espace en excellent état
- Stores automatiques
- Cour
- Full-height loading door
The available accommodation comprises modern single-storey industrial units arranged within two terraces. Each unit is of steel portal frame construction with insulated panel cladding and roofing incorporating rooflights. Specification includes approximately 6 m eaves height, a full-height vehicle access door, separate glazed personnel entrance, and internal WC and tea-preparation facilities. Units are capable of being combined to accommodate larger operational requirements and are suited to a range of industrial or storage occupiers.
- Classe d’utilisation : Classe 5
- Peut être associé à un ou plusieurs espaces supplémentaires pour obtenir jusqu’à 2 245 m² d’espace adjacent.
- Toilettes incluses dans le bail
- 6 m eaves height
- WC and tea-prep included
- Espace en excellent état
- Stores automatiques
- Cour
- Full-height loading door
The available accommodation comprises modern single-storey industrial units arranged within two terraces. Each unit is of steel portal frame construction with insulated panel cladding and roofing incorporating rooflights. Specification includes approximately 6 m eaves height, a full-height vehicle access door, separate glazed personnel entrance, and internal WC and tea-preparation facilities. Units are capable of being combined to accommodate larger operational requirements and are suited to a range of industrial or storage occupiers.
- Classe d’utilisation : Classe 5
- Peut être associé à un ou plusieurs espaces supplémentaires pour obtenir jusqu’à 2 245 m² d’espace adjacent.
- Toilettes incluses dans le bail
- 6 m eaves height
- WC and tea-prep included
- Espace en excellent état
- Stores automatiques
- Cour
- Full-height loading door
The available accommodation comprises modern single-storey industrial units arranged within two terraces. Each unit is of steel portal frame construction with insulated panel cladding and roofing incorporating rooflights. Specification includes approximately 6 m eaves height, a full-height vehicle access door, separate glazed personnel entrance, and internal WC and tea-preparation facilities. Units are capable of being combined to accommodate larger operational requirements and are suited to a range of industrial or storage occupiers.
- Classe d’utilisation : Classe 5
- Peut être associé à un ou plusieurs espaces supplémentaires pour obtenir jusqu’à 2 245 m² d’espace adjacent.
- Toilettes incluses dans le bail
- 6 m eaves height
- WC and tea-prep included
- Espace en excellent état
- Stores automatiques
- Cour
- Full-height loading door
The available accommodation comprises modern single-storey industrial units arranged within two terraces. Each unit is of steel portal frame construction with insulated panel cladding and roofing incorporating rooflights. Specification includes approximately 6 m eaves height, a full-height vehicle access door, separate glazed personnel entrance, and internal WC and tea-preparation facilities. Units are capable of being combined to accommodate larger operational requirements and are suited to a range of industrial or storage occupiers.
- Classe d’utilisation : Classe 5
- Peut être associé à un ou plusieurs espaces supplémentaires pour obtenir jusqu’à 2 245 m² d’espace adjacent.
- Toilettes incluses dans le bail
- 6 m eaves height
- WC and tea-prep included
- Espace en excellent état
- Stores automatiques
- Cour
- Full-height loading door
The available accommodation comprises modern single-storey industrial units arranged within two terraces. Each unit is of steel portal frame construction with insulated panel cladding and roofing incorporating rooflights. Specification includes approximately 6 m eaves height, a full-height vehicle access door, separate glazed personnel entrance, and internal WC and tea-preparation facilities. Units are capable of being combined to accommodate larger operational requirements and are suited to a range of industrial or storage occupiers.
- Classe d’utilisation : Classe 5
- Peut être associé à un ou plusieurs espaces supplémentaires pour obtenir jusqu’à 2 245 m² d’espace adjacent.
- Toilettes incluses dans le bail
- 6 m eaves height
- WC and tea-prep included
- Espace en excellent état
- Stores automatiques
- Cour
- Full-height loading door
| Espace | Surface | Durée | Loyer | Type de bien | Aménagement | Disponible |
| RDC – 1 | 165 m² | Négociable | Sur demande Sur demande Sur demande Sur demande | Industriel/Logistique | Construction partielle | 01/10/2026 |
| RDC – 10 | 190 m² | Négociable | Sur demande Sur demande Sur demande Sur demande | Industriel/Logistique | Construction partielle | 01/10/2026 |
| RDC – 11 | 190 m² | Négociable | Sur demande Sur demande Sur demande Sur demande | Industriel/Logistique | Construction partielle | 01/10/2026 |
| RDC – 12 | 190 m² | Négociable | Sur demande Sur demande Sur demande Sur demande | Industriel/Logistique | Construction partielle | 01/10/2026 |
| RDC – 13 | 190 m² | Négociable | Sur demande Sur demande Sur demande Sur demande | Industriel/Logistique | Construction partielle | 01/10/2026 |
| RDC – 2 | 165 m² | Négociable | Sur demande Sur demande Sur demande Sur demande | Industriel/Logistique | Construction partielle | 01/10/2026 |
| RDC – 3 | 165 m² | Négociable | Sur demande Sur demande Sur demande Sur demande | Industriel/Logistique | Construction partielle | 01/10/2026 |
| RDC – 4 | 165 m² | Négociable | Sur demande Sur demande Sur demande Sur demande | Industriel/Logistique | Construction partielle | 01/10/2026 |
| RDC – 5 | 165 m² | Négociable | Sur demande Sur demande Sur demande Sur demande | Industriel/Logistique | Construction partielle | 01/10/2026 |
| RDC – 6 | 165 m² | Négociable | Sur demande Sur demande Sur demande Sur demande | Industriel/Logistique | Construction partielle | 01/10/2026 |
| RDC – 7 | 165 m² | Négociable | Sur demande Sur demande Sur demande Sur demande | Industriel/Logistique | Construction partielle | 01/10/2026 |
| RDC – 8 | 165 m² | Négociable | Sur demande Sur demande Sur demande Sur demande | Industriel/Logistique | Construction partielle | 01/10/2026 |
| RDC – 9 | 165 m² | Négociable | Sur demande Sur demande Sur demande Sur demande | Industriel/Logistique | Construction partielle | 01/10/2026 |
RDC – 1
| Surface |
| 165 m² |
| Durée |
| Négociable |
| Loyer |
| Sur demande Sur demande Sur demande Sur demande |
| Type de bien |
| Industriel/Logistique |
| Aménagement |
| Construction partielle |
| Disponible |
| 01/10/2026 |
RDC – 10
| Surface |
| 190 m² |
| Durée |
| Négociable |
| Loyer |
| Sur demande Sur demande Sur demande Sur demande |
| Type de bien |
| Industriel/Logistique |
| Aménagement |
| Construction partielle |
| Disponible |
| 01/10/2026 |
RDC – 11
| Surface |
| 190 m² |
| Durée |
| Négociable |
| Loyer |
| Sur demande Sur demande Sur demande Sur demande |
| Type de bien |
| Industriel/Logistique |
| Aménagement |
| Construction partielle |
| Disponible |
| 01/10/2026 |
RDC – 12
| Surface |
| 190 m² |
| Durée |
| Négociable |
| Loyer |
| Sur demande Sur demande Sur demande Sur demande |
| Type de bien |
| Industriel/Logistique |
| Aménagement |
| Construction partielle |
| Disponible |
| 01/10/2026 |
RDC – 13
| Surface |
| 190 m² |
| Durée |
| Négociable |
| Loyer |
| Sur demande Sur demande Sur demande Sur demande |
| Type de bien |
| Industriel/Logistique |
| Aménagement |
| Construction partielle |
| Disponible |
| 01/10/2026 |
RDC – 2
| Surface |
| 165 m² |
| Durée |
| Négociable |
| Loyer |
| Sur demande Sur demande Sur demande Sur demande |
| Type de bien |
| Industriel/Logistique |
| Aménagement |
| Construction partielle |
| Disponible |
| 01/10/2026 |
RDC – 3
| Surface |
| 165 m² |
| Durée |
| Négociable |
| Loyer |
| Sur demande Sur demande Sur demande Sur demande |
| Type de bien |
| Industriel/Logistique |
| Aménagement |
| Construction partielle |
| Disponible |
| 01/10/2026 |
RDC – 4
| Surface |
| 165 m² |
| Durée |
| Négociable |
| Loyer |
| Sur demande Sur demande Sur demande Sur demande |
| Type de bien |
| Industriel/Logistique |
| Aménagement |
| Construction partielle |
| Disponible |
| 01/10/2026 |
RDC – 5
| Surface |
| 165 m² |
| Durée |
| Négociable |
| Loyer |
| Sur demande Sur demande Sur demande Sur demande |
| Type de bien |
| Industriel/Logistique |
| Aménagement |
| Construction partielle |
| Disponible |
| 01/10/2026 |
RDC – 6
| Surface |
| 165 m² |
| Durée |
| Négociable |
| Loyer |
| Sur demande Sur demande Sur demande Sur demande |
| Type de bien |
| Industriel/Logistique |
| Aménagement |
| Construction partielle |
| Disponible |
| 01/10/2026 |
RDC – 7
| Surface |
| 165 m² |
| Durée |
| Négociable |
| Loyer |
| Sur demande Sur demande Sur demande Sur demande |
| Type de bien |
| Industriel/Logistique |
| Aménagement |
| Construction partielle |
| Disponible |
| 01/10/2026 |
RDC – 8
| Surface |
| 165 m² |
| Durée |
| Négociable |
| Loyer |
| Sur demande Sur demande Sur demande Sur demande |
| Type de bien |
| Industriel/Logistique |
| Aménagement |
| Construction partielle |
| Disponible |
| 01/10/2026 |
RDC – 9
| Surface |
| 165 m² |
| Durée |
| Négociable |
| Loyer |
| Sur demande Sur demande Sur demande Sur demande |
| Type de bien |
| Industriel/Logistique |
| Aménagement |
| Construction partielle |
| Disponible |
| 01/10/2026 |
RDC – 1
| Surface | 165 m² |
| Durée | Négociable |
| Loyer | Sur demande |
| Type de bien | Industriel/Logistique |
| Aménagement | Construction partielle |
| Disponible | 01/10/2026 |
The available accommodation comprises modern single-storey industrial units arranged within two terraces. Each unit is of steel portal frame construction with insulated panel cladding and roofing incorporating rooflights. Specification includes approximately 6 m eaves height, a full-height vehicle access door, separate glazed personnel entrance, and internal WC and tea-preparation facilities. Units are capable of being combined to accommodate larger operational requirements and are suited to a range of industrial or storage occupiers.
- Classe d’utilisation : Classe 5
- Espace en excellent état
- Peut être associé à un ou plusieurs espaces supplémentaires pour obtenir jusqu’à 2 245 m² d’espace adjacent.
- Stores automatiques
- Toilettes incluses dans le bail
- Cour
- 6 m eaves height
- Full-height loading door
- WC and tea-prep included
RDC – 10
| Surface | 190 m² |
| Durée | Négociable |
| Loyer | Sur demande |
| Type de bien | Industriel/Logistique |
| Aménagement | Construction partielle |
| Disponible | 01/10/2026 |
The available accommodation comprises modern single-storey industrial units arranged within two terraces. Each unit is of steel portal frame construction with insulated panel cladding and roofing incorporating rooflights. Specification includes approximately 6 m eaves height, a full-height vehicle access door, separate glazed personnel entrance, and internal WC and tea-preparation facilities. Units are capable of being combined to accommodate larger operational requirements and are suited to a range of industrial or storage occupiers.
- Classe d’utilisation : Classe 5
- Espace en excellent état
- Peut être associé à un ou plusieurs espaces supplémentaires pour obtenir jusqu’à 2 245 m² d’espace adjacent.
- Stores automatiques
- Toilettes incluses dans le bail
- Cour
- 6 m eaves height
- Full-height loading door
- WC and tea-prep included
RDC – 11
| Surface | 190 m² |
| Durée | Négociable |
| Loyer | Sur demande |
| Type de bien | Industriel/Logistique |
| Aménagement | Construction partielle |
| Disponible | 01/10/2026 |
The available accommodation comprises modern single-storey industrial units arranged within two terraces. Each unit is of steel portal frame construction with insulated panel cladding and roofing incorporating rooflights. Specification includes approximately 6 m eaves height, a full-height vehicle access door, separate glazed personnel entrance, and internal WC and tea-preparation facilities. Units are capable of being combined to accommodate larger operational requirements and are suited to a range of industrial or storage occupiers.
- Classe d’utilisation : Classe 5
- Espace en excellent état
- Peut être associé à un ou plusieurs espaces supplémentaires pour obtenir jusqu’à 2 245 m² d’espace adjacent.
- Stores automatiques
- Toilettes incluses dans le bail
- Cour
- 6 m eaves height
- Full-height loading door
- WC and tea-prep included
RDC – 12
| Surface | 190 m² |
| Durée | Négociable |
| Loyer | Sur demande |
| Type de bien | Industriel/Logistique |
| Aménagement | Construction partielle |
| Disponible | 01/10/2026 |
The available accommodation comprises modern single-storey industrial units arranged within two terraces. Each unit is of steel portal frame construction with insulated panel cladding and roofing incorporating rooflights. Specification includes approximately 6 m eaves height, a full-height vehicle access door, separate glazed personnel entrance, and internal WC and tea-preparation facilities. Units are capable of being combined to accommodate larger operational requirements and are suited to a range of industrial or storage occupiers.
- Classe d’utilisation : Classe 5
- Espace en excellent état
- Peut être associé à un ou plusieurs espaces supplémentaires pour obtenir jusqu’à 2 245 m² d’espace adjacent.
- Stores automatiques
- Toilettes incluses dans le bail
- Cour
- 6 m eaves height
- Full-height loading door
- WC and tea-prep included
RDC – 13
| Surface | 190 m² |
| Durée | Négociable |
| Loyer | Sur demande |
| Type de bien | Industriel/Logistique |
| Aménagement | Construction partielle |
| Disponible | 01/10/2026 |
The available accommodation comprises modern single-storey industrial units arranged within two terraces. Each unit is of steel portal frame construction with insulated panel cladding and roofing incorporating rooflights. Specification includes approximately 6 m eaves height, a full-height vehicle access door, separate glazed personnel entrance, and internal WC and tea-preparation facilities. Units are capable of being combined to accommodate larger operational requirements and are suited to a range of industrial or storage occupiers.
- Classe d’utilisation : Classe 5
- Espace en excellent état
- Peut être associé à un ou plusieurs espaces supplémentaires pour obtenir jusqu’à 2 245 m² d’espace adjacent.
- Stores automatiques
- Toilettes incluses dans le bail
- Cour
- 6 m eaves height
- Full-height loading door
- WC and tea-prep included
RDC – 2
| Surface | 165 m² |
| Durée | Négociable |
| Loyer | Sur demande |
| Type de bien | Industriel/Logistique |
| Aménagement | Construction partielle |
| Disponible | 01/10/2026 |
The available accommodation comprises modern single-storey industrial units arranged within two terraces. Each unit is of steel portal frame construction with insulated panel cladding and roofing incorporating rooflights. Specification includes approximately 6 m eaves height, a full-height vehicle access door, separate glazed personnel entrance, and internal WC and tea-preparation facilities. Units are capable of being combined to accommodate larger operational requirements and are suited to a range of industrial or storage occupiers.
- Classe d’utilisation : Classe 5
- Espace en excellent état
- Peut être associé à un ou plusieurs espaces supplémentaires pour obtenir jusqu’à 2 245 m² d’espace adjacent.
- Stores automatiques
- Toilettes incluses dans le bail
- Cour
- 6 m eaves height
- Full-height loading door
- WC and tea-prep included
RDC – 3
| Surface | 165 m² |
| Durée | Négociable |
| Loyer | Sur demande |
| Type de bien | Industriel/Logistique |
| Aménagement | Construction partielle |
| Disponible | 01/10/2026 |
The available accommodation comprises modern single-storey industrial units arranged within two terraces. Each unit is of steel portal frame construction with insulated panel cladding and roofing incorporating rooflights. Specification includes approximately 6 m eaves height, a full-height vehicle access door, separate glazed personnel entrance, and internal WC and tea-preparation facilities. Units are capable of being combined to accommodate larger operational requirements and are suited to a range of industrial or storage occupiers.
- Classe d’utilisation : Classe 5
- Espace en excellent état
- Peut être associé à un ou plusieurs espaces supplémentaires pour obtenir jusqu’à 2 245 m² d’espace adjacent.
- Stores automatiques
- Toilettes incluses dans le bail
- Cour
- 6 m eaves height
- Full-height loading door
- WC and tea-prep included
RDC – 4
| Surface | 165 m² |
| Durée | Négociable |
| Loyer | Sur demande |
| Type de bien | Industriel/Logistique |
| Aménagement | Construction partielle |
| Disponible | 01/10/2026 |
The available accommodation comprises modern single-storey industrial units arranged within two terraces. Each unit is of steel portal frame construction with insulated panel cladding and roofing incorporating rooflights. Specification includes approximately 6 m eaves height, a full-height vehicle access door, separate glazed personnel entrance, and internal WC and tea-preparation facilities. Units are capable of being combined to accommodate larger operational requirements and are suited to a range of industrial or storage occupiers.
- Classe d’utilisation : Classe 5
- Espace en excellent état
- Peut être associé à un ou plusieurs espaces supplémentaires pour obtenir jusqu’à 2 245 m² d’espace adjacent.
- Stores automatiques
- Toilettes incluses dans le bail
- Cour
- 6 m eaves height
- Full-height loading door
- WC and tea-prep included
RDC – 5
| Surface | 165 m² |
| Durée | Négociable |
| Loyer | Sur demande |
| Type de bien | Industriel/Logistique |
| Aménagement | Construction partielle |
| Disponible | 01/10/2026 |
The available accommodation comprises modern single-storey industrial units arranged within two terraces. Each unit is of steel portal frame construction with insulated panel cladding and roofing incorporating rooflights. Specification includes approximately 6 m eaves height, a full-height vehicle access door, separate glazed personnel entrance, and internal WC and tea-preparation facilities. Units are capable of being combined to accommodate larger operational requirements and are suited to a range of industrial or storage occupiers.
- Classe d’utilisation : Classe 5
- Espace en excellent état
- Peut être associé à un ou plusieurs espaces supplémentaires pour obtenir jusqu’à 2 245 m² d’espace adjacent.
- Stores automatiques
- Toilettes incluses dans le bail
- Cour
- 6 m eaves height
- Full-height loading door
- WC and tea-prep included
RDC – 6
| Surface | 165 m² |
| Durée | Négociable |
| Loyer | Sur demande |
| Type de bien | Industriel/Logistique |
| Aménagement | Construction partielle |
| Disponible | 01/10/2026 |
The available accommodation comprises modern single-storey industrial units arranged within two terraces. Each unit is of steel portal frame construction with insulated panel cladding and roofing incorporating rooflights. Specification includes approximately 6 m eaves height, a full-height vehicle access door, separate glazed personnel entrance, and internal WC and tea-preparation facilities. Units are capable of being combined to accommodate larger operational requirements and are suited to a range of industrial or storage occupiers.
- Classe d’utilisation : Classe 5
- Espace en excellent état
- Peut être associé à un ou plusieurs espaces supplémentaires pour obtenir jusqu’à 2 245 m² d’espace adjacent.
- Stores automatiques
- Toilettes incluses dans le bail
- Cour
- 6 m eaves height
- Full-height loading door
- WC and tea-prep included
RDC – 7
| Surface | 165 m² |
| Durée | Négociable |
| Loyer | Sur demande |
| Type de bien | Industriel/Logistique |
| Aménagement | Construction partielle |
| Disponible | 01/10/2026 |
The available accommodation comprises modern single-storey industrial units arranged within two terraces. Each unit is of steel portal frame construction with insulated panel cladding and roofing incorporating rooflights. Specification includes approximately 6 m eaves height, a full-height vehicle access door, separate glazed personnel entrance, and internal WC and tea-preparation facilities. Units are capable of being combined to accommodate larger operational requirements and are suited to a range of industrial or storage occupiers.
- Classe d’utilisation : Classe 5
- Espace en excellent état
- Peut être associé à un ou plusieurs espaces supplémentaires pour obtenir jusqu’à 2 245 m² d’espace adjacent.
- Stores automatiques
- Toilettes incluses dans le bail
- Cour
- 6 m eaves height
- Full-height loading door
- WC and tea-prep included
RDC – 8
| Surface | 165 m² |
| Durée | Négociable |
| Loyer | Sur demande |
| Type de bien | Industriel/Logistique |
| Aménagement | Construction partielle |
| Disponible | 01/10/2026 |
The available accommodation comprises modern single-storey industrial units arranged within two terraces. Each unit is of steel portal frame construction with insulated panel cladding and roofing incorporating rooflights. Specification includes approximately 6 m eaves height, a full-height vehicle access door, separate glazed personnel entrance, and internal WC and tea-preparation facilities. Units are capable of being combined to accommodate larger operational requirements and are suited to a range of industrial or storage occupiers.
- Classe d’utilisation : Classe 5
- Espace en excellent état
- Peut être associé à un ou plusieurs espaces supplémentaires pour obtenir jusqu’à 2 245 m² d’espace adjacent.
- Stores automatiques
- Toilettes incluses dans le bail
- Cour
- 6 m eaves height
- Full-height loading door
- WC and tea-prep included
RDC – 9
| Surface | 165 m² |
| Durée | Négociable |
| Loyer | Sur demande |
| Type de bien | Industriel/Logistique |
| Aménagement | Construction partielle |
| Disponible | 01/10/2026 |
The available accommodation comprises modern single-storey industrial units arranged within two terraces. Each unit is of steel portal frame construction with insulated panel cladding and roofing incorporating rooflights. Specification includes approximately 6 m eaves height, a full-height vehicle access door, separate glazed personnel entrance, and internal WC and tea-preparation facilities. Units are capable of being combined to accommodate larger operational requirements and are suited to a range of industrial or storage occupiers.
- Classe d’utilisation : Classe 5
- Espace en excellent état
- Peut être associé à un ou plusieurs espaces supplémentaires pour obtenir jusqu’à 2 245 m² d’espace adjacent.
- Stores automatiques
- Toilettes incluses dans le bail
- Cour
- 6 m eaves height
- Full-height loading door
- WC and tea-prep included
Aperçu du bien
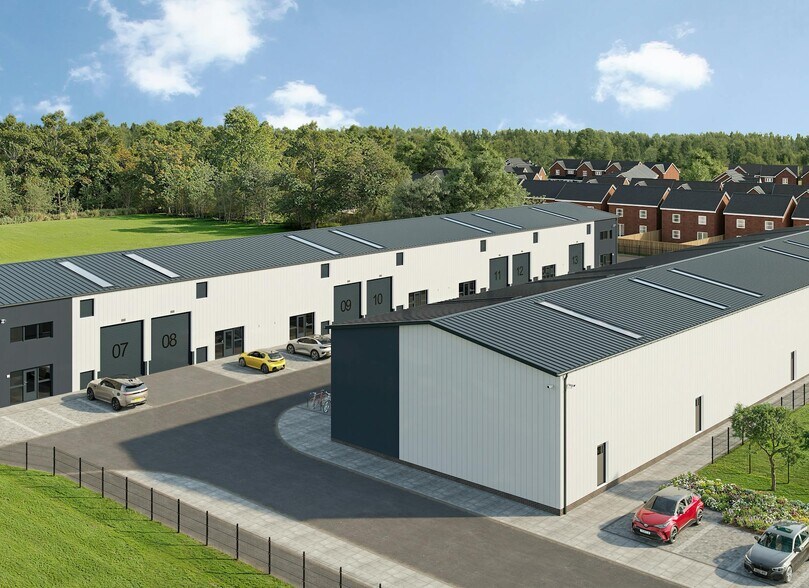
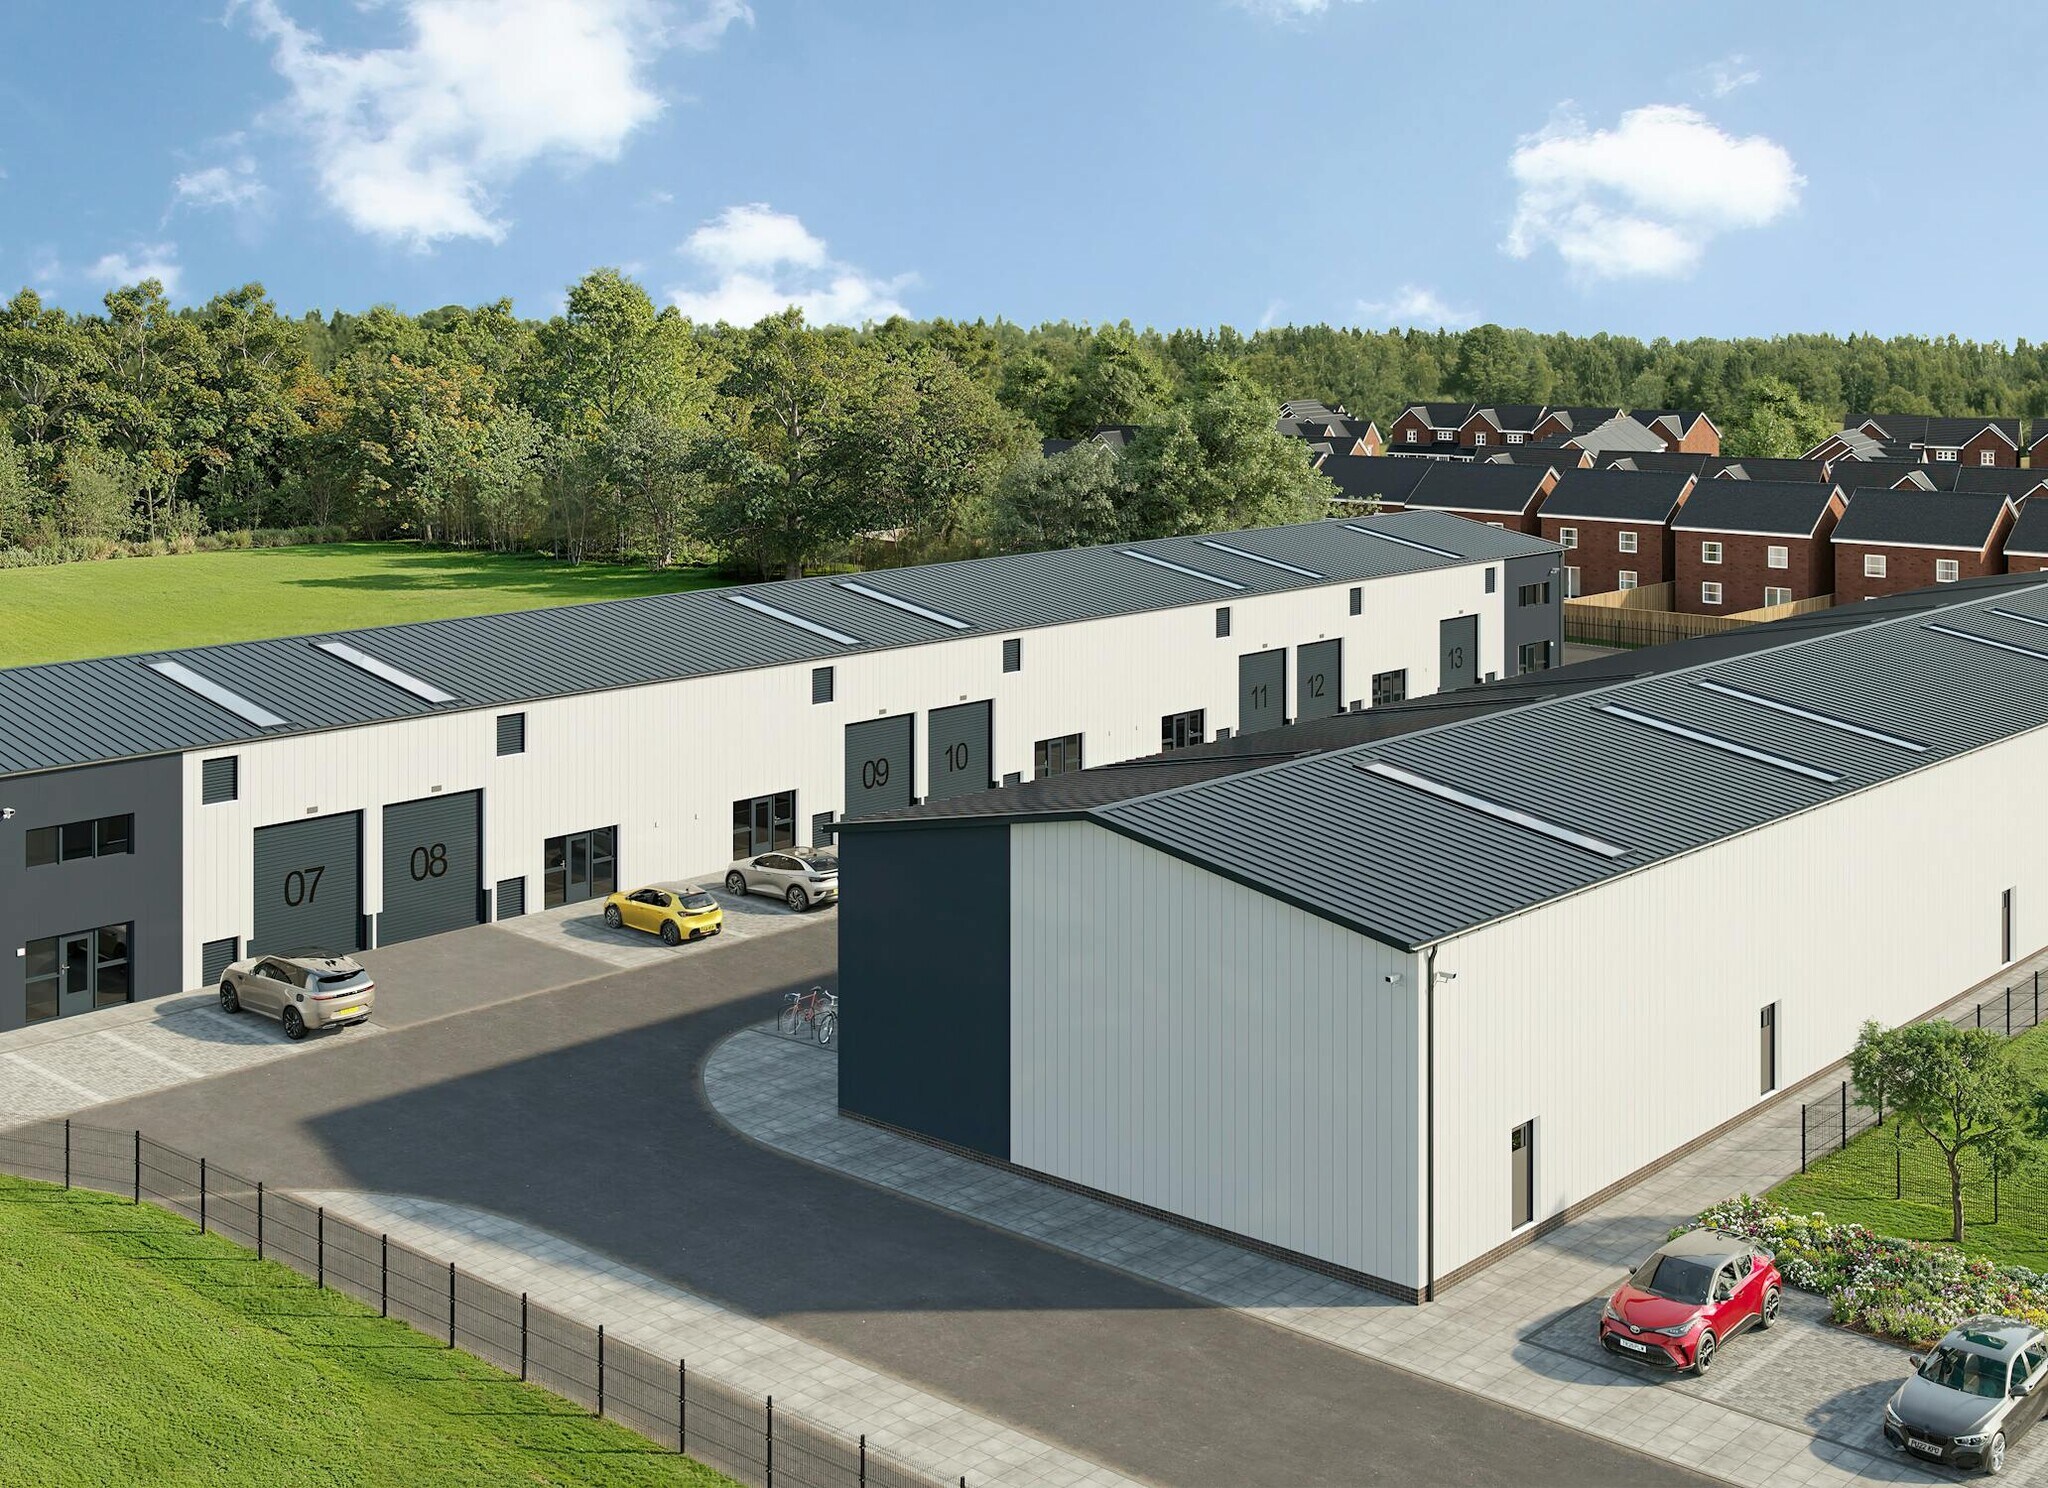
The property comprises a newly constructed industrial development set within a secure, gated site on Beith Road in Johnstone. The estate is configured as two terraces of modern industrial units with generous communal yard space and dedicated on-site parking. The development benefits from a prominent roadside position, modern construction, and convenient access to the A737 and M8 motorway network, serving Glasgow and the wider Central Belt.
Faits sur l’installation entrepôt



Présenté par
Beith Rd
Hum, une erreur s’est produite lors de l’envoi de votre message. Veuillez réessayer.
Merci ! Votre message a été envoyé.