Votre e-mail a été envoyé.


Hartlebury Trading Estate Hartlebury DY10 4JB Espace disponible | 743 m² | Industriel/Logistique

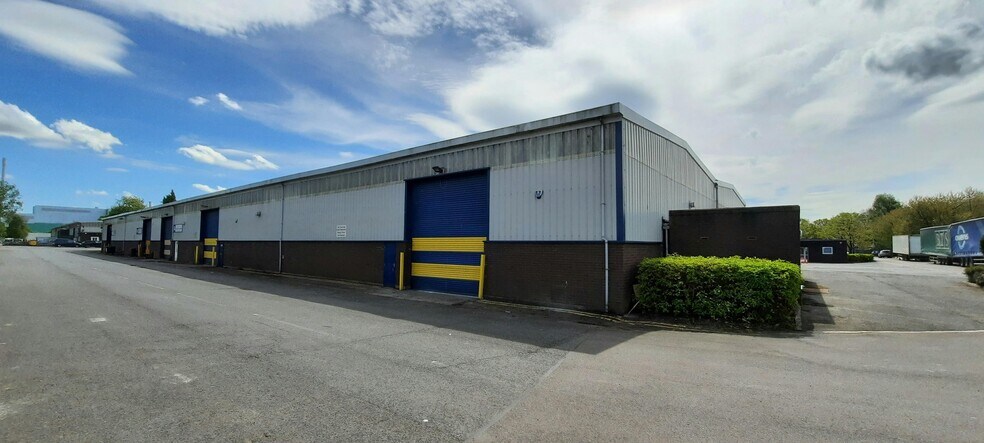
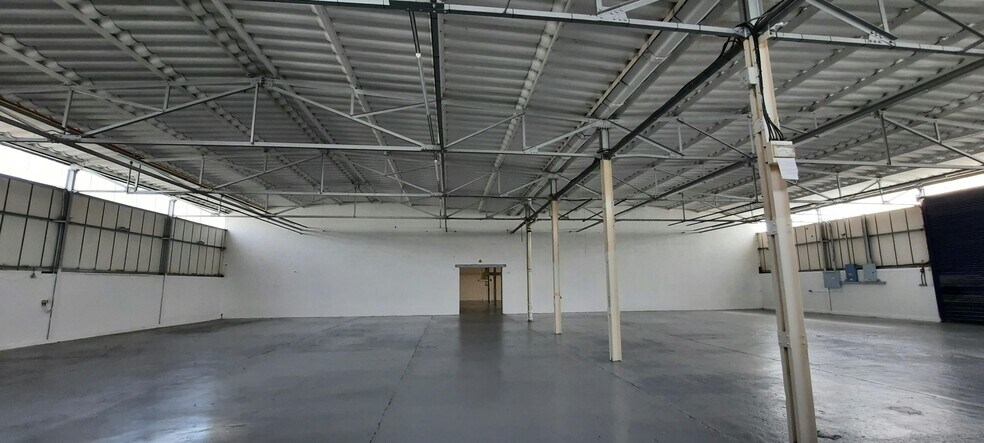
Certaines informations ont été traduites automatiquement.
Informations principales sur le parc
- 7,416 sq ft (738 sq m).
- 2 x roller shutter access providing in an out access.
- Offices and toilet accommodation.
- CCTV, ANPR, onsite security guards and Estate Office.
- Industrial/Warehouse accommodation.
- 4.5m minimum working height.
- Car parking/loading area.
Faits sur le parc
| Espace total disponible | 743 m² | Type de parc | Parc industriel |
| Espace total disponible | 743 m² |
| Type de parc | Parc industriel |
Tous les espace disponibles(1)
Afficher les loyers en
- Espace
- Surface
- Durée
- Loyer
- Type de bien
- Aménagement
- Disponible

Unit 17D comprises a warehouse space of 7994 square feet. provides an end of terrace industrial/warehouse property of light steel frame construction, part clad and part brick/blockwork elevations and a concrete floor. The warehouse provides a minimum working height of 4.6m, LED lighting, workshop WCs, painted concrete floor and 3 x roller shutter doors to provide an in and out loading. Offices are provided with integral kitchen and WCs, with the offices providing lighting and electric heating, Car parking/yard area is provided to the front and two sides of the property.
- Classe d’utilisation : B8
- Cuisine
- Stores automatiques
- Cour
- Les unités peuvent être prises dans leur ensemble ou fractionnées
- Comprend 49 m² d’espace de bureau dédié
- Entreposage sécurisé
- Toilettes incluses dans le bail
- CCTV, ANPR, agents de sécurité sur place
- Nouveau bail disponible
| Espace | Surface | Durée | Loyer | Type de bien | Aménagement | Disponible |
| RDC – 17D | 743 m² | Négociable | Sur demande Sur demande Sur demande Sur demande | Industriel/Logistique | Construction achevée | Maintenant |
Hartlebury Trading Estate - RDC – 17D
Hartlebury Trading Estate - RDC – 17D
| Surface | 743 m² |
| Durée | Négociable |
| Loyer | Sur demande |
| Type de bien | Industriel/Logistique |
| Aménagement | Construction achevée |
| Disponible | Maintenant |
Unit 17D comprises a warehouse space of 7994 square feet. provides an end of terrace industrial/warehouse property of light steel frame construction, part clad and part brick/blockwork elevations and a concrete floor. The warehouse provides a minimum working height of 4.6m, LED lighting, workshop WCs, painted concrete floor and 3 x roller shutter doors to provide an in and out loading. Offices are provided with integral kitchen and WCs, with the offices providing lighting and electric heating, Car parking/yard area is provided to the front and two sides of the property.
- Classe d’utilisation : B8
- Comprend 49 m² d’espace de bureau dédié
- Cuisine
- Entreposage sécurisé
- Stores automatiques
- Toilettes incluses dans le bail
- Cour
- CCTV, ANPR, agents de sécurité sur place
- Les unités peuvent être prises dans leur ensemble ou fractionnées
- Nouveau bail disponible
Vue d’ensemble du parc
Hartlebury Trading Estate is located on Crown Lane, Hartlebury, Worcestershire, directly off the main A449 dual carriageway. The A449 links directly to Junction 6 of the M5 approximately 10 miles distant, with Worcester City Centre approximately 8 miles and Kidderminster Town Centre 4 miles approximately. The M5 in turn links with the M6, M42, M40 and National Motorway Network. The estate can also be accessed off Walton Lane, Hartlebury, with Hartlebury Train Station within 100 yards of this estate entrance.




Présenté par
Société non fournie
Hartlebury Trading Estate | Hartlebury DY10 4JB
Hum, une erreur s’est produite lors de l’envoi de votre message. Veuillez réessayer.
Merci ! Votre message a été envoyé.