Votre e-mail a été envoyé.

Wrexham Industrial Estate Bedwell Rd 1 632–23 265 m² | À louer | Wrexham LL13 0UT

Certaines informations ont été traduites automatiquement.
Informations principales
- Up to 5 megawatts of power
- 5 acre yard
- 11,000 racking locations
- 8.1m - 12.7m eaves
Caractéristiques
Tous les espaces disponibles(2)
Afficher les loyers en
- Espace
- Surface
- Durée
- Loyer
- Type de bien
- Aménagement
- Disponible
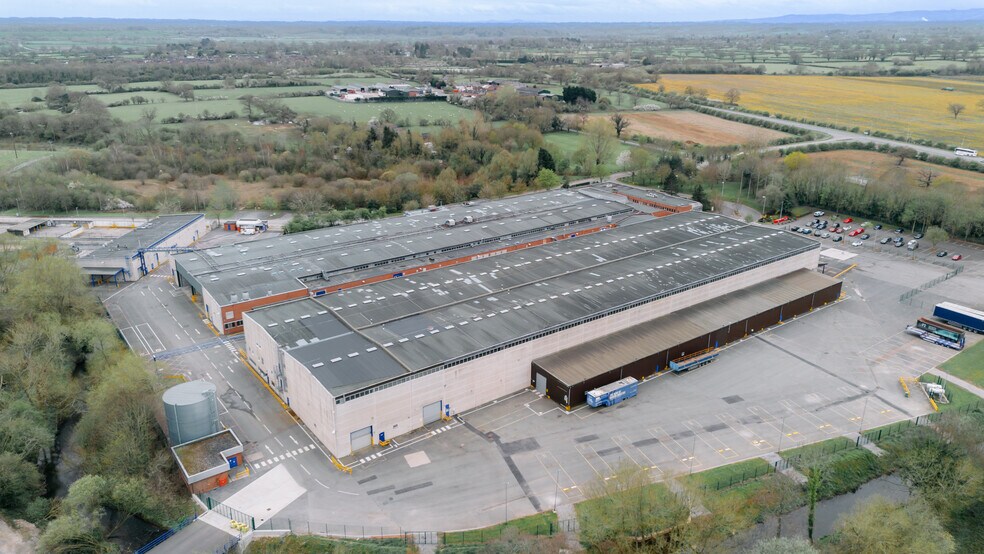
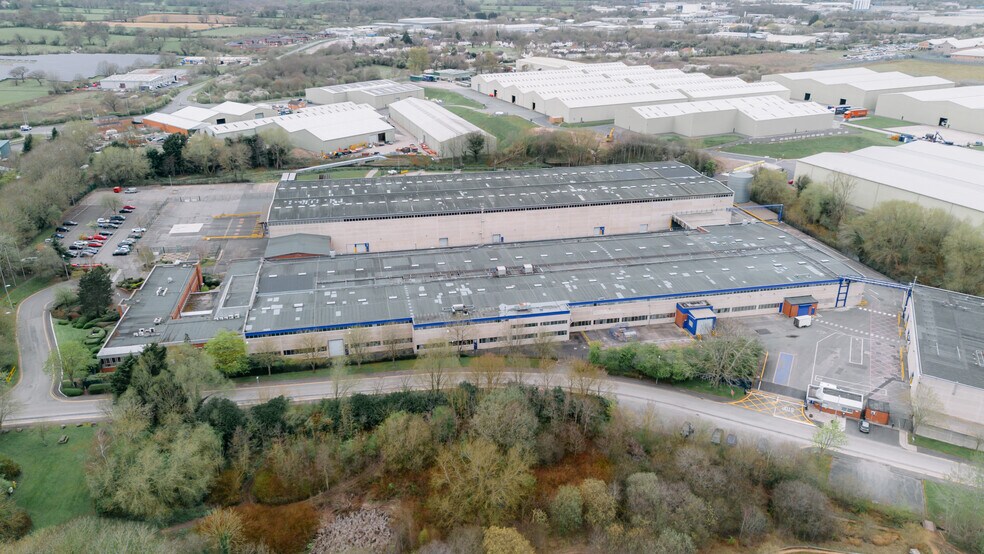
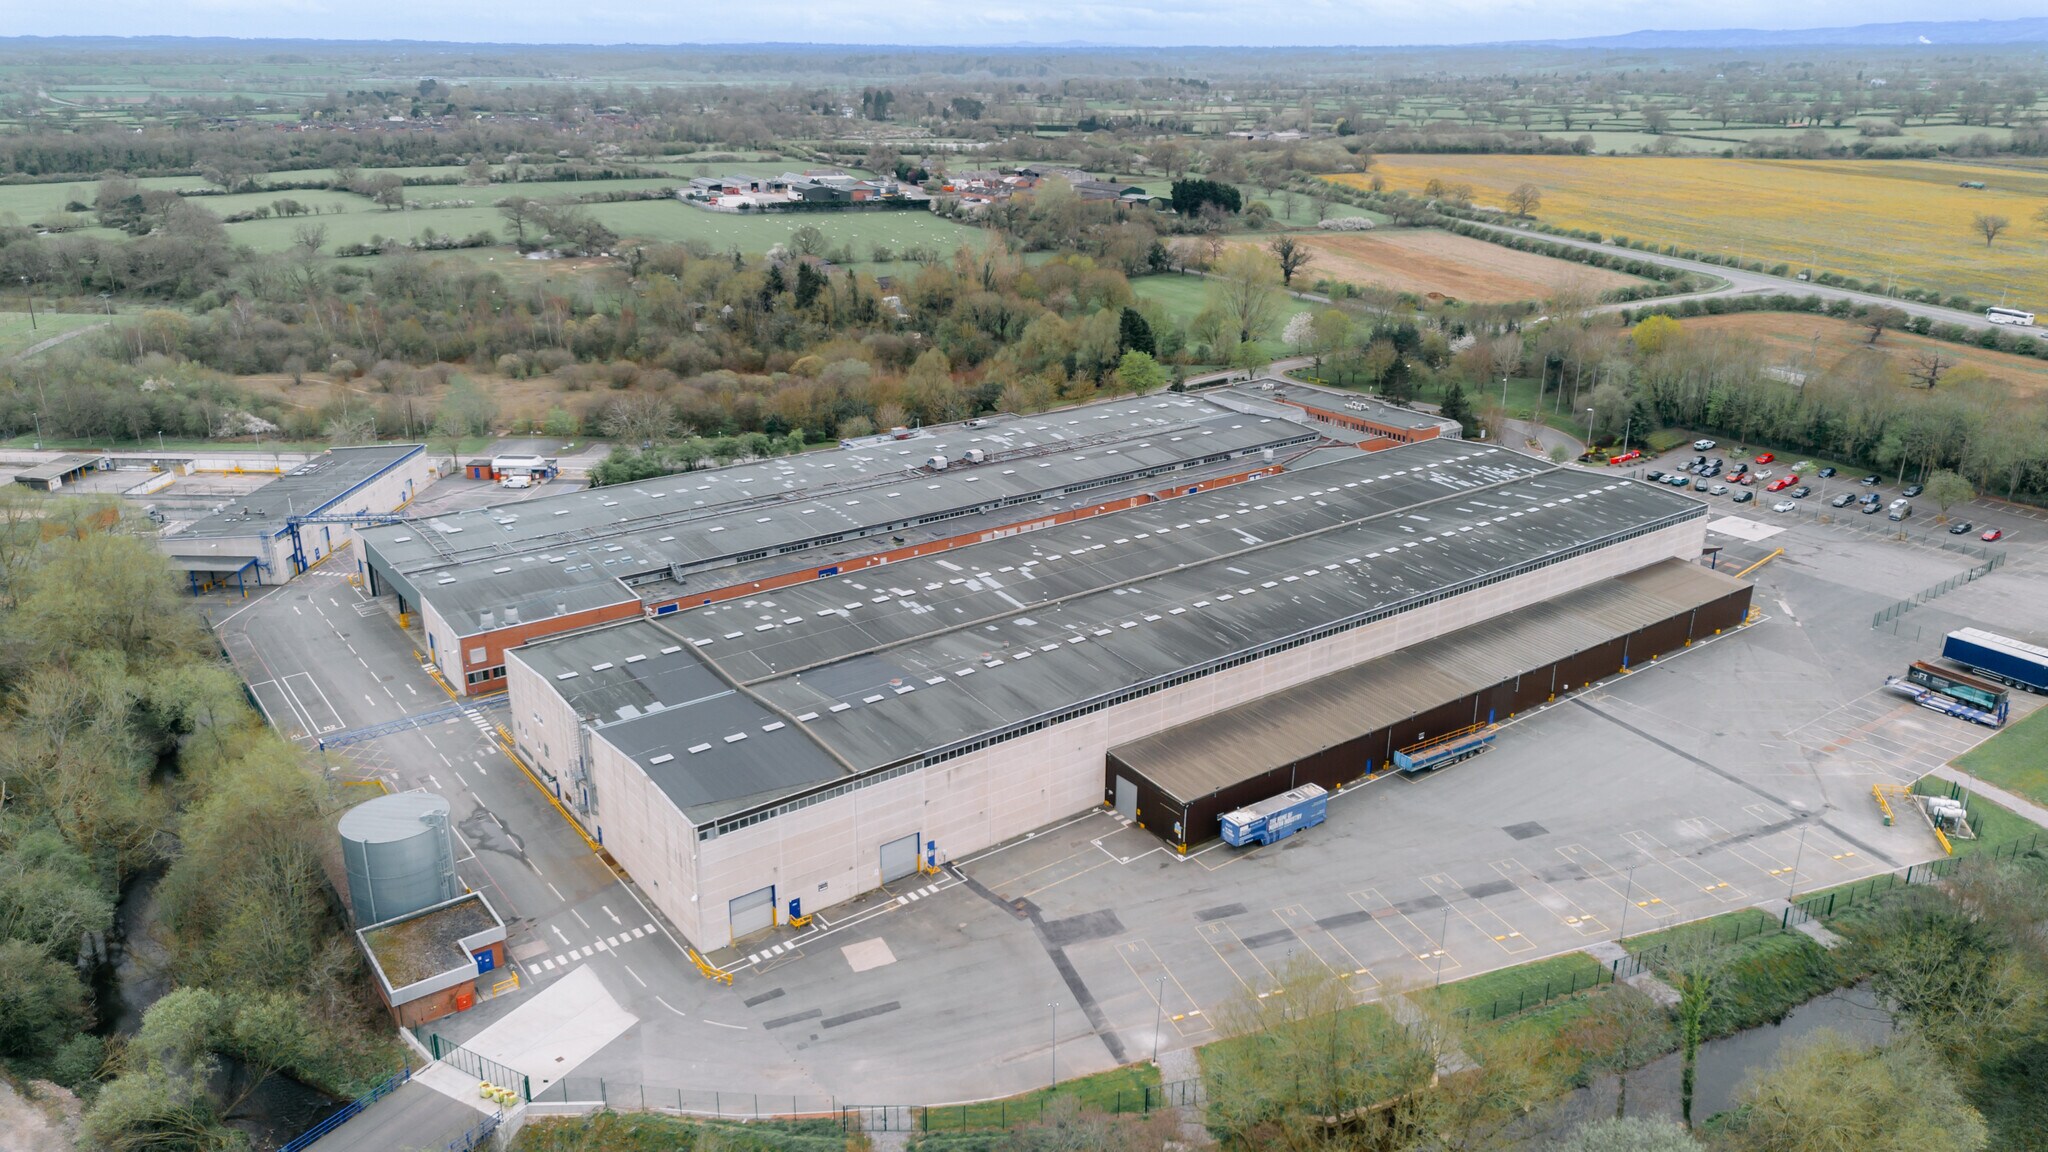
Warehouse 1 comprises of 115,119 square feet of industrial accommodation. The unit benefits from a two storey office, up to 5 acres of yard space, and dedicated on-site parking. The unit can be taken in conjunction with warehouse 2.
- Classe d’utilisation : B2
- Peut être associé à un ou plusieurs espaces supplémentaires pour obtenir jusqu’à 23 265 m² d’espace adjacent.
- Système de sécurité
- Comprend 1 632 m² d’espace de bureau dédié
- Bureaux cloisonnés
- Cour
- Classe d’utilisation : E
- Principalement open space
- Peut être associé à un ou plusieurs espaces supplémentaires pour obtenir jusqu’à 23 265 m² d’espace adjacent.
- Lumière naturelle
- Toilettes dans les parties communes
- Partiellement aménagé comme Bureau standard
- Bureaux cloisonnés
- Système de chauffage central
- Stores automatiques
- Open space
| Espace | Surface | Durée | Loyer | Type de bien | Aménagement | Disponible |
| RDC | 21 633 m² | Négociable | Sur demande Sur demande Sur demande Sur demande | Industriel/Logistique | Construction achevée | Maintenant |
| Mezzanine | 1 632 m² | Négociable | Sur demande Sur demande Sur demande Sur demande | Bureau | Construction partielle | Maintenant |
RDC
| Surface |
| 21 633 m² |
| Durée |
| Négociable |
| Loyer |
| Sur demande Sur demande Sur demande Sur demande |
| Type de bien |
| Industriel/Logistique |
| Aménagement |
| Construction achevée |
| Disponible |
| Maintenant |
Mezzanine
| Surface |
| 1 632 m² |
| Durée |
| Négociable |
| Loyer |
| Sur demande Sur demande Sur demande Sur demande |
| Type de bien |
| Bureau |
| Aménagement |
| Construction partielle |
| Disponible |
| Maintenant |
RDC
| Surface | 21 633 m² |
| Durée | Négociable |
| Loyer | Sur demande |
| Type de bien | Industriel/Logistique |
| Aménagement | Construction achevée |
| Disponible | Maintenant |
Warehouse 1 comprises of 115,119 square feet of industrial accommodation. The unit benefits from a two storey office, up to 5 acres of yard space, and dedicated on-site parking. The unit can be taken in conjunction with warehouse 2.
- Classe d’utilisation : B2
- Comprend 1 632 m² d’espace de bureau dédié
- Peut être associé à un ou plusieurs espaces supplémentaires pour obtenir jusqu’à 23 265 m² d’espace adjacent.
- Bureaux cloisonnés
- Système de sécurité
- Cour
Mezzanine
| Surface | 1 632 m² |
| Durée | Négociable |
| Loyer | Sur demande |
| Type de bien | Bureau |
| Aménagement | Construction partielle |
| Disponible | Maintenant |
- Classe d’utilisation : E
- Partiellement aménagé comme Bureau standard
- Principalement open space
- Bureaux cloisonnés
- Peut être associé à un ou plusieurs espaces supplémentaires pour obtenir jusqu’à 23 265 m² d’espace adjacent.
- Système de chauffage central
- Lumière naturelle
- Stores automatiques
- Toilettes dans les parties communes
- Open space
Aperçu du bien
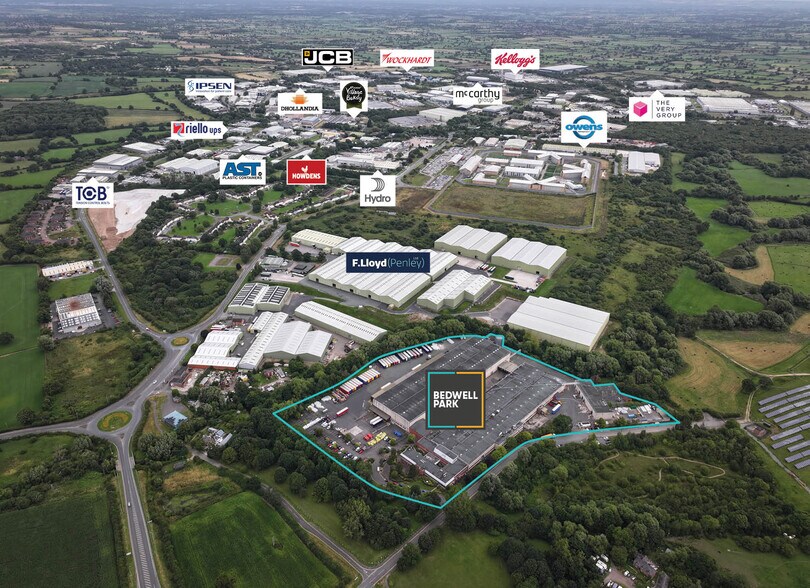
Bedwell Park offers a substantial, high-quality industrial and manufacturing opportunity within the UK’s largest industrial estate, with flexible space available up to 250,420 sq ft. Designed to accommodate modern manufacturing, logistics, and distribution occupiers, the property combines scale, power capacity, and operational efficiency. The building benefits from impressive eaves heights ranging from 8.1m to 12.7m, extensive yard space of up to 5 acres, and dock-level loading, ensuring it is ideally suited to high-volume operations. A key feature of Bedwell Park is its significant power provision, offering up to 7.5 MVA, making it particularly attractive for energy-intensive uses. The facility is further enhanced by two-storey office accommodation, 24-hour on-site security, dedicated parking, and an existing sprinkler system with extensive racking capability. Strategically located on Wrexham Industrial Estate, the scheme provides exceptional connectivity via the A483, A55 and M56, offering direct access to key regional and national markets. The location is well positioned for access to the Port of Liverpool, Holyhead Port, and major airports including Manchester and Liverpool, supporting both domestic and international logistics. Wrexham itself is a proven business location, home to over 340 companies and a workforce of more than 10,000 people across key sectors including manufacturing, automotive, aerospace, and logistics, making Bedwell Park an ideal base for growth and long-term investment. Bedwell Park represents a rare opportunity to secure large-scale, power-rich industrial space in one of the UK’s most established and strategically connected employment locations.
Faits sur l’installation entrepôt





Présenté par
Société non fournie
Wrexham Industrial Estate | Bedwell Rd
Hum, une erreur s’est produite lors de l’envoi de votre message. Veuillez réessayer.
Merci ! Votre message a été envoyé.